3264 Station Boulevard, Brooksville, FL 34604
- $889,000
- 4
- BD
- 3
- BA
- 3,521
- SqFt











- List Price
- $889,000
- Status
- Active
- Days on Market
- 132
- Price Change
- ▼ $4,000 1789079986
- MLS#
- G5111377
- Property Style
- Single Family
- New Construction
- Yes
- Year Built
- 2026
- Bedrooms
- 4
- Bathrooms
- 3
- Living Area
- 3,521
- Lot Size
- 56,628
- Acres
- 1.30
- Total Acreage
- 1 to less than 2
- Legal Subdivision Name
- Garden Grove
- MLS Area Major
- Brooksville/Masaryktown/Spring Hill
Property Description
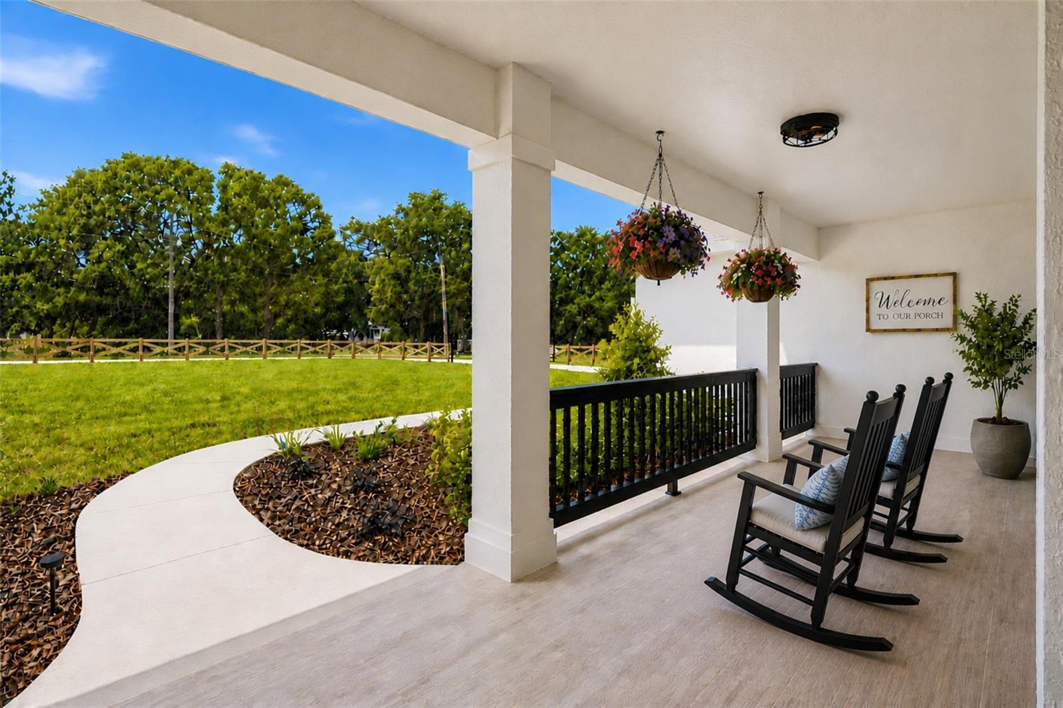
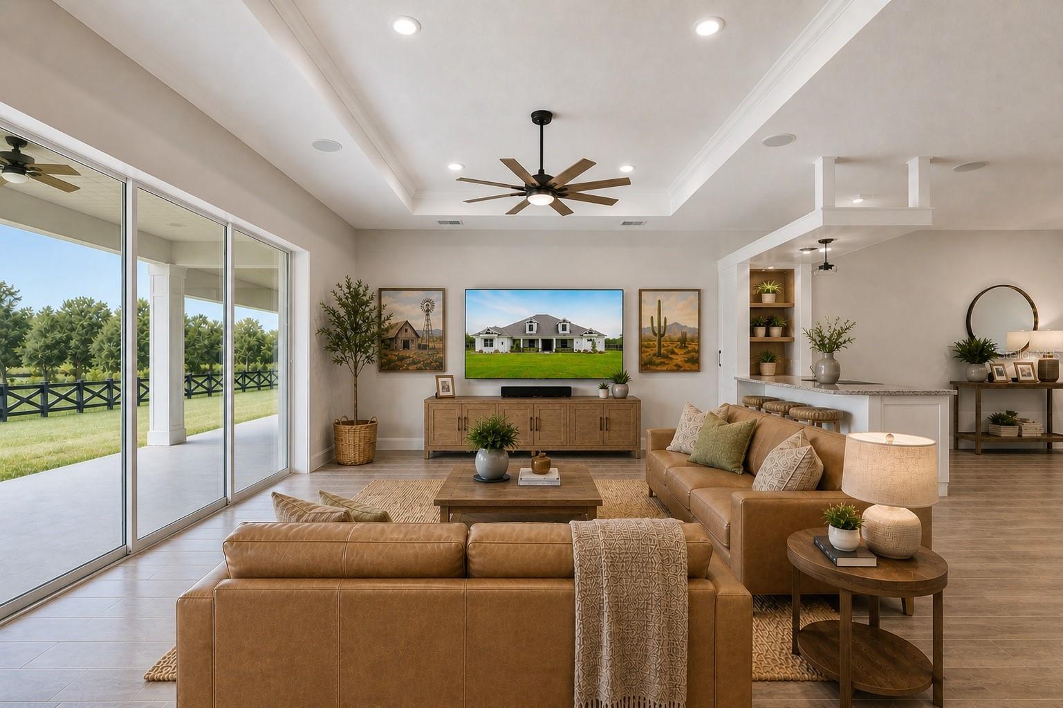
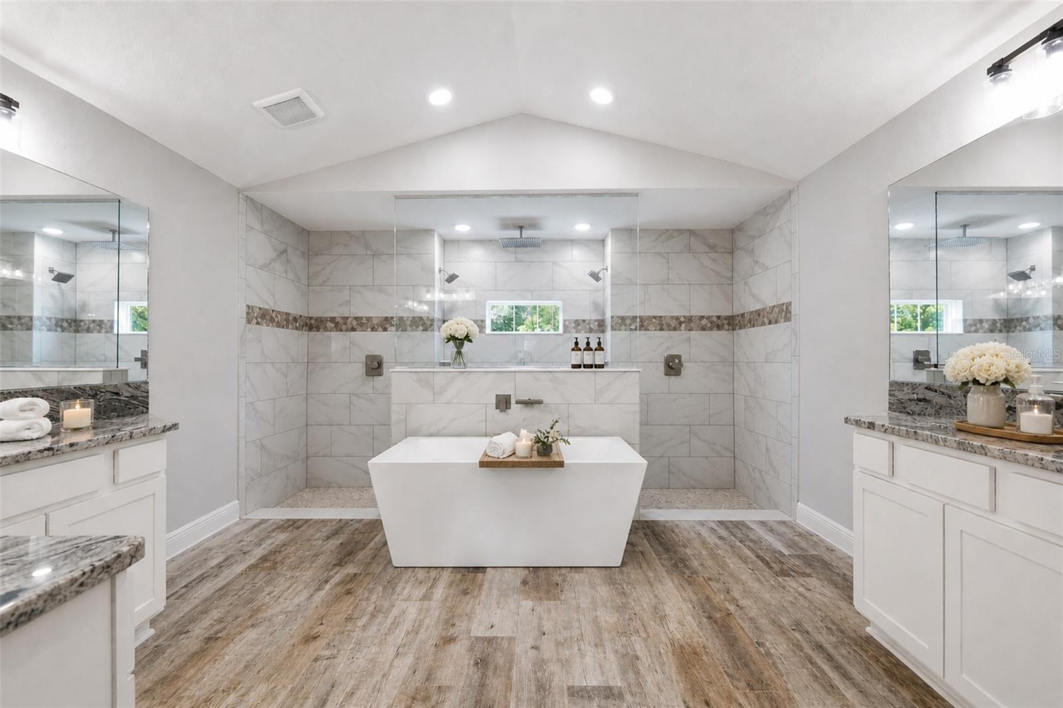
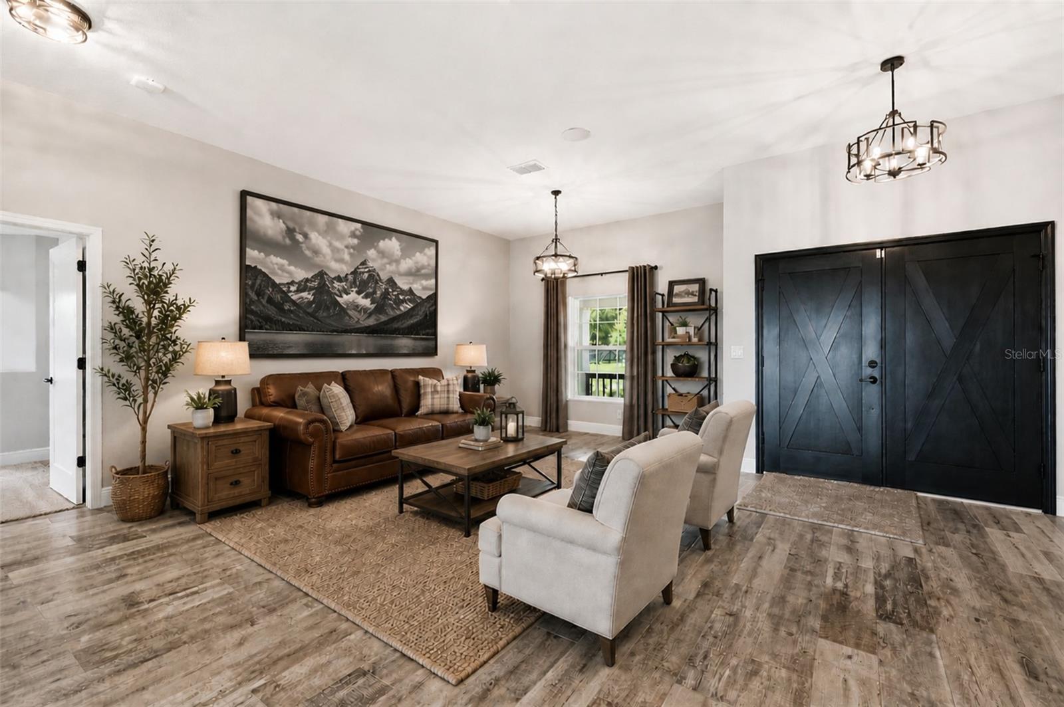
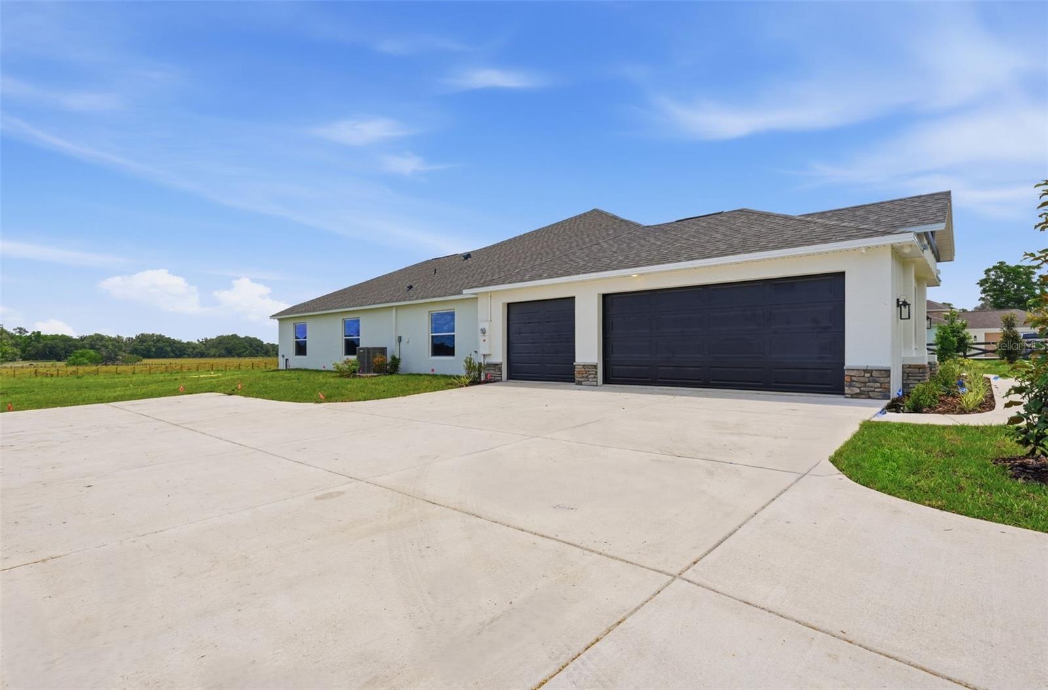
One or more photo(s) has been virtually staged. Huge Price Improvement!!! One or more photo(s) was virtually staged. Welcome to Your Brand-New Dream Country Estate with nearby City Convenience where luxury, comfort, and tranquility come together seamlessly. This Award-winning Don Valencia floor plan offers 4 bedrooms, 3 bathrooms, and a desirable 3-car side-load garage, all set against stunning backyard pasture views. Situated on a beautifully board-fenced 1.25-acre homesite, this property provides the freedom you’ve been looking for—NO HOA and NO flood insurance required—with plenty of room for pets, boats, RVs, and ATVs. From the moment you arrive, the Massive 37-foot front porch invites you to unwind and enjoy peaceful evenings in a true country setting. Inside, this expansive residence features 3,521 sq. ft. of living space (4,949 total under roof) and showcases exceptional craftsmanship, modern design, and thoughtful functionality throughout. Double entry doors open into a bright, open-concept layout ideal for both entertaining and everyday living. The chef’s kitchen is the heart of the home, highlighted by a stunning granite island, Kitchen Aid stainless steel appliances, and a breakfast bar that flows effortlessly into the spacious family room—perfect for gatherings or relaxing nights in. Your private primary suite is a true retreat, featuring a tray ceiling, generous sitting area, and a spa-inspired ensuite with a multi-head shower, soaking tub, and premium finishes. Additional highlights include granite countertops in all secondary bathrooms, including a dedicated future pool bath, a spacious office/den for work or flex space, soaring 10-foot ceilings throughout, and an oversized 3-car garage with ample storage. Zoned PDP (RUR), this property offers flexibility and space rarely found this close to major conveniences. Located just minutes from the Suncoast Parkway, you’ll have quick access to airports, sporting events, shopping, dining, hospitals, and entertainment. Plus, you’re only about 15 minutes from Weeki Wachee Springs State Park, where you can enjoy kayaking, manatee sightings, and Florida’s natural beauty. This is more than just a home—it’s a lifestyle. Schedule your private showing today and experience the perfect blend of country living with city convenience. The seller will provide a 1 Year Platinum Home Warranty from American Home Shield. Summit Funding offering Special lending credit on Closing Costs or Prepaid Items if Financed through Them!
Additional Information
- Taxes
- $586
- Minimum Lease
- No Minimum
- Location
- Landscaped, Level, Paved
- Community Features
- No Deed Restriction
- Property Description
- One Story
- Zoning
- PDP (RUR)
- Interior Layout
- High Ceilings, Open Floorplan, Solid Wood Cabinets, Split Bedroom, Stone Counters, Tray Ceiling(s), Walk-In Closet(s)
- Interior Features
- High Ceilings, Open Floorplan, Solid Wood Cabinets, Split Bedroom, Stone Counters, Tray Ceiling(s), Walk-In Closet(s)
- Floor
- Carpet, Tile
- Appliances
- Dishwasher, Disposal, Microwave, Range
- Utilities
- Electricity Connected, Water Connected
- Heating
- Electric
- Air Conditioning
- Central Air
- Exterior Construction
- Stucco
- Roof
- Shingle
- Foundation
- Slab
- Pool
- No Pool
- Garage Carport
- 3 Car Garage
- Garage Spaces
- 3
- Garage Features
- Driveway, Oversized
- Garage Dimensions
- 30X21
- Elementary School
- Moton Elementary School
- Middle School
- D.S. Parrot Middle
- High School
- Hernando High
- Flood Zone Code
- X
- Parcel ID
- R17-423-19-0000-0250-0040
- Legal Description
- THE S 1/2 OF TR 2 1.25 AC MOL AS DES IN RECONFIG FILE # 1507277 APPROVED BY
Listing courtesy of WORTH CLARK REALTY. 352-988-7777
Mortgage Calculator
StellarMLS is the source of this information via Internet Data Exchange Program. All listing information is deemed reliable but not guaranteed and should be independently verified through personal inspection by appropriate professionals. Listings displayed on this website may be subject to prior sale or removal from sale. Availability of any listing should always be independently verified. Listing information is provided for consumer personal, non-commercial use, solely to identify potential properties for potential purchase. All other use is strictly prohibited and may violate relevant federal and state law. Data last updated on