1836 N Crystal Lake Drive Unit 104, Lakeland, FL 33801
- $179,990
- 4
- BD
- 3
- BA
- 1,730
- SqFt




- List Price
- $179,990
- Status
- Active
- Days on Market
- 236
- Price Change
- ▼ $10,000 1787863258
- MLS#
- L4958401
- Property Style
- Townhouse
- Year Built
- 1976
- Bedrooms
- 4
- Bathrooms
- 3
- Baths Half
- 1
- Living Area
- 1,730
- Lot Size
- 1,311
- Acres
- 0.03
- Total Acreage
- 0 to less than 1/4
- Building Name
- Building #9
- Legal Subdivision Name
- Grovethe
- Complex/Comm Name
- The Grove
- MLS Area Major
- Lakeland
Property Description
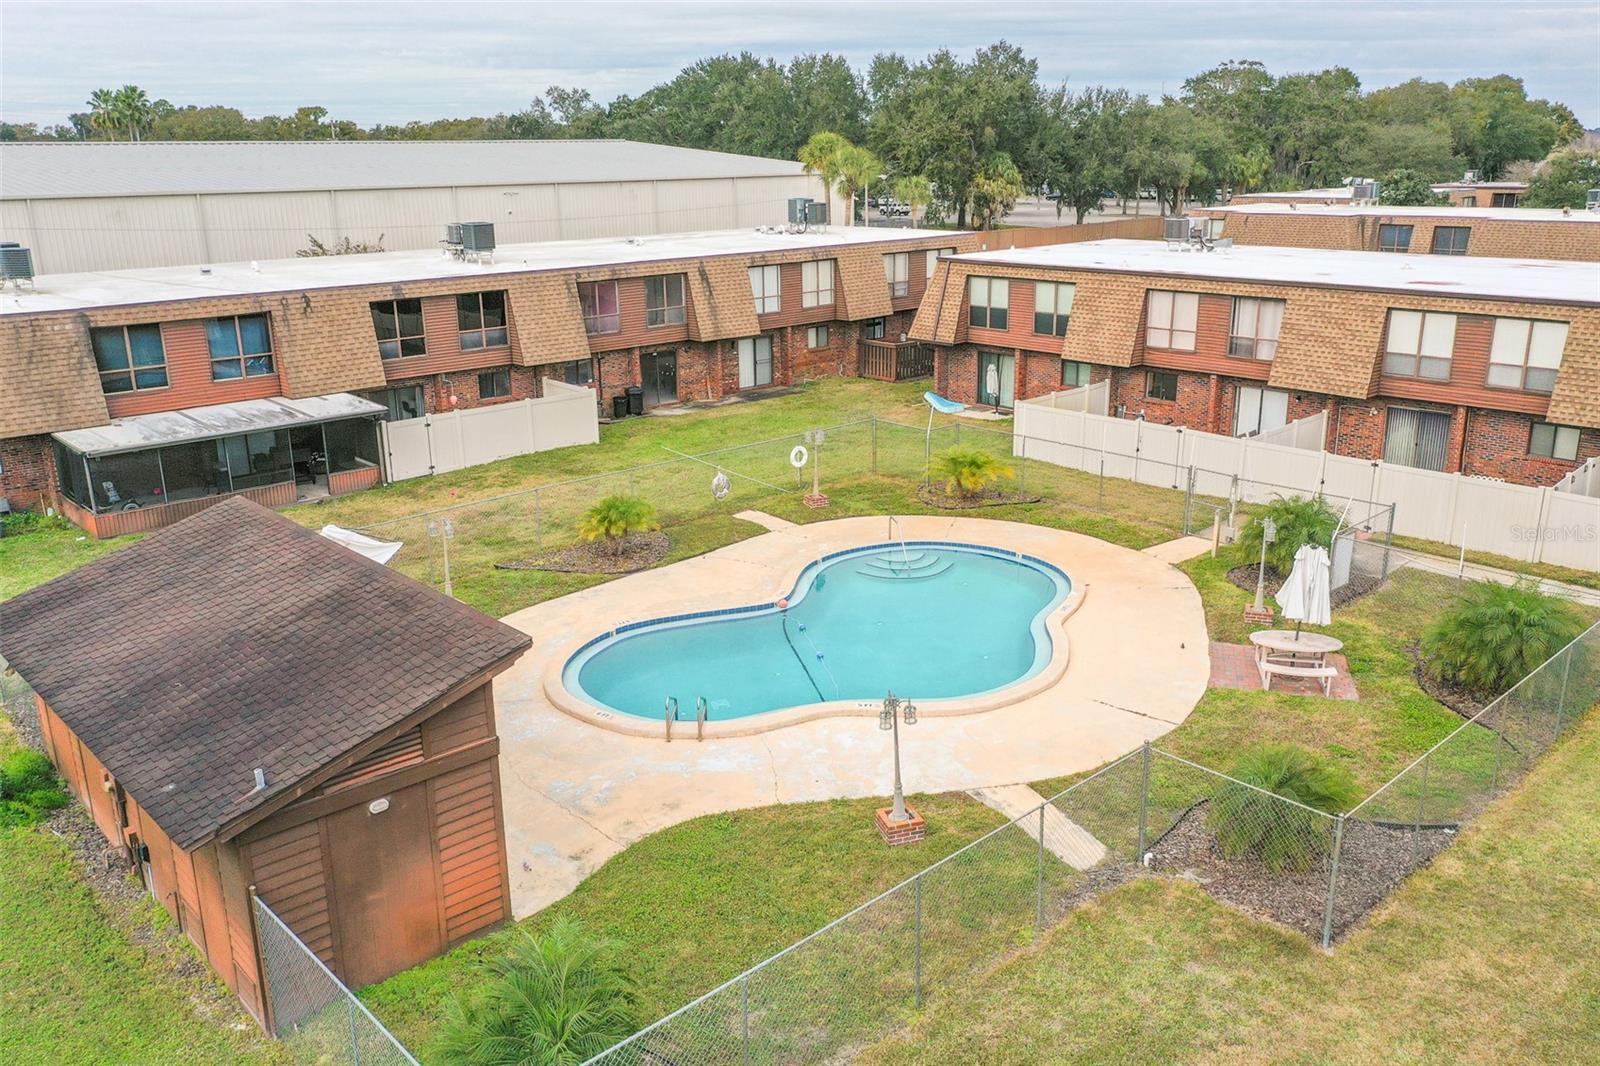
HUGE PRICE DROP!!! Charming Two-Story Townhouse with a modern feel on Bonnie Lake! This spacious four-bedroom, two-and-half bath townhouse offers a functional two-story layout with generously sized bedroom and large windows that fill the home with natural light. The spacious kitchen features ample cabinetry and counter space, perfect for everyday living and entertaining. All bathrooms have been beautifully updated. Enjoy outdoor living in the fenced-in backyard with easy access to community amenities. The community offers two swimming pools, basketball courts, a fitness center, and a clubhouse. HOA fees include full exterior maintenance, designated parking and additional boat parking. Ideally located near downtown Lakeland, just half a mile east of Lake Hollingsworth, and positioned between Southeastern University and Florida Southern College. This home also offers a short commute to Polk State College, major shopping, dining, and medical facilities.
Additional Information
- Taxes
- $2868
- Minimum Lease
- No Minimum
- Hoa Fee
- $401
- HOA Payment Schedule
- Monthly
- Maintenance Includes
- Pool, Maintenance Structure, Maintenance Grounds, Recreational Facilities
- Location
- Paved
- Community Features
- Clubhouse, Fitness Center, Pool, Sidewalks, Tennis Court(s), No Deed Restriction, Maintenance Free
- Property Description
- Two Story
- Zoning
- MF-12
- Interior Layout
- Eat-in Kitchen, Living Room/Dining Room Combo, Open Floorplan, PrimaryBedroom Upstairs, Window Treatments
- Interior Features
- Eat-in Kitchen, Living Room/Dining Room Combo, Open Floorplan, PrimaryBedroom Upstairs, Window Treatments
- Floor
- Laminate, Tile
- Appliances
- Dishwasher, Microwave, Range, Refrigerator
- Utilities
- Electricity Connected, Public, Sewer Connected, Water Connected
- Heating
- Central
- Air Conditioning
- Central Air
- Exterior Construction
- Brick, Frame
- Exterior Features
- Lighting, Private Mailbox, Sidewalk
- Roof
- Membrane
- Foundation
- Slab
- Pool
- Community
- Garage Features
- Ground Level, Guest, RV Access/Parking
- Fences
- Fenced, Vinyl
- Water Name
- Bonny Lake
- Water View
- Lake
- Water Access
- Lake
- Pets
- Allowed
- Flood Zone Code
- X
- Parcel ID
- 24-28-20-239220-009030
- Legal Description
- THE GROVE PB 65 PG 29 BLK 9 LOT 3 & INT IN TRACT A
Listing courtesy of KELLER WILLIAMS REALTY SMART 1. 863-508-3000
Mortgage Calculator
StellarMLS is the source of this information via Internet Data Exchange Program. All listing information is deemed reliable but not guaranteed and should be independently verified through personal inspection by appropriate professionals. Listings displayed on this website may be subject to prior sale or removal from sale. Availability of any listing should always be independently verified. Listing information is provided for consumer personal, non-commercial use, solely to identify potential properties for potential purchase. All other use is strictly prohibited and may violate relevant federal and state law. Data last updated on