1712 Charmi Drive, Lakeland, FL 33810
- $350,000
- 4
- BD
- 2
- BA
- 1,791
- SqFt




- List Price
- $350,000
- Status
- Active
- Days on Market
- 130
- MLS#
- L4960414
- Property Style
- Single Family
- Architectural Style
- Contemporary, Florida
- Year Built
- 2016
- Bedrooms
- 4
- Bathrooms
- 2
- Living Area
- 1,791
- Lot Size
- 11,983
- Acres
- 0.28
- Total Acreage
- 1/4 to less than 1/2
- Legal Subdivision Name
- Country Square
- Complex/Comm Name
- Northside Village
- MLS Area Major
- Lakeland
Property Description
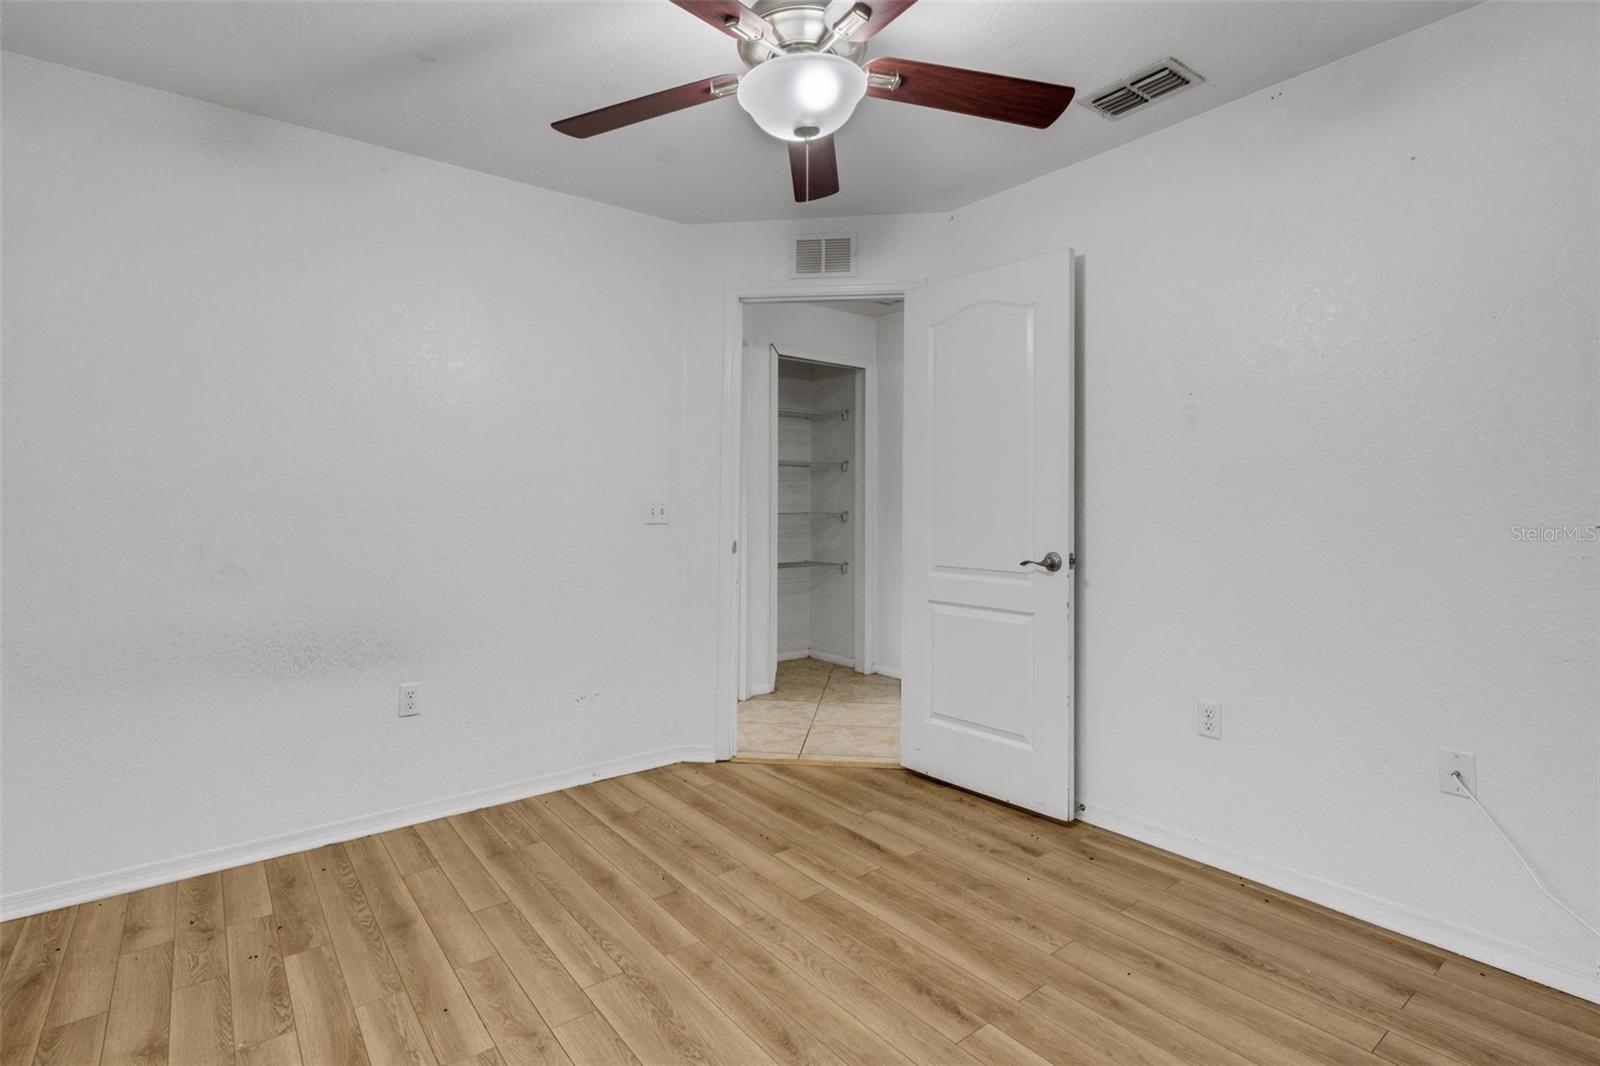
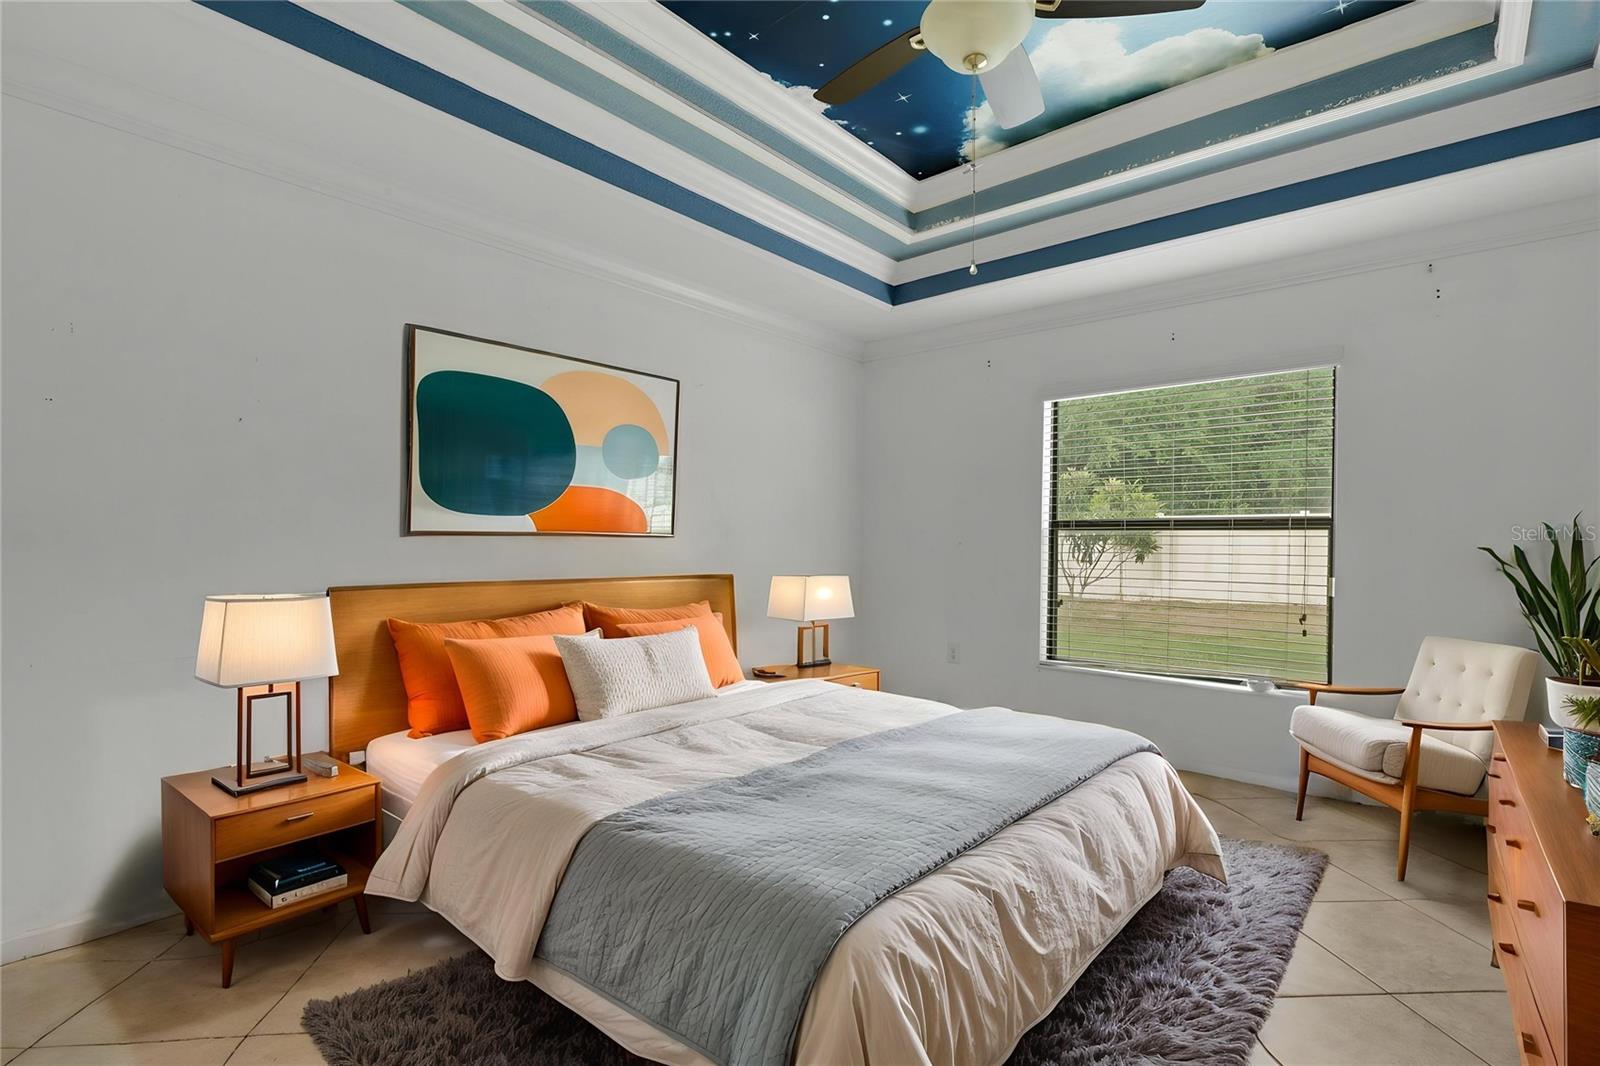
INVESTOR SPECIAL - SELLER SAYS, "BRING US AN OFFER" While it needs some love, this is a great opportunity on a 4 bedroom / 2 bath home with extended screen enclosed lanai, fenced yard, oversized kitchen, vaulted ceilings and more. With some paint, a new roof, random general repairs, landscape spruce-up and deep cleaning this home will be a showplace once again. Close to Hwy 98 N for travel throughout Polk County and beyond. Sold AS-IS only. Motivated sellers will look at all serious buyers who present on current AS-IS contract with all pertinent disclosures/addendums, lenders pre-approval or POF for cash buyers (No LOI's will be considered). No FHA/VA/USDA buyers. PLEASE TAKE THE TIME TO SEE THE PROPERTY BEFORE SUBMITTING AN OFFER.
Additional Information
- Taxes
- $2821
- Minimum Lease
- No Minimum
- HOA Fee
- $124
- HOA Payment Schedule
- Quarterly
- Maintenance Includes
- Common Area Taxes, Management
- Location
- Cleared, In County, Level, Paved
- Community Features
- No Deed Restriction
- Property Description
- One Story
- Zoning
- RES
- Interior Layout
- High Ceilings, Primary Bedroom Main Floor, Solid Surface Counters, Split Bedroom, Walk-In Closet(s)
- Interior Features
- High Ceilings, Primary Bedroom Main Floor, Solid Surface Counters, Split Bedroom, Walk-In Closet(s)
- Floor
- Ceramic Tile, Laminate, Tile
- Appliances
- Dishwasher, Electric Water Heater, Microwave, Range, Refrigerator
- Utilities
- BB/HS Internet Available, Cable Connected, Electricity Connected, Public, Sewer Connected, Underground Utilities, Water Connected
- Heating
- Central, Heat Pump
- Air Conditioning
- Central Air
- Exterior Construction
- Block, Stucco
- Exterior Features
- Private Mailbox
- Roof
- Shingle
- Foundation
- Slab
- Pool
- No Pool
- Garage Carport
- 2 Car Garage
- Garage Spaces
- 2
- Garage Features
- Driveway
- Garage Dimensions
- 20X21
- Elementary School
- Dr. N. E Roberts Elem
- Middle School
- Sleepy Hill Middle
- High School
- Kathleen High
- Fences
- Vinyl
- Pets
- Allowed
- Flood Zone Code
- X
- Parcel ID
- 23-27-14-000943-000020
- Legal Description
- COUNTRY SQUARE PB 147 PGS 11-14 LOT 2
Listing courtesy of PREMIER REALTY NETWORK, INC. 863-646-6688
Mortgage Calculator
StellarMLS is the source of this information via Internet Data Exchange Program. All listing information is deemed reliable but not guaranteed and should be independently verified through personal inspection by appropriate professionals. Listings displayed on this website may be subject to prior sale or removal from sale. Availability of any listing should always be independently verified. Listing information is provided for consumer personal, non-commercial use, solely to identify potential properties for potential purchase. All other use is strictly prohibited and may violate relevant federal and state law. Data last updated on