4320 Hedge Drive N, Lakeland, FL 33812
- $234,900
- 3
- BD
- 1
- BA
- 836
- SqFt




- List Price
- $234,900
- Status
- Active
- Days on Market
- 100
- Price Change
- ▼ $10,000 1783372917
- MLS#
- L4962420
- Property Style
- Single Family
- Year Built
- 1959
- Bedrooms
- 3
- Bathrooms
- 1
- Living Area
- 836
- Lot Size
- 7,501
- Acres
- 0.17
- Total Acreage
- 0 to less than 1/4
- Legal Subdivision Name
- Highland Homes
- MLS Area Major
- Lakeland
Property Description
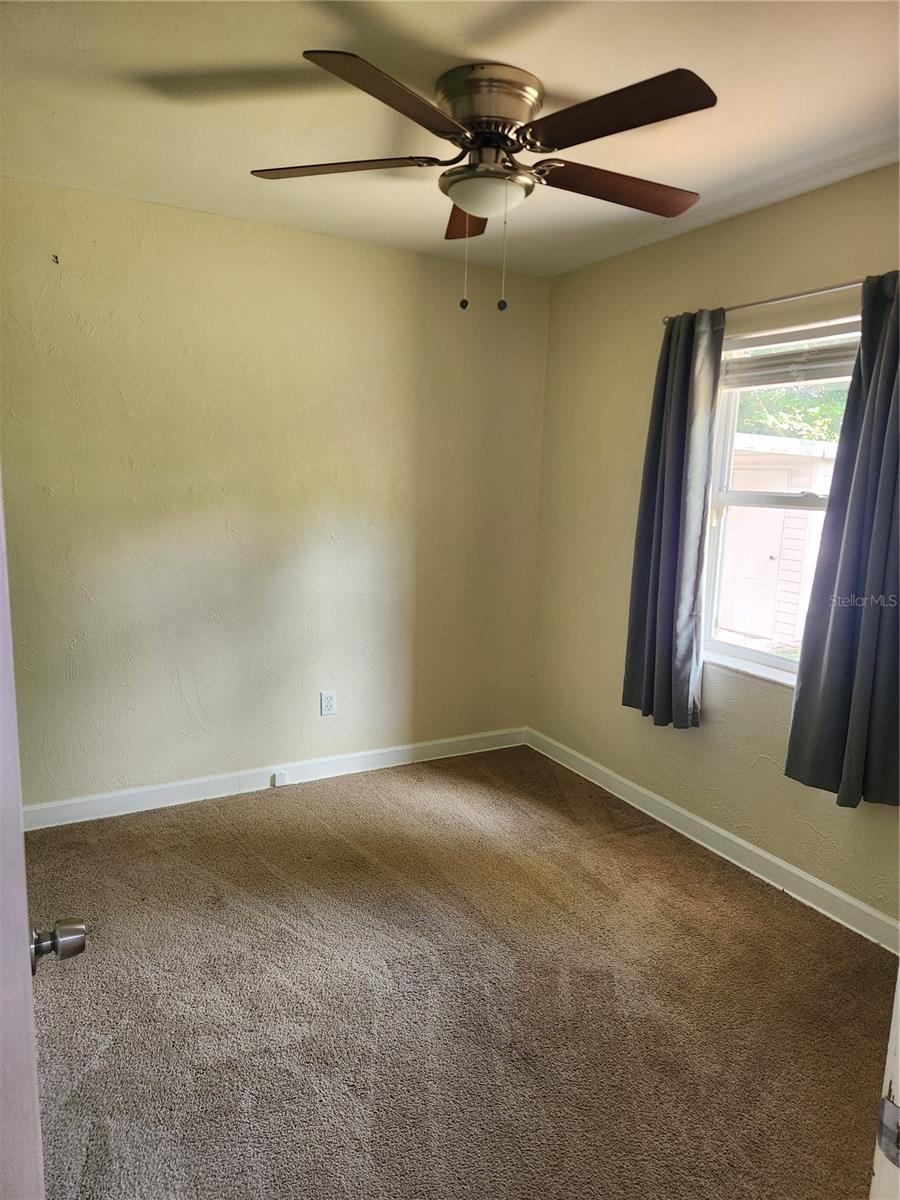
Charming 3-Bedroom Home with Stunning New Kitchen & Spacious Backyard. Welcome home to this adorable and beautifully updated 3-bedroom, 1-bath residence that perfectly blends charm, comfort, and functionality. The heart of the home is the brand-new kitchen, thoughtfully designed with abundant cabinetry, gorgeous quartz countertops, and plenty of workspace for cooking, entertaining, and everyday living. Whether you're preparing meals or hosting friends, this bright and inviting kitchen is sure to impress. Inside, you'll find 3 bedrooms offering flexibility for family, guests, a home office, or hobby space. The well-appointed bathroom is conveniently located and designed for easy living. Additional features include a dedicated laundry room, providing extra convenience and storage space. Step outside to discover a large backyard shaded by beautiful mature oak trees, creating a peaceful setting for outdoor gatherings, gardening, pets, or simply relaxing with your morning coffee. The expansive yard offers endless possibilities and plenty of room to enjoy Florida living year-round. This delightful home offers the perfect combination of modern updates and timeless character. Don't miss the opportunity to make it yours-schedule your showing today.
Additional Information
- Taxes
- $2606
- Minimum Lease
- No Minimum
- Community Features
- No Deed Restriction
- Property Description
- One Story
- Zoning
- R-2
- Interior Layout
- Ceiling Fans(s), Primary Bedroom Main Floor, Solid Surface Counters, Solid Wood Cabinets, Thermostat, Window Treatments
- Interior Features
- Ceiling Fans(s), Primary Bedroom Main Floor, Solid Surface Counters, Solid Wood Cabinets, Thermostat, Window Treatments
- Floor
- Carpet, Ceramic Tile, Luxury Vinyl
- Appliances
- Dishwasher, Disposal, Dryer, Electric Water Heater, Microwave, Range, Refrigerator, Washer
- Utilities
- Cable Available, Electricity Connected, Water Connected
- Heating
- Electric
- Air Conditioning
- Central Air
- Exterior Construction
- Block
- Exterior Features
- Rain Gutters
- Roof
- Shingle
- Foundation
- Slab
- Pool
- No Pool
- Flood Zone Code
- X
- Parcel ID
- 24-29-14-282600-001050
- Legal Description
- HIGHLAND HOMES PB 38 PG 11 BLK 1 LOT 5
Listing courtesy of SILCO REAL ESTATE EXCHANGE, IN. 863-644-7583
Mortgage Calculator
StellarMLS is the source of this information via Internet Data Exchange Program. All listing information is deemed reliable but not guaranteed and should be independently verified through personal inspection by appropriate professionals. Listings displayed on this website may be subject to prior sale or removal from sale. Availability of any listing should always be independently verified. Listing information is provided for consumer personal, non-commercial use, solely to identify potential properties for potential purchase. All other use is strictly prohibited and may violate relevant federal and state law. Data last updated on