3045 Lillian Pass, Lakeland, FL 33812
- $349,900
- 4
- BD
- 2
- BA
- 1,559
- SqFt




- List Price
- $349,900
- Status
- Active
- Days on Market
- 13
- MLS#
- L4963489
- Property Style
- Single Family
- Year Built
- 2001
- Bedrooms
- 4
- Bathrooms
- 2
- Living Area
- 1,559
- Lot Size
- 10,328
- Acres
- 0.24
- Total Acreage
- 0 to less than 1/4
- Legal Subdivision Name
- Beverly Rise Ph 01
- MLS Area Major
- Lakeland
Property Description
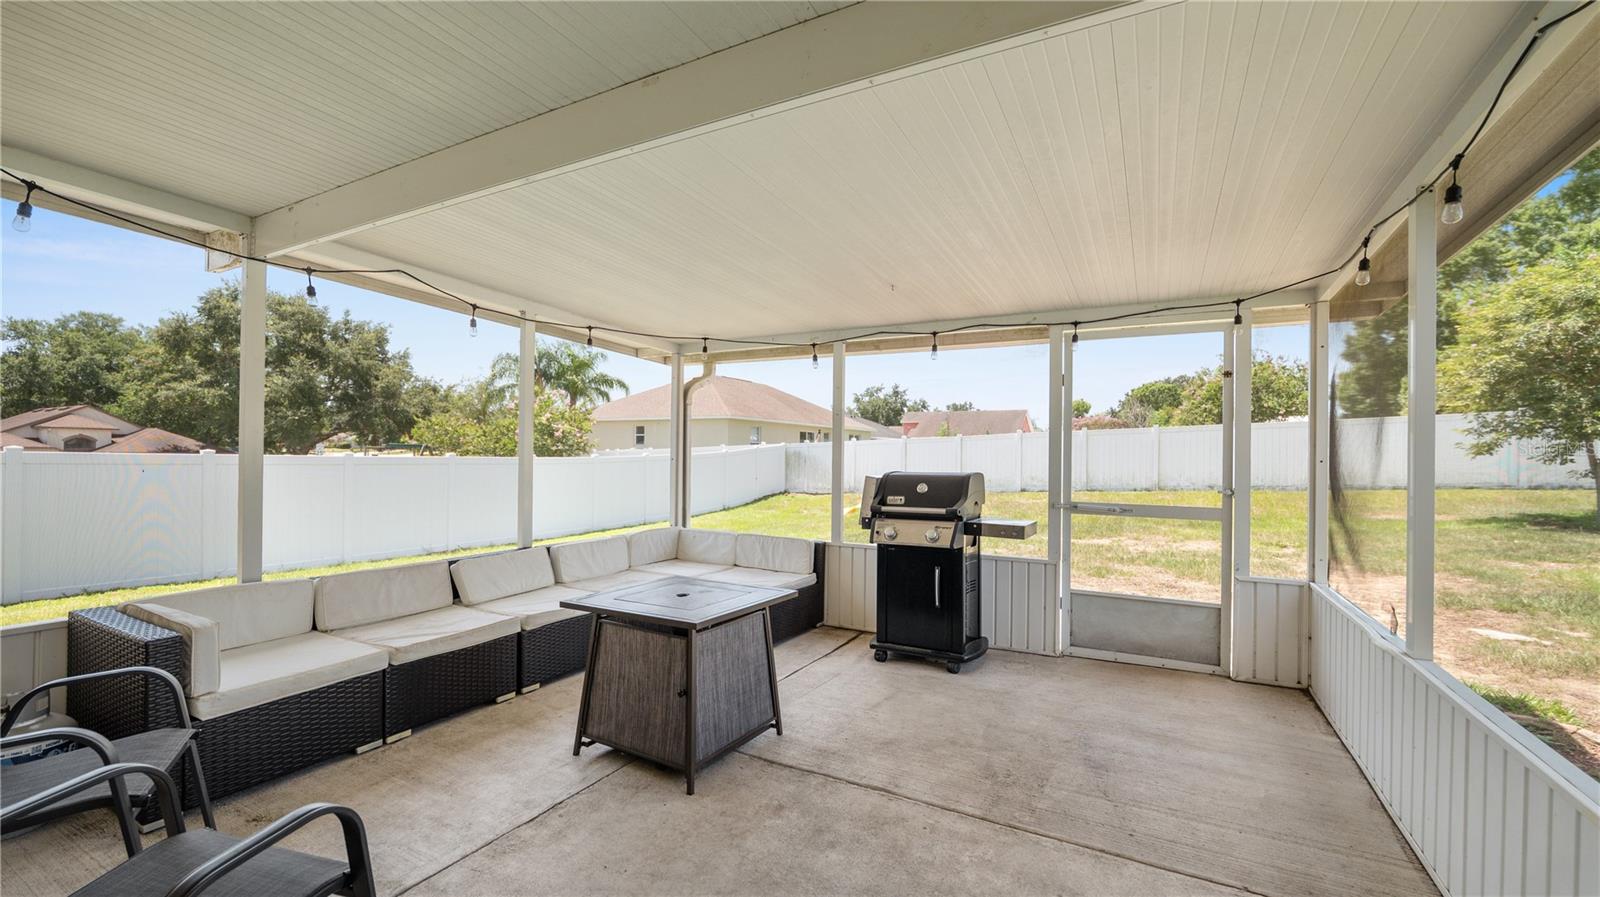
ACT FAST.... This beautifully updated 4-bedroom, 2-bath home truly packs a lot into its 1,559 square feet of living space! High ceilings and an open-concept design create a spacious, airy feel, while an abundance of natural light fills the main living areas. The living room flows seamlessly into the recently remodeled kitchen, featuring new cabinetry, stone countertops and stainless steel appliances. An adjacent dinette area provides the perfect space for casual meals and everyday gatherings. Sliding glass doors lead from the living area to a large screened back porch overlooking the spacious, fully fenced backyard, complete with newer white vinyl privacy fencing—ideal for pets, play or simply enjoying your own private outdoor space. The desirable split-bedroom floor plan offers privacy, with a spacious primary suite tucked away on one side of the home and three additional bedrooms and a hall bath on the other. The primary bath features dual sinks, a large soaking tub, separate walk-in shower and walk-in closet. An inside laundry room adds everyday convenience. Major updates have already been taken care of! The ROOF was replaced in 2020, and within the last two years the home has received a New A/C, water heater, bedroom carpeting, PVC privacy fence, BEAUTIFULLY UPDATED KITCHEN and a new water softener system. Located in an established Southeast Lakeland neighborhood, this home is convenient to area schools, shopping and everyday amenities, with easy access to the Polk Parkway for travel and commuting toward Tampa and Orlando. Move-in ready, thoughtfully updated and offering four bedrooms—this is a home you won’t want to miss!
Additional Information
- Taxes
- $3500
- Minimum Lease
- No Minimum
- HOA Fee
- $250
- HOA Payment Schedule
- Annually
- Location
- In County
- Community Features
- Deed Restrictions
- Property Description
- One Story
- Interior Layout
- Ceiling Fans(s), High Ceilings, Living Room/Dining Room Combo, Open Floorplan, Solid Wood Cabinets, Split Bedroom, Stone Counters, Walk-In Closet(s)
- Interior Features
- Ceiling Fans(s), High Ceilings, Living Room/Dining Room Combo, Open Floorplan, Solid Wood Cabinets, Split Bedroom, Stone Counters, Walk-In Closet(s)
- Floor
- Carpet, Tile
- Appliances
- Dishwasher, Microwave, Range, Refrigerator, Water Filtration System
- Utilities
- Cable Available, Electricity Connected, Public
- Heating
- Central
- Air Conditioning
- Central Air
- Exterior Construction
- Block, Stucco
- Exterior Features
- Other
- Roof
- Shingle
- Foundation
- Slab
- Pool
- No Pool
- Garage Carport
- 2 Car Garage
- Garage Spaces
- 2
- Fences
- Vinyl
- Pets
- Allowed
- Flood Zone Code
- X
- Parcel ID
- 24-29-15-283555-030920
- Legal Description
- BEVERLY RISE PHASE ONE PB 110 PGS 28 & 29 BLK C LOT 92
Listing courtesy of XCELLENCE. 866-595-6025
Mortgage Calculator
StellarMLS is the source of this information via Internet Data Exchange Program. All listing information is deemed reliable but not guaranteed and should be independently verified through personal inspection by appropriate professionals. Listings displayed on this website may be subject to prior sale or removal from sale. Availability of any listing should always be independently verified. Listing information is provided for consumer personal, non-commercial use, solely to identify potential properties for potential purchase. All other use is strictly prohibited and may violate relevant federal and state law. Data last updated on