4524 Settlement Circle, Orlando, FL 32818
- $385,000
- 3
- BD
- 2
- BA
- 1,662
- SqFt


- List Price
- $385,000
- Status
- Active
- Days on Market
- 63
- MLS#
- O6401790
- Property Style
- Single Family
- Year Built
- 2003
- Bedrooms
- 3
- Bathrooms
- 2
- Living Area
- 1,662
- Lot Size
- 9,533
- Acres
- 0.22
- Total Acreage
- 0 to less than 1/4
- Legal Subdivision Name
- Oak Lndg
- MLS Area Major
- Orlando/Hiawassee/Pine Hills
Property Description
Welcome to this beautifully maintained home in the heart of Orlando. If you’re looking for a beautiful, spacious home where the whole family will feel right at home, then look no further. This waterfront property features beautiful views, a screened patio, and a large backyard with plenty of space to enjoy. As you step inside, you will be greeted by an abundance of natural light that fills the spacious living room, creating a warm and inviting atmosphere. The master bedroom is spacious and well-appointed, providing ample room for relaxation and personalization. The attached master bathroom features granite countertops, double sinks, a separate enclosed shower, and an oversized oval tub. Come see it for yourself because the list of features goes on and on. Conveniently located with easy access to major highways including the Turnpike, 429, 408, 414, 528, 441, and I-4, this home offers fast and efficient commuting, making it a perfect location for those working in or exploring the greater Orlando area.
Additional Information
- Taxes
- $4729
- Minimum Lease
- No Minimum
- HOA Fee
- $225
- HOA Payment Schedule
- Annually
- Community Features
- Street Lights, No Deed Restriction
- Property Description
- One Story
- Zoning
- R-1A
- Interior Layout
- Eat-in Kitchen, High Ceilings, Living Room/Dining Room Combo, Open Floorplan, Primary Bedroom Main Floor, Solid Surface Counters, Solid Wood Cabinets, Thermostat, Vaulted Ceiling(s), Walk-In Closet(s), Window Treatments
- Interior Features
- Eat-in Kitchen, High Ceilings, Living Room/Dining Room Combo, Open Floorplan, Primary Bedroom Main Floor, Solid Surface Counters, Solid Wood Cabinets, Thermostat, Vaulted Ceiling(s), Walk-In Closet(s), Window Treatments
- Floor
- Ceramic Tile, Tile
- Appliances
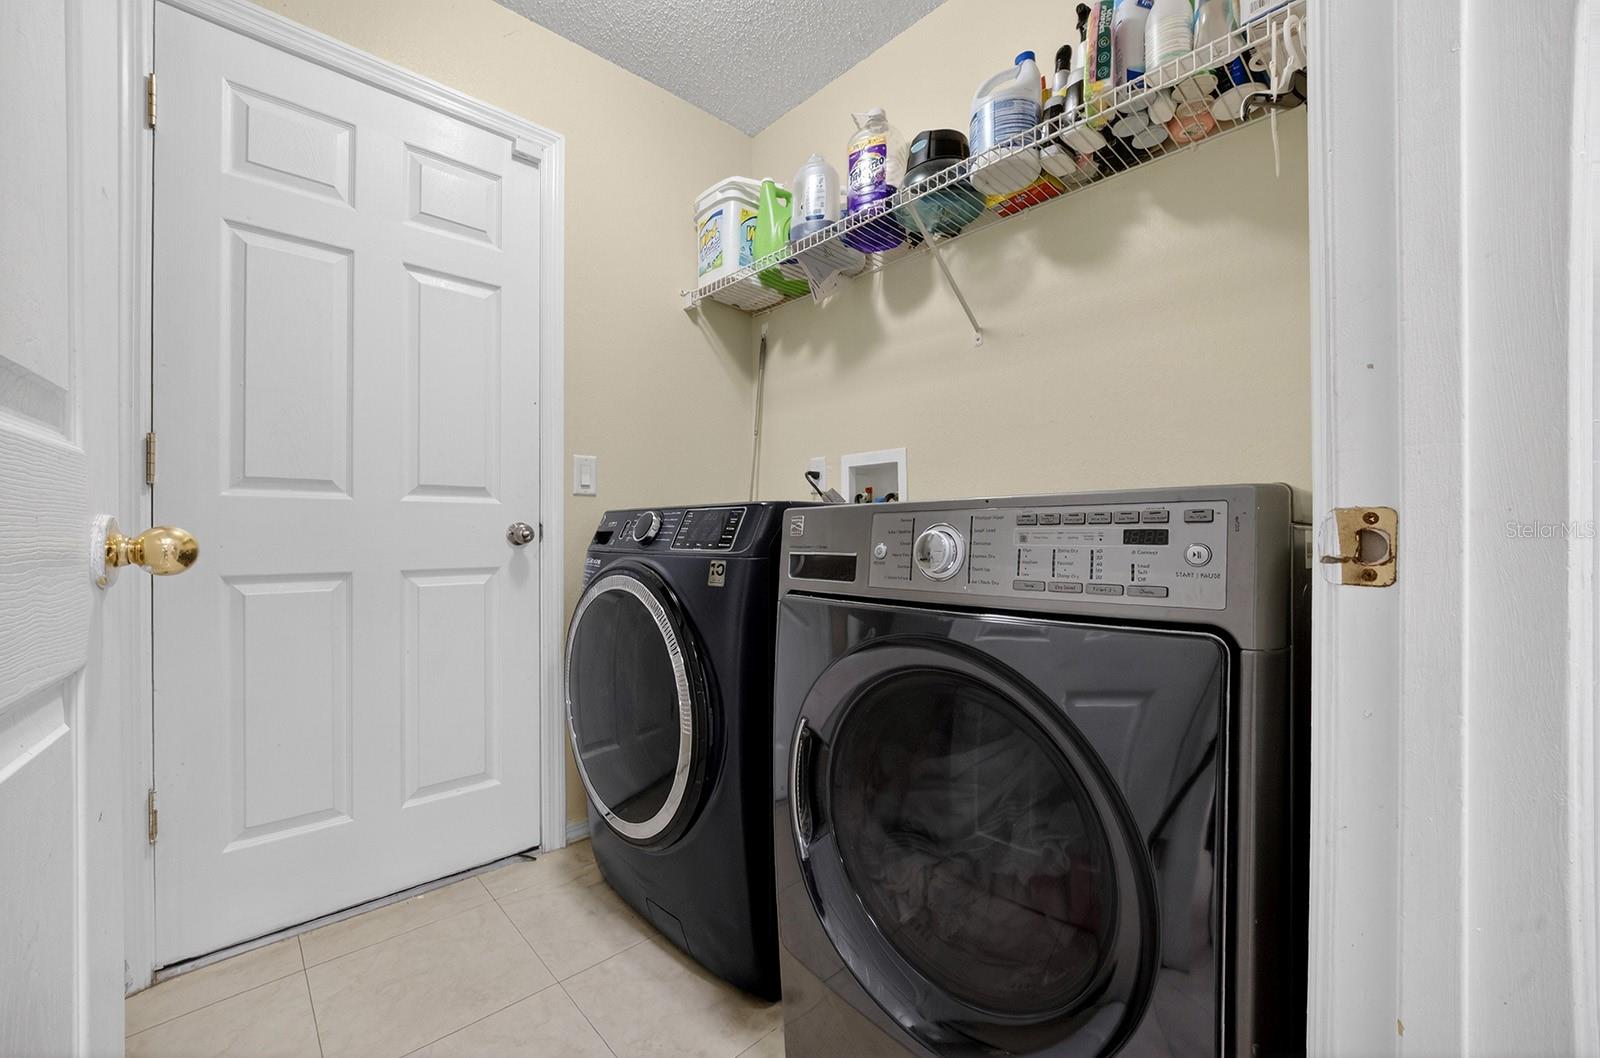
- Dishwasher, Disposal, Dryer, Microwave, Range, Refrigerator, Washer
- Utilities
- Cable Connected, Electricity Connected, Underground Utilities, Water Connected
- Heating
- Central
- Air Conditioning
- Central Air
- Exterior Construction
- Block, Concrete, Stucco
- Exterior Features
- Private Mailbox, Rain Gutters, Sidewalk, Sliding Doors, Sprinkler Metered
- Roof
- Shingle
- Foundation
- Slab
- Pool
- No Pool
- Garage Carport
- 2 Car Garage
- Garage Spaces
- 2
- Water View
- Lake
- Pets
- Allowed
- Flood Zone Code
- X
- Parcel ID
- 02-22-28-6034-05-650
- Legal Description
- OAK LANDING UNIT 1 53/130 LOT 565
Listing courtesy of DESIR LEGACY REALTY LLC. 407-556-4631
Mortgage Calculator
StellarMLS is the source of this information via Internet Data Exchange Program. All listing information is deemed reliable but not guaranteed and should be independently verified through personal inspection by appropriate professionals. Listings displayed on this website may be subject to prior sale or removal from sale. Availability of any listing should always be independently verified. Listing information is provided for consumer personal, non-commercial use, solely to identify potential properties for potential purchase. All other use is strictly prohibited and may violate relevant federal and state law. Data last updated on