1709 Teagan Lane, Winter Haven, FL 33884
- $248,000
- 3
- BD
- 1
- BA
- 1,060
- SqFt




- List Price
- $248,000
- Status
- Active
- Days on Market
- 115
- Price Change
- ▼ $1,000 1785438019
- MLS#
- O6409550
- Property Style
- Single Family
- Architectural Style
- Traditional
- Year Built
- 2024
- Bedrooms
- 3
- Bathrooms
- 1
- Living Area
- 1,060
- Lot Size
- 6,534
- Acres
- 0.15
- Total Acreage
- 0 to less than 1/4
- Legal Subdivision Name
- Peace Creek Reserve 40'S
- MLS Area Major
- Winter Haven / Cypress Gardens
Property Description
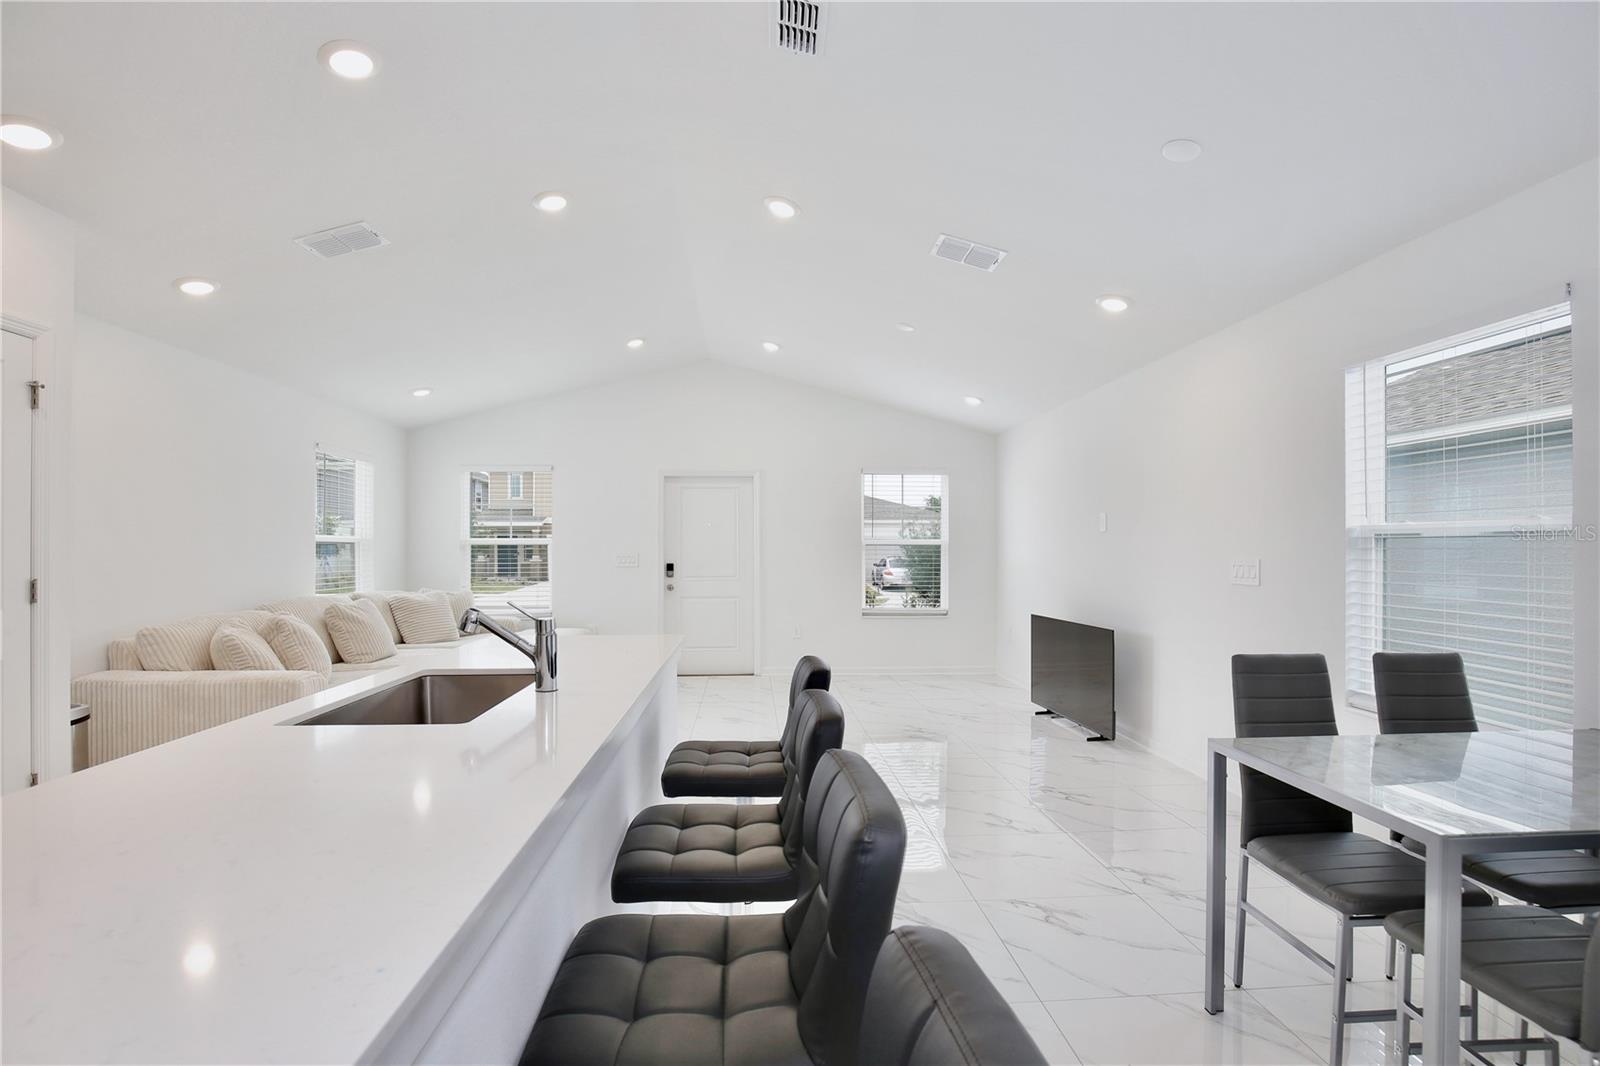
Virtually Staged. Experience modern Florida living in this recent construction 2024 build, located in the serene Peace Creek Reserve community of Winter Haven. Perfectly suited for a first time homebuyer or anyone looking to transition into a more manageable, contemporary space, this haven offers both style and convenience. The home’s curb appeal is defined by its clean, modern lines and manicured landscaping. Situated on a quiet street, this property provides a retreat from the hustle and bustle. The backyard offers a blank canvas, perfect for weekend gardening or creating your own outdoor sanctuary. Step inside to find an expansive main living area where the kitchen, dining, and family rooms flow together seamlessly. The vaulted ceilings and tile flooring create an airy atmosphere that feels much larger than its footprint. The windows invite natural light to bounce off the walls, enhancing the bright and inviting feel of the home. The modern kitchen is a chef’s delight, featuring a large peninsula with breakfast bar seating, solid surface countertops, and sleek stainless steel appliances. Whether you are hosting a dinner party in the adjacent dining area or keeping an eye on the family while preparing a meal, this open layout ensures you are always part of the conversation. The home features three well appointed bedrooms designed for rest and relaxation. The primary suite offers direct access to the backyard and a spacious walk in closet. It shares a stylishly updated bathroom with the hallway, which features a modern glass enclosed shower with elegant tile work and a spacious vanity. A second bedroom also includes a walk in closet, providing ample storage. For added convenience, the home is equipped with a dedicated laundry closet complete with a stackable washer and dryer, as well as an attached one car garage. Residents of Peace Creek Reserve enjoy premium community amenities, including a sparkling resort style pool and a vibrant playground, along with picnic areas. Beyond the community gates, you are in the heart of the "Chain of Lakes" city. You’ll be just minutes away from world class attractions like LEGOLAND Florida Resort and the Peppa Pig Theme Park. Outdoor enthusiasts will love the proximity to over 26 linked lakes, perfect for boating, fishing, and kayaking. Commuting is a breeze with easy access to highway 27 and I-4, placing you just 30 miles from the magic of Walt Disney World. Experience every detail of this modern turn-key home through the immersive 3D virtual tour, and schedule your private showing today!
Additional Information
- Taxes
- $5619
- Taxes
- $2,657
- Minimum Lease
- 7 Months
- HOA Fee
- $78
- HOA Payment Schedule
- Monthly
- Maintenance Includes
- Escrow Reserves Fund, Private Road
- Location
- In County, Near Public Transit, Paved, Private
- Community Features
- Street Lights, No Deed Restriction
- Property Description
- One Story
- Interior Layout
- High Ceilings, Kitchen/Family Room Combo, Open Floorplan, Primary Bedroom Main Floor, Solid Surface Counters, Solid Wood Cabinets, Thermostat, Walk-In Closet(s)
- Interior Features
- High Ceilings, Kitchen/Family Room Combo, Open Floorplan, Primary Bedroom Main Floor, Solid Surface Counters, Solid Wood Cabinets, Thermostat, Walk-In Closet(s)
- Floor
- Ceramic Tile
- Appliances
- Dishwasher, Disposal, Microwave, Range, Refrigerator
- Utilities
- Cable Available, Electricity Available, Electricity Connected, Fiber Optics, Public, Sewer Available, Sewer Connected, Underground Utilities, Water Available, Water Connected
- Heating
- Central, Electric
- Air Conditioning
- Central Air
- Exterior Construction
- Stucco, Frame
- Exterior Features
- Sliding Doors
- Roof
- Shingle
- Foundation
- Slab
- Pool
- No Pool
- Garage Carport
- 1 Car Garage
- Garage Spaces
- 1
- Garage Features
- Driveway, Garage Door Opener
- Garage Dimensions
- 09x19
- Elementary School
- Wahneta Elem
- Middle School
- Westwood Middle
- High School
- Lake Region High
- Pets
- Allowed
- Flood Zone Code
- X
- Parcel ID
- 26-29-36-692300-005110
- Legal Description
- PEACE CREEK RESERVE PB 197 PGS 5-15 LOT 511
Listing courtesy of KELLER WILLIAMS REALTY AT THE LAKES. 407-566-1800
Mortgage Calculator
StellarMLS is the source of this information via Internet Data Exchange Program. All listing information is deemed reliable but not guaranteed and should be independently verified through personal inspection by appropriate professionals. Listings displayed on this website may be subject to prior sale or removal from sale. Availability of any listing should always be independently verified. Listing information is provided for consumer personal, non-commercial use, solely to identify potential properties for potential purchase. All other use is strictly prohibited and may violate relevant federal and state law. Data last updated on