11301 Brighton Knoll Loop, Riverview, FL 33579
- $283,500
- 3
- BD
- 2
- BA
- 1,880
- SqFt




- List Price
- $283,500
- Status
- Active
- Days on Market
- 46
- Price Change
- ▼ $10,000 1789074728
- MLS#
- O6430895
- Property Style
- Single Family
- Year Built
- 2015
- Bedrooms
- 3
- Bathrooms
- 2
- Living Area
- 1,880
- Lot Size
- 5,750
- Acres
- 0.13
- Total Acreage
- 0 to less than 1/4
- Legal Subdivision Name
- South Fork Tr L Ph 1
- MLS Area Major
- Riverview
Property Description
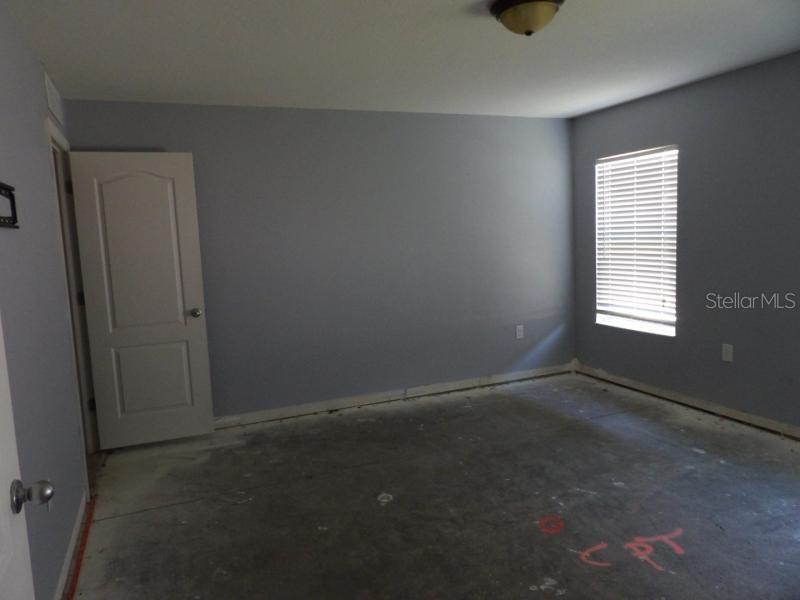
JUST REDUCED $10K!!! Nice Home with 3 Bedroom 2.5 Bathrooms 2 Car Garage and a Partially Fenced Backyard Located in the South Fork Community. Home has tons of upside with just some finishing touches needed. Home has a nice floorplan with tile in the kitchen and bathrooms. Kitchen has plenty of cabinet and features an island with granite countertops, tile backsplash and a set of stainless-steel appliances including a range, dishwasher and microwave. Primary bedroom suite has a walk-in closet with a private bathroom. Home also has 2 additional bedrooms, 2 full bathrooms, a laundry room, ceiling fans, blinds and a bonus room area. Home will need some finishing touches to make perfect. Exterior patio provides a good space to relax while the partially fenced backyard is perfect for a cookout or the pets to play. Location provides easy access to I-75, US 301, US-41, the Crosstown Expressway, downtown Tampa and MacDill AFB. The South Fork community offers amenities including a playground, pool & clubhouse, a dog park, and tennis courts. Please call to schedule a showing today!
Additional Information
- Taxes
- $2870
- Taxes
- $1,570
- Minimum Lease
- No Minimum
- HOA Fee
- $142
- HOA Payment Schedule
- Monthly
- Community Features
- Playground, Pool, No Deed Restriction
- Property Description
- One Story
- Zoning
- PD
- Interior Layout
- Ceiling Fans(s)
- Interior Features
- Ceiling Fans(s)
- Floor
- Wood
- Appliances
- Dishwasher, Dryer, Microwave, Range, Washer
- Utilities
- Cable Connected, Electricity Connected, Sewer Connected
- Heating
- Central
- Air Conditioning
- Central Air
- Exterior Construction
- Block
- Roof
- Shingle
- Foundation
- Slab
- Pool
- Community
- Pool Type
- Other
- Garage Carport
- 2 Car Garage
- Garage Spaces
- 2
- Garage Dimensions
- 22x22
- Pets
- Allowed
- Flood Zone Code
- X
- Parcel ID
- U-16-31-20-9VY-000002-00016.0
- Legal Description
- SOUTH FORK TRACT L PHASE 1 LOT 16 BLOCK 2
Listing courtesy of MIGHTY REALTY INC. 407-403-6540
Mortgage Calculator
StellarMLS is the source of this information via Internet Data Exchange Program. All listing information is deemed reliable but not guaranteed and should be independently verified through personal inspection by appropriate professionals. Listings displayed on this website may be subject to prior sale or removal from sale. Availability of any listing should always be independently verified. Listing information is provided for consumer personal, non-commercial use, solely to identify potential properties for potential purchase. All other use is strictly prohibited and may violate relevant federal and state law. Data last updated on