4321 Cherrywood Street, Winter Haven, FL 33880
- $108,000
- 2
- BD
- 2
- BA
- 1,488
- SqFt








- List Price
- $108,000
- Status
- Active
- Days on Market
- 698
- Price Change
- ▼ $10,000 1778117996
- MLS#
- P4931788
- Property Style
- Manufactured Home
- Year Built
- 1984
- Bedrooms
- 2
- Bathrooms
- 2
- Living Area
- 1,488
- Lot Size
- 3,681
- Acres
- 0.08
- Total Acreage
- 0 to less than 1/4
- Legal Subdivision Name
- Oakwood Estates
- MLS Area Major
- Winter Haven/Eloise/JPV/Wahnetta
Property Description
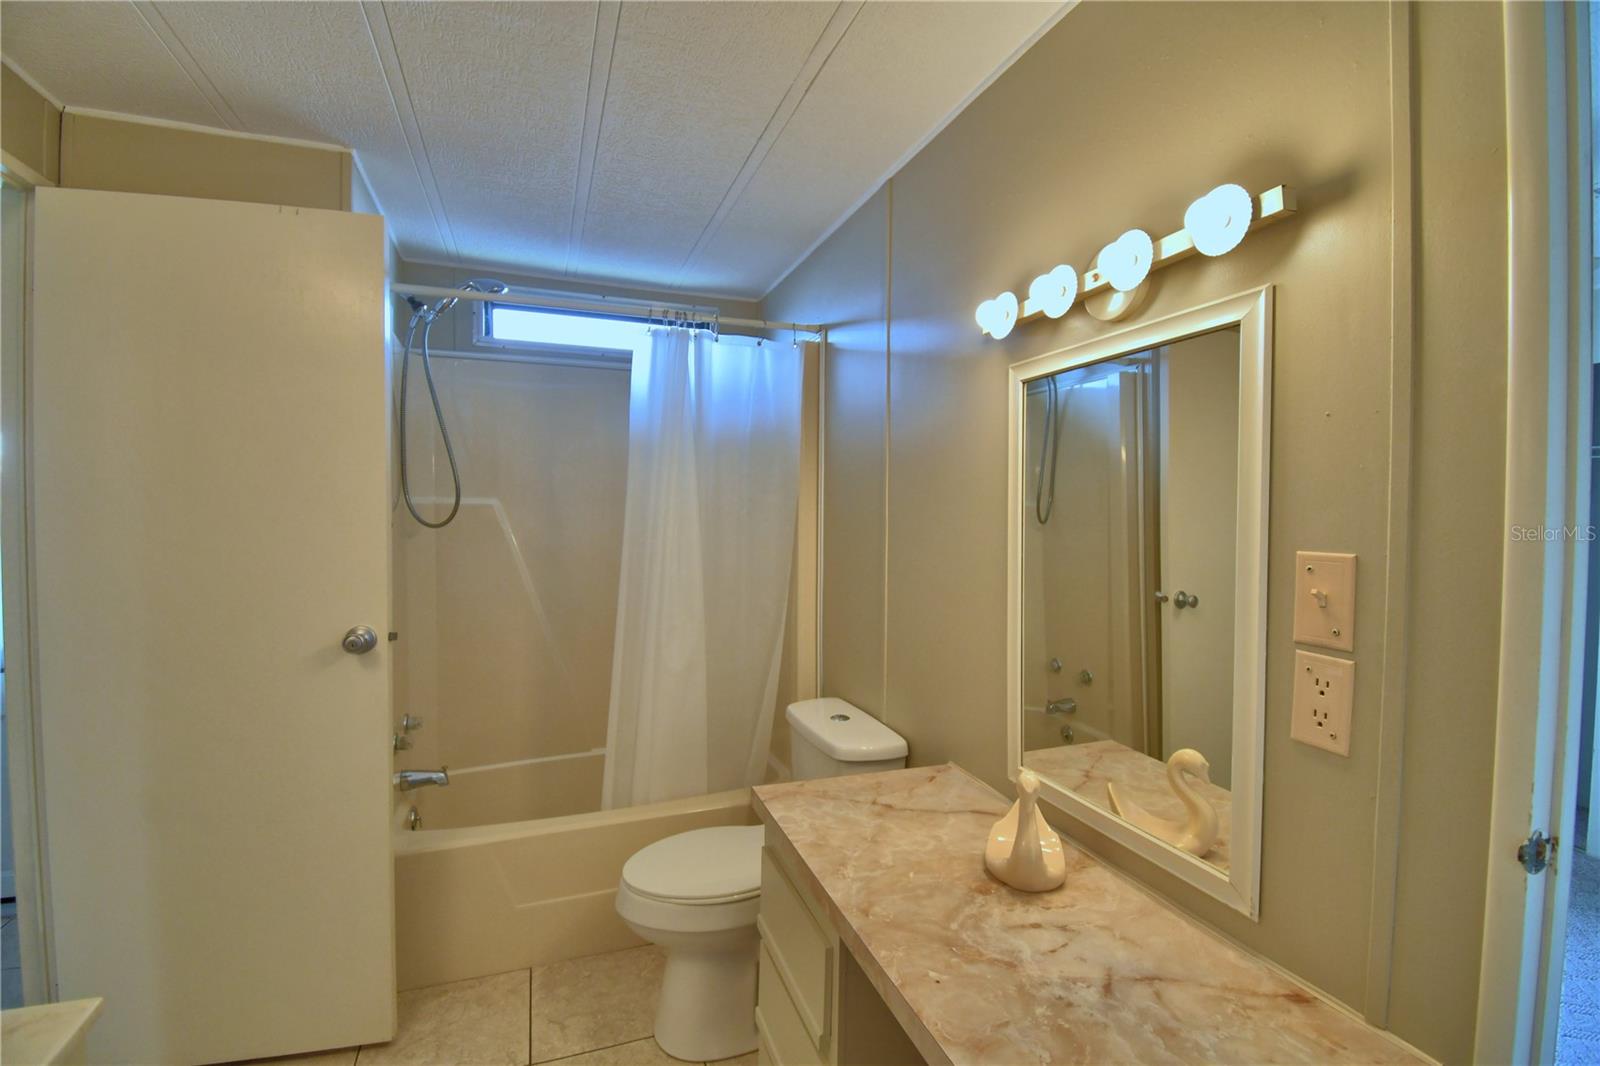
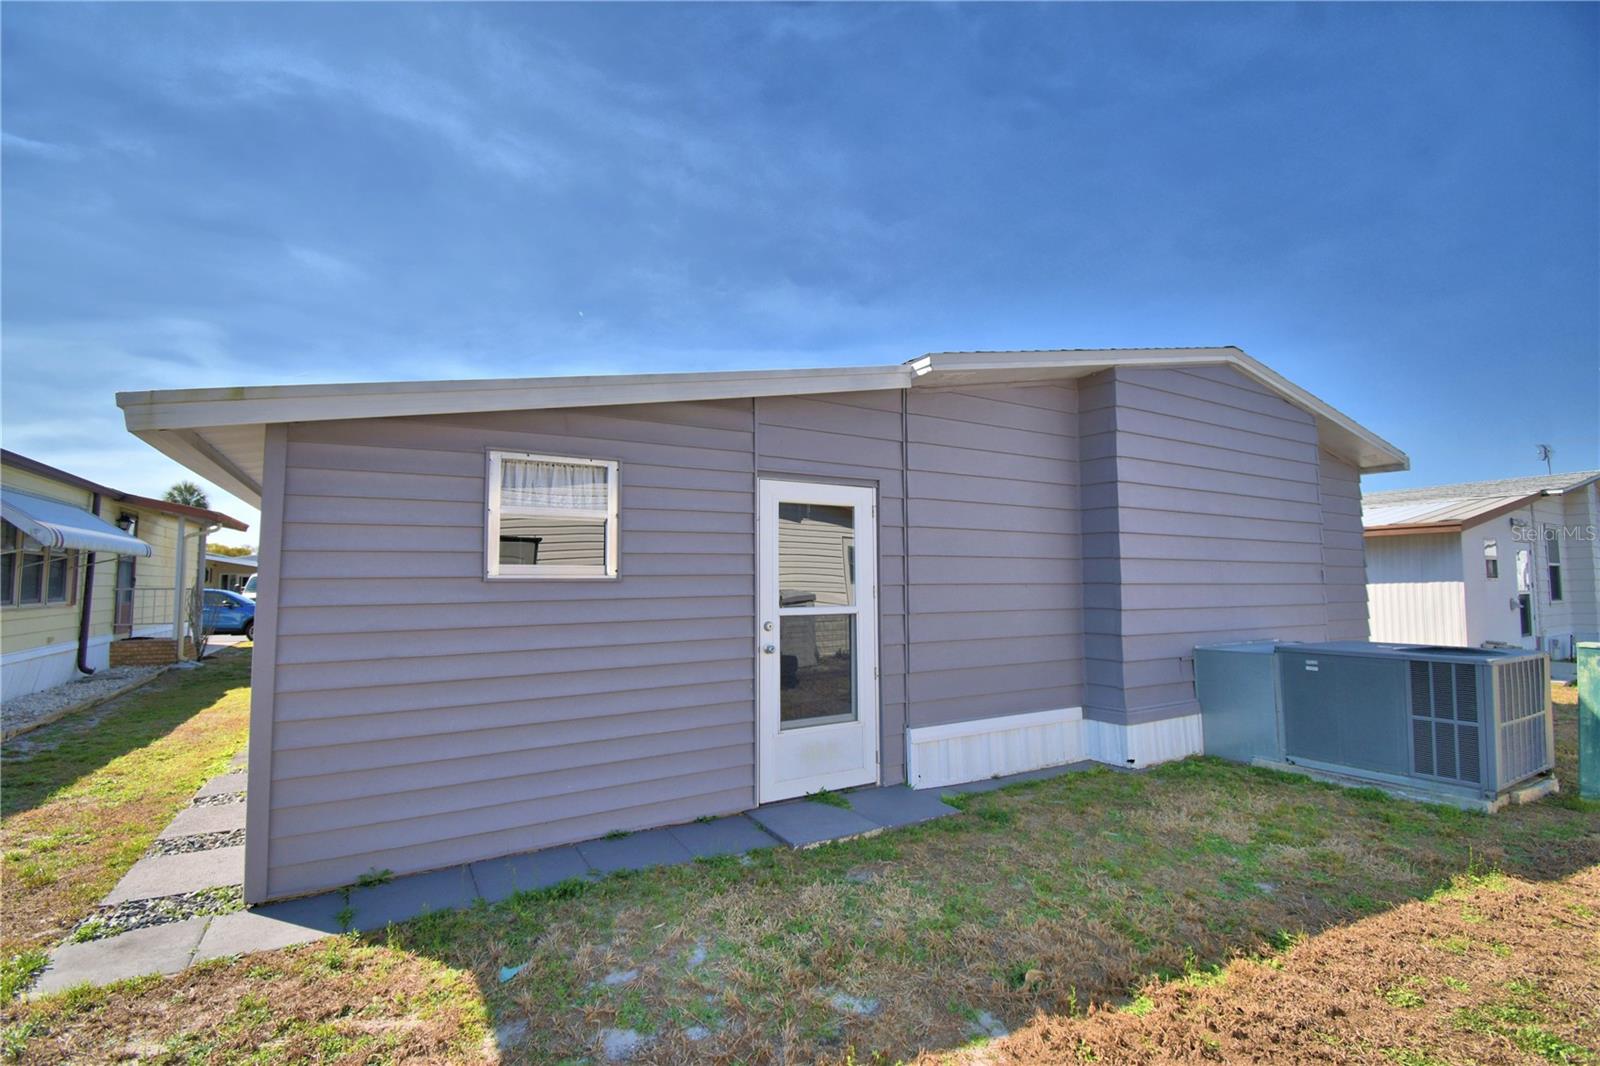
Walk right into this open and spacious home. The kitchen is perfect for entertaining with newer cabinets and cooktop. The cathedral ceilings in the living room give the feel of lots of space. The floorplan offers 2 living areas. The guest bedroom has the main bathroom attached which is perfect for those overnight guests. The primary bedroom is spacious with two separate closets for him and her with a nice sized shower stall in the primary bathroom. The shingle roof was installed in 2021. The vapor barrier was replaced in 2023 and the home has new skirting. The side porch offers more living space and is backed with a great workshop area. The laundry is inside the home. If all that isn't enough there is an EV charging port installed. This home is located in Oakwood Estates, a 55+ community offering many activities or just sit back and enjoy the peaceful community. Make your appointment today!! This home will be sold unfurnished with appliances only.
Additional Information
- Taxes
- $1420
- Hoa Fee
- $163
- HOA Payment Schedule
- Monthly
- Maintenance Includes
- Trash, Water
- Community Features
- Buyer Approval Required, Clubhouse, Gated Community - No Guard, Golf Carts OK, Pool, Tennis Court(s), No Deed Restriction
- Property Description
- One Story
- Interior Layout
- Cathedral Ceiling(s), Ceiling Fans(s)
- Interior Features
- Cathedral Ceiling(s), Ceiling Fans(s)
- Floor
- Carpet, Ceramic Tile
- Appliances
- Built-In Oven, Cooktop, Dishwasher, Dryer, Electric Water Heater, Refrigerator, Washer
- Utilities
- Electricity Connected, Public, Sewer Connected, Water Connected
- Heating
- Central, Electric
- Air Conditioning
- Central Air
- Exterior Construction
- Metal Frame
- Exterior Features
- Rain Gutters, Sliding Doors
- Roof
- Shingle
- Foundation
- Crawlspace
- Pool
- Community
- Garage Carport
- 1 Car Carport
- Housing for Older Persons
- Yes
- Water Name
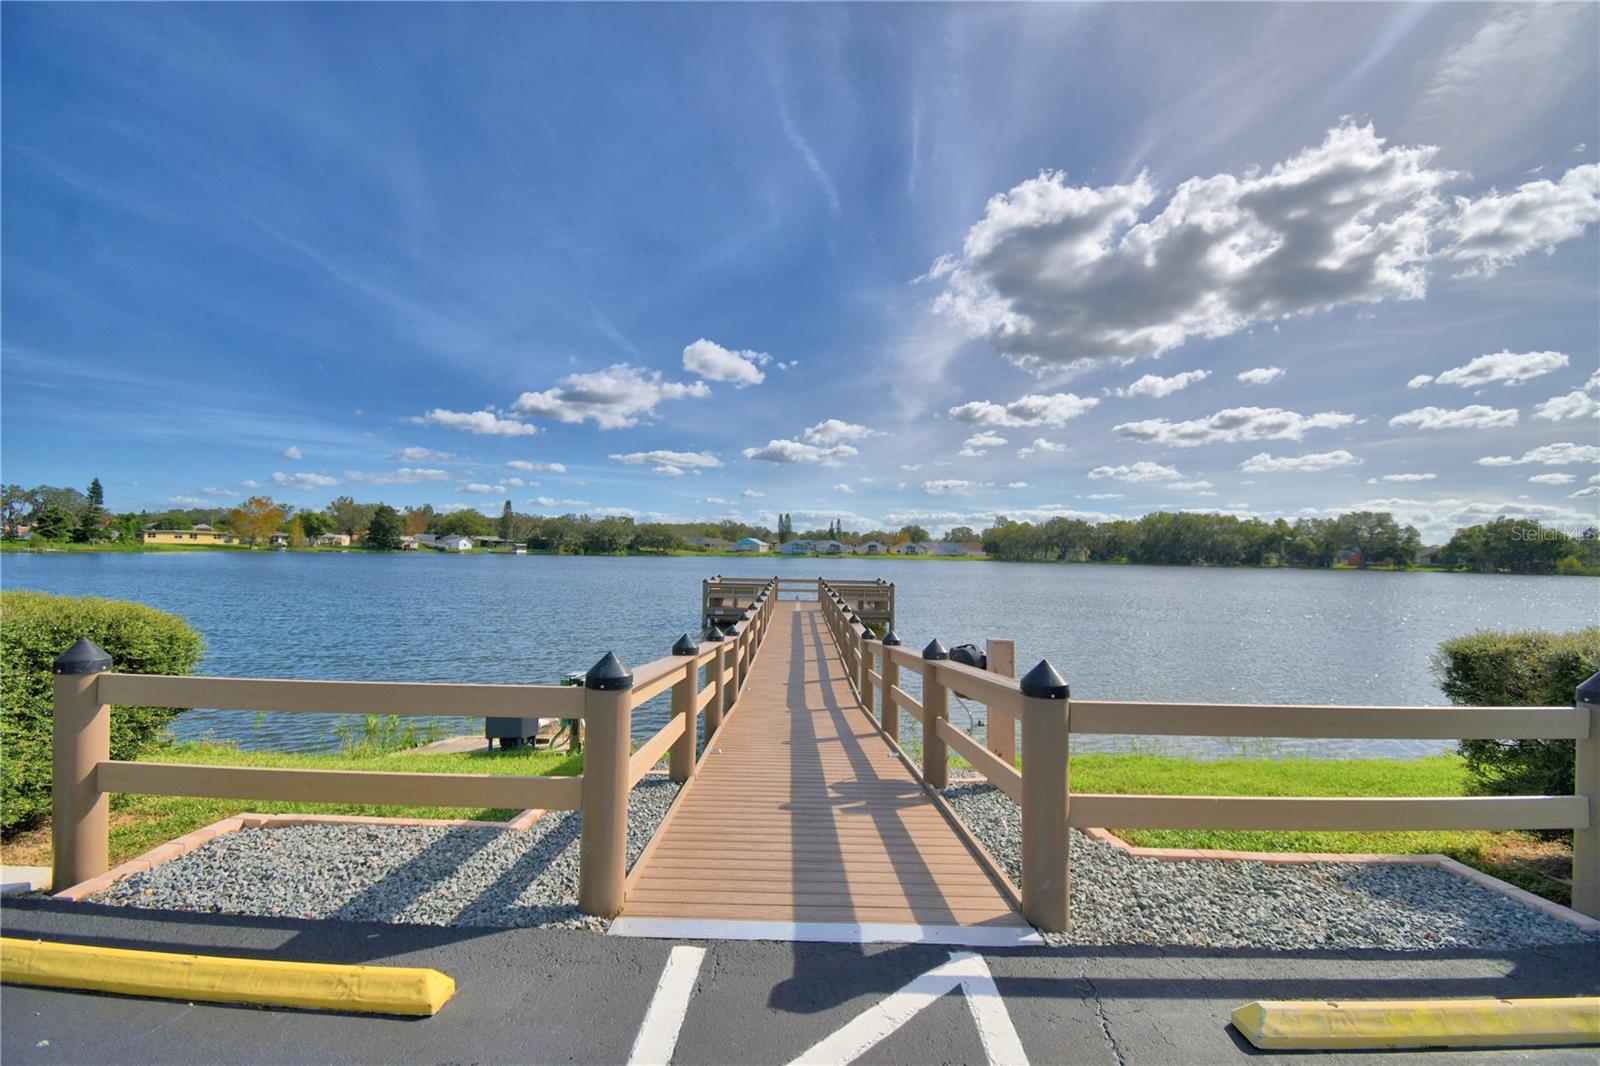
- Dinner Lake
- Water Extras
- Fishing Pier
- Pets
- Allowed
- Flood Zone Code
- X
- Parcel ID
- 25-29-02-356710-002660
- Legal Description
- OAKWOOD ESTATES PB 64 PGS 25 THRU 28 LOT 266 & AN UNDIVIDED SHARE IN ALL COMMON ELEMENTS
Listing courtesy of COLDWELL BANKER REALTY. 863-294-7541
Mortgage Calculator
StellarMLS is the source of this information via Internet Data Exchange Program. All listing information is deemed reliable but not guaranteed and should be independently verified through personal inspection by appropriate professionals. Listings displayed on this website may be subject to prior sale or removal from sale. Availability of any listing should always be independently verified. Listing information is provided for consumer personal, non-commercial use, solely to identify potential properties for potential purchase. All other use is strictly prohibited and may violate relevant federal and state law. Data last updated on