4409 Club Circle, Lake Wales, FL 33898
- $89,900
- 1
- BD
- 1
- BA
- 648
- SqFt





- List Price
- $89,900
- Status
- Active
- Days on Market
- 320
- Price Change
- ▼ $4,100 1770777585
- MLS#
- P4936869
- Property Style
- Villa
- Year Built
- 1965
- Bedrooms
- 1
- Bathrooms
- 1
- Living Area
- 648
- Lot Size
- 1,446
- Acres
- 0.03
- Total Acreage
- 0 to less than 1/4
- Legal Subdivision Name
- Lakeshore Club
- MLS Area Major
- Lake Wales
Property Description
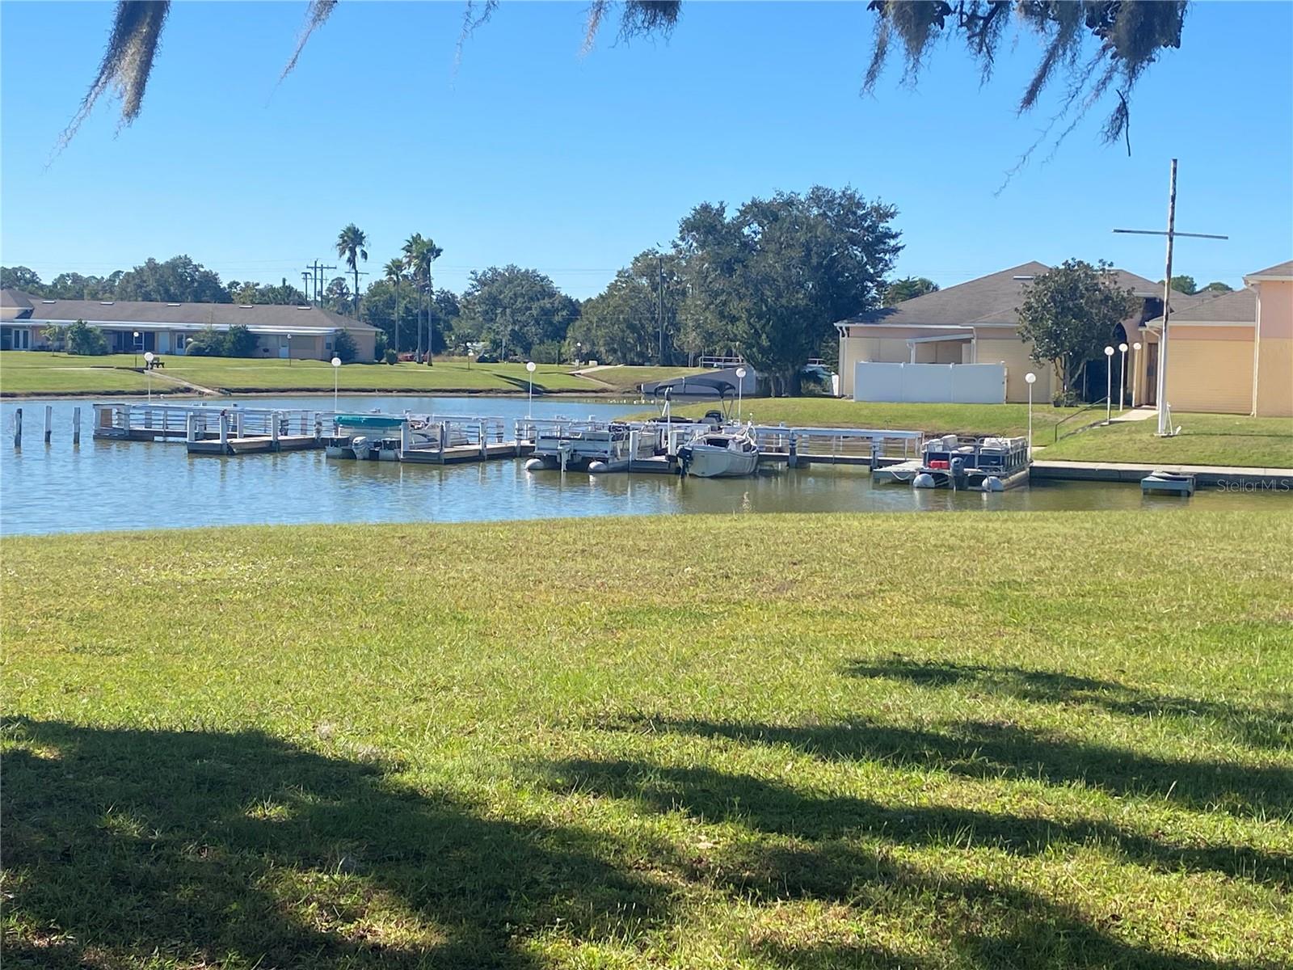
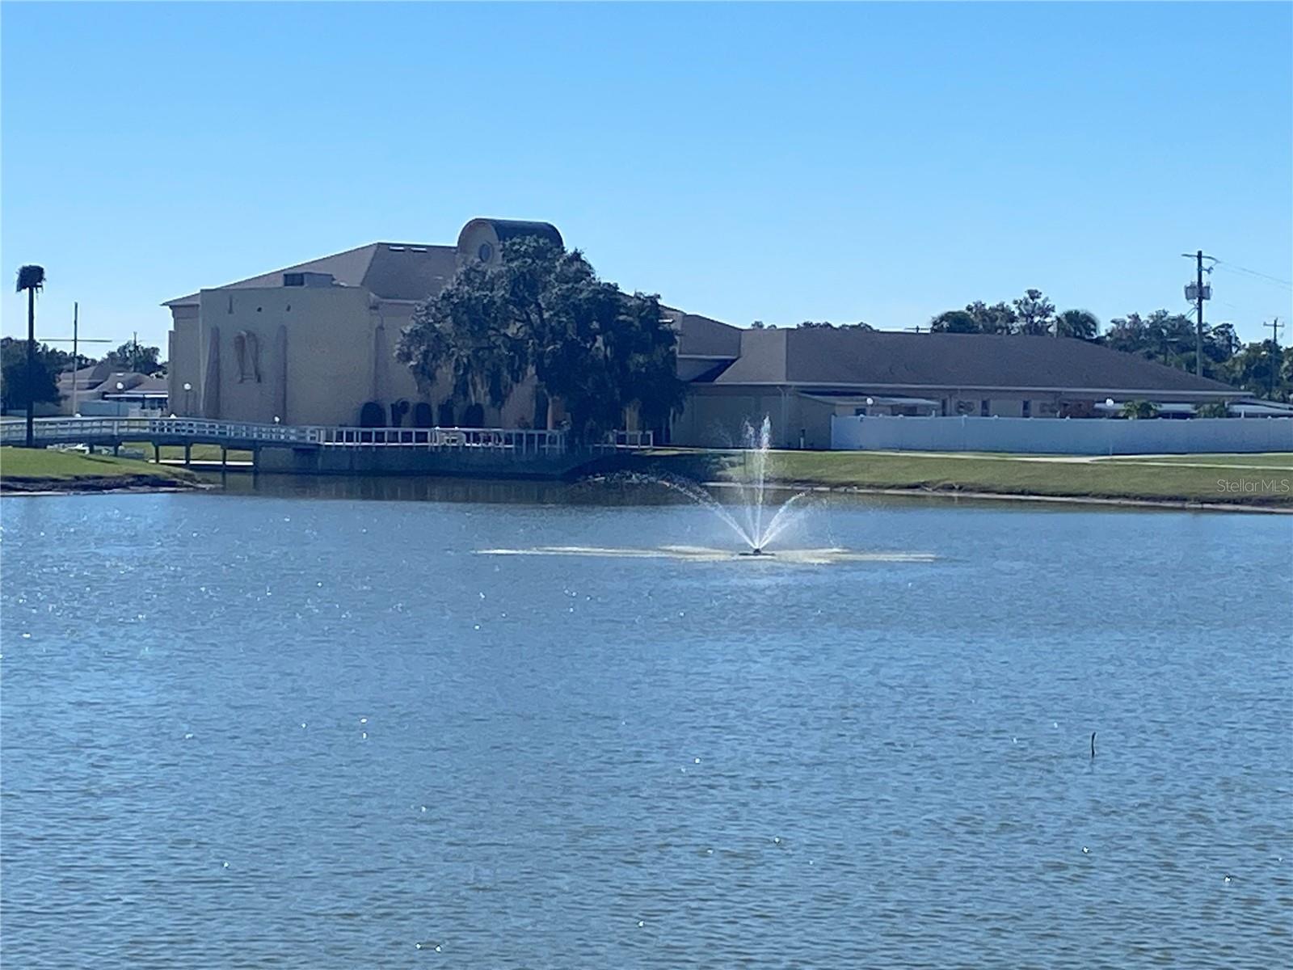
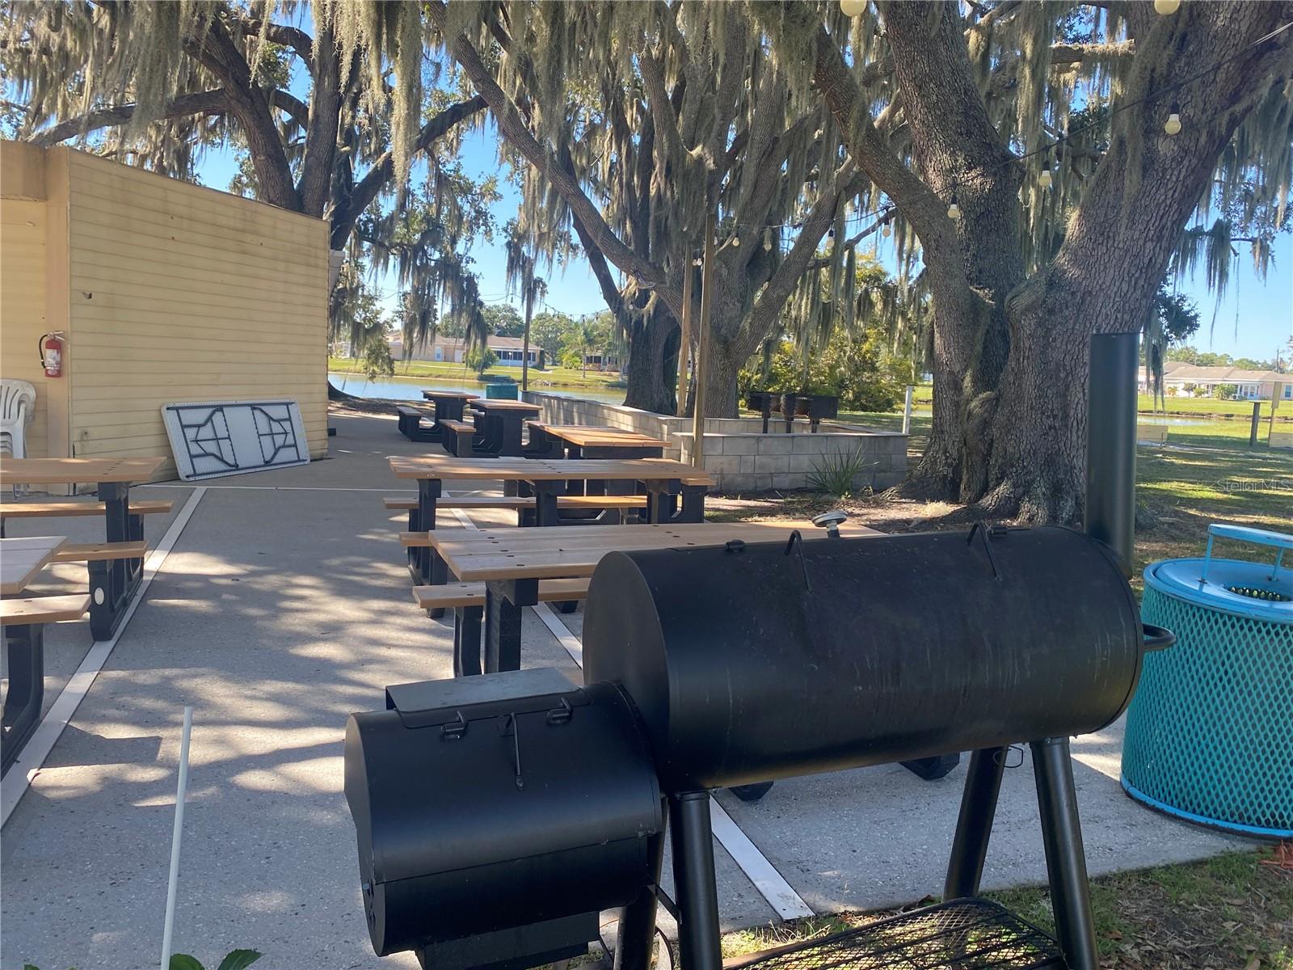
Welcome to this charming 1-bedroom, 1-bath villa located in the desirable Lakeshore Club community, offering resort-style amenities and a relaxed Florida lifestyle. This well-maintained home features ceramic tile flooring throughout, beautiful wood cabinets, granite countertops, and new double-pane windows, fresh textured walls and paint, and a combination washer/dryer so you won't have to go to the community laundry mat. The sliding glass door opens to the back screened porch, perfect for enjoying the outdoors year-round. You’ll also love the private courtyard with a concrete patio and mature landscaping — an ideal spot for your morning coffee or evening glass of wine. The community offers a clubhouse, swimming pool, tennis and shuffleboard courts and many other extras for residents. If you enjoy boating or fishing, there’s a canal leading from the community to Lake Walk-In-Water, a 4,500-acre lake famous for great fishing. This is truly a place to relax, unwind, and enjoy life in the Sunshine State! Check out the Resort-Style Living at Lakeshore Club!
Additional Information
- Taxes
- $414
- HOA Fee
- $350
- HOA Payment Schedule
- Monthly
- Maintenance Includes
- Cable TV, Common Area Taxes, Pool, Maintenance Grounds, Management, Sewer, Trash, Water
- Location
- Cleared, In County, Level, Sidewalk, Paved
- Community Features
- Buyer Approval Required, Clubhouse, Community Mailbox, Fitness Center, Golf Carts OK, Pool, Restaurant, Sidewalks, Tennis Court(s), No Deed Restriction
- Property Description
- One Story
- Zoning
- ATTACHED HOUSING
- Interior Layout
- Living Room/Dining Room Combo, Open Floorplan, Primary Bedroom Main Floor, Solid Surface Counters, Solid Wood Cabinets, Stone Counters, Thermostat, Walk-In Closet(s), Window Treatments
- Interior Features
- Living Room/Dining Room Combo, Open Floorplan, Primary Bedroom Main Floor, Solid Surface Counters, Solid Wood Cabinets, Stone Counters, Thermostat, Walk-In Closet(s), Window Treatments
- Floor
- Ceramic Tile
- Appliances
- Dishwasher, Electric Water Heater, Microwave, Range, Refrigerator
- Utilities
- Cable Connected, Electricity Connected, Sewer Connected, Water Connected
- Heating
- Electric, Space Heater
- Air Conditioning
- Central Air
- Fireplace Description
- Electric, Primary Bedroom
- Exterior Construction
- Block, Concrete
- Exterior Features
- Courtyard, Sidewalk, Sliding Doors
- Roof
- Shingle
- Foundation
- Slab
- Pool
- Community
- Water Name
- Lake Walk-In-Water
- Water Access
- Canal - Freshwater, Lake
- Pets
- Allowed
- Pet Size
- Very Small (Under 15 Lbs.)
- Flood Zone Code
- X
- Parcel ID
- 29-30-22-999997-001860
- Legal Description
- LAKESHORE CLUB PB 111 PGS 16 THRU 24 LOT 186
Listing courtesy of POLK REAL ESTATE LLC. 863-679-1710
Mortgage Calculator
StellarMLS is the source of this information via Internet Data Exchange Program. All listing information is deemed reliable but not guaranteed and should be independently verified through personal inspection by appropriate professionals. Listings displayed on this website may be subject to prior sale or removal from sale. Availability of any listing should always be independently verified. Listing information is provided for consumer personal, non-commercial use, solely to identify potential properties for potential purchase. All other use is strictly prohibited and may violate relevant federal and state law. Data last updated on