6216 Pinehurst Loop, Winter Haven, FL 33884
- $445,000
- 3
- BD
- 2
- BA
- 2,045
- SqFt






- List Price
- $445,000
- Status
- Active
- Days on Market
- 176
- Price Change
- ▼ $14,000 1784251015
- MLS#
- P4937694
- Property Style
- Single Family
- Architectural Style
- Contemporary
- Year Built
- 2022
- Bedrooms
- 3
- Bathrooms
- 2
- Living Area
- 2,045
- Lot Size
- 6,151
- Acres
- 0.14
- Total Acreage
- 0 to less than 1/4
- Legal Subdivision Name
- Lake Ashton West Ph Ii North
- MLS Area Major
- Winter Haven / Cypress Gardens
Property Description
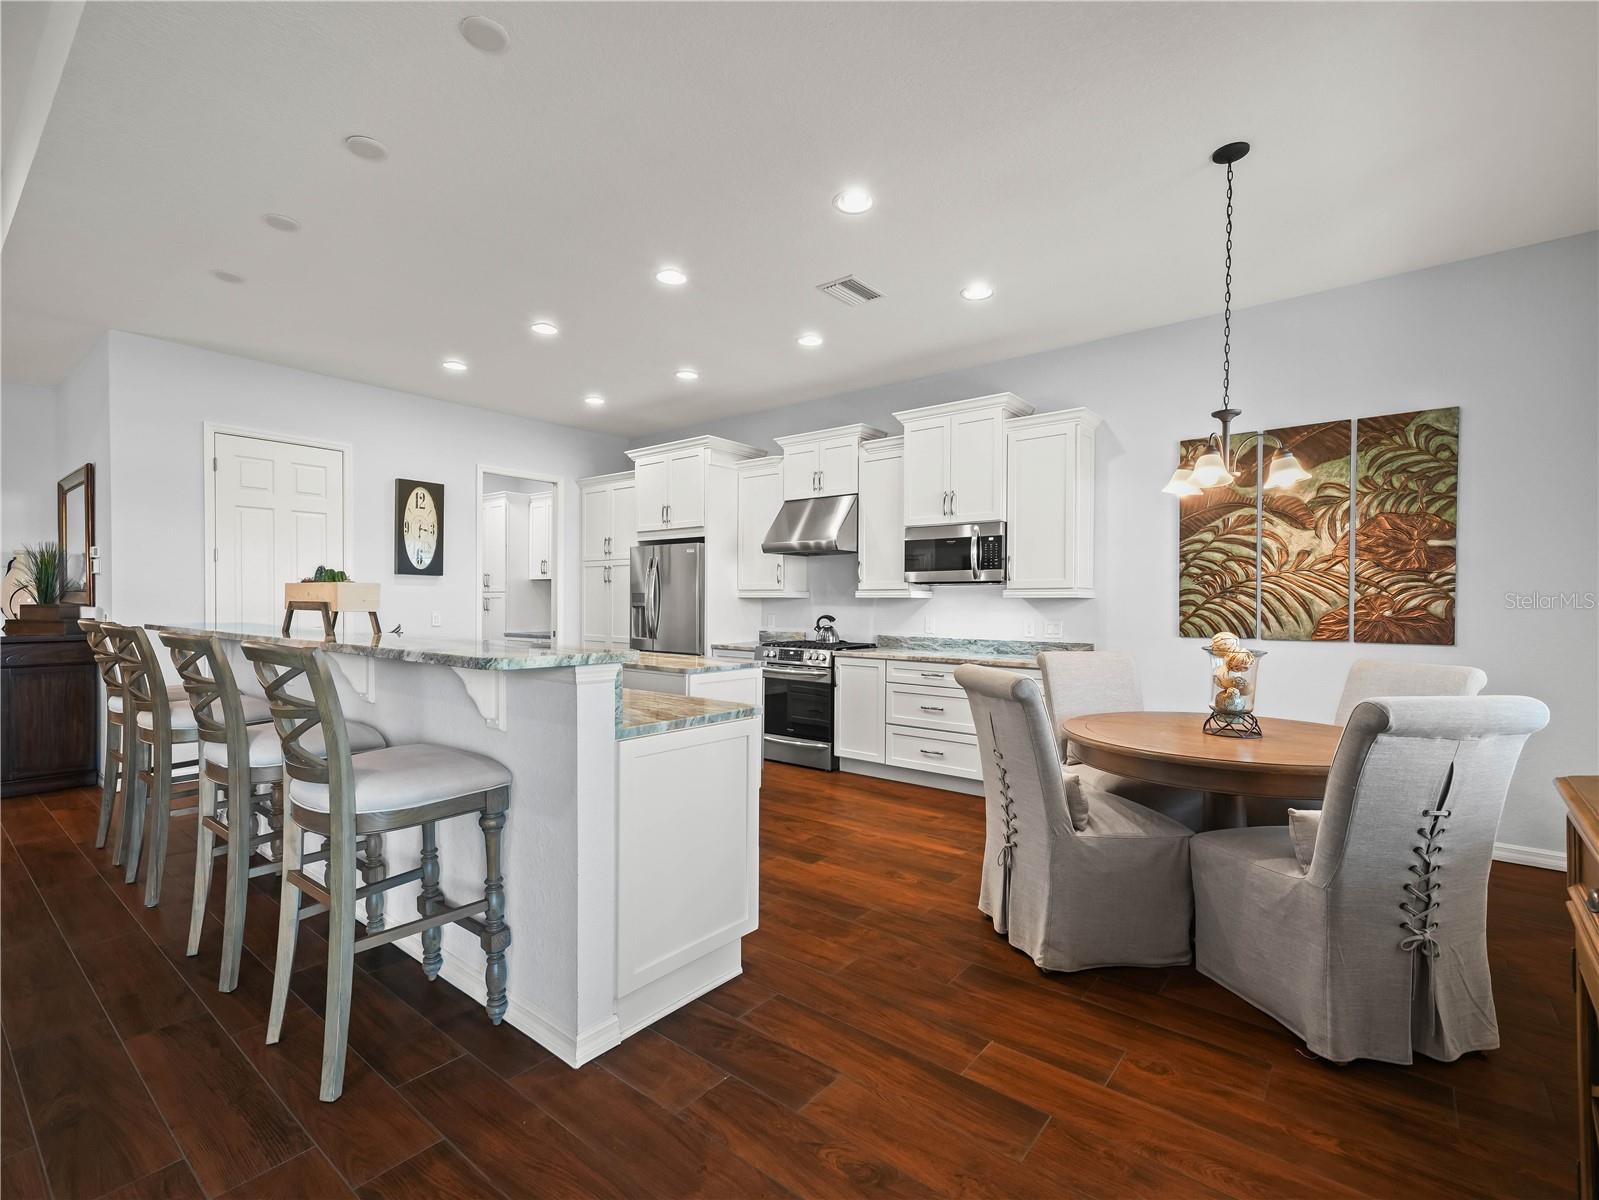
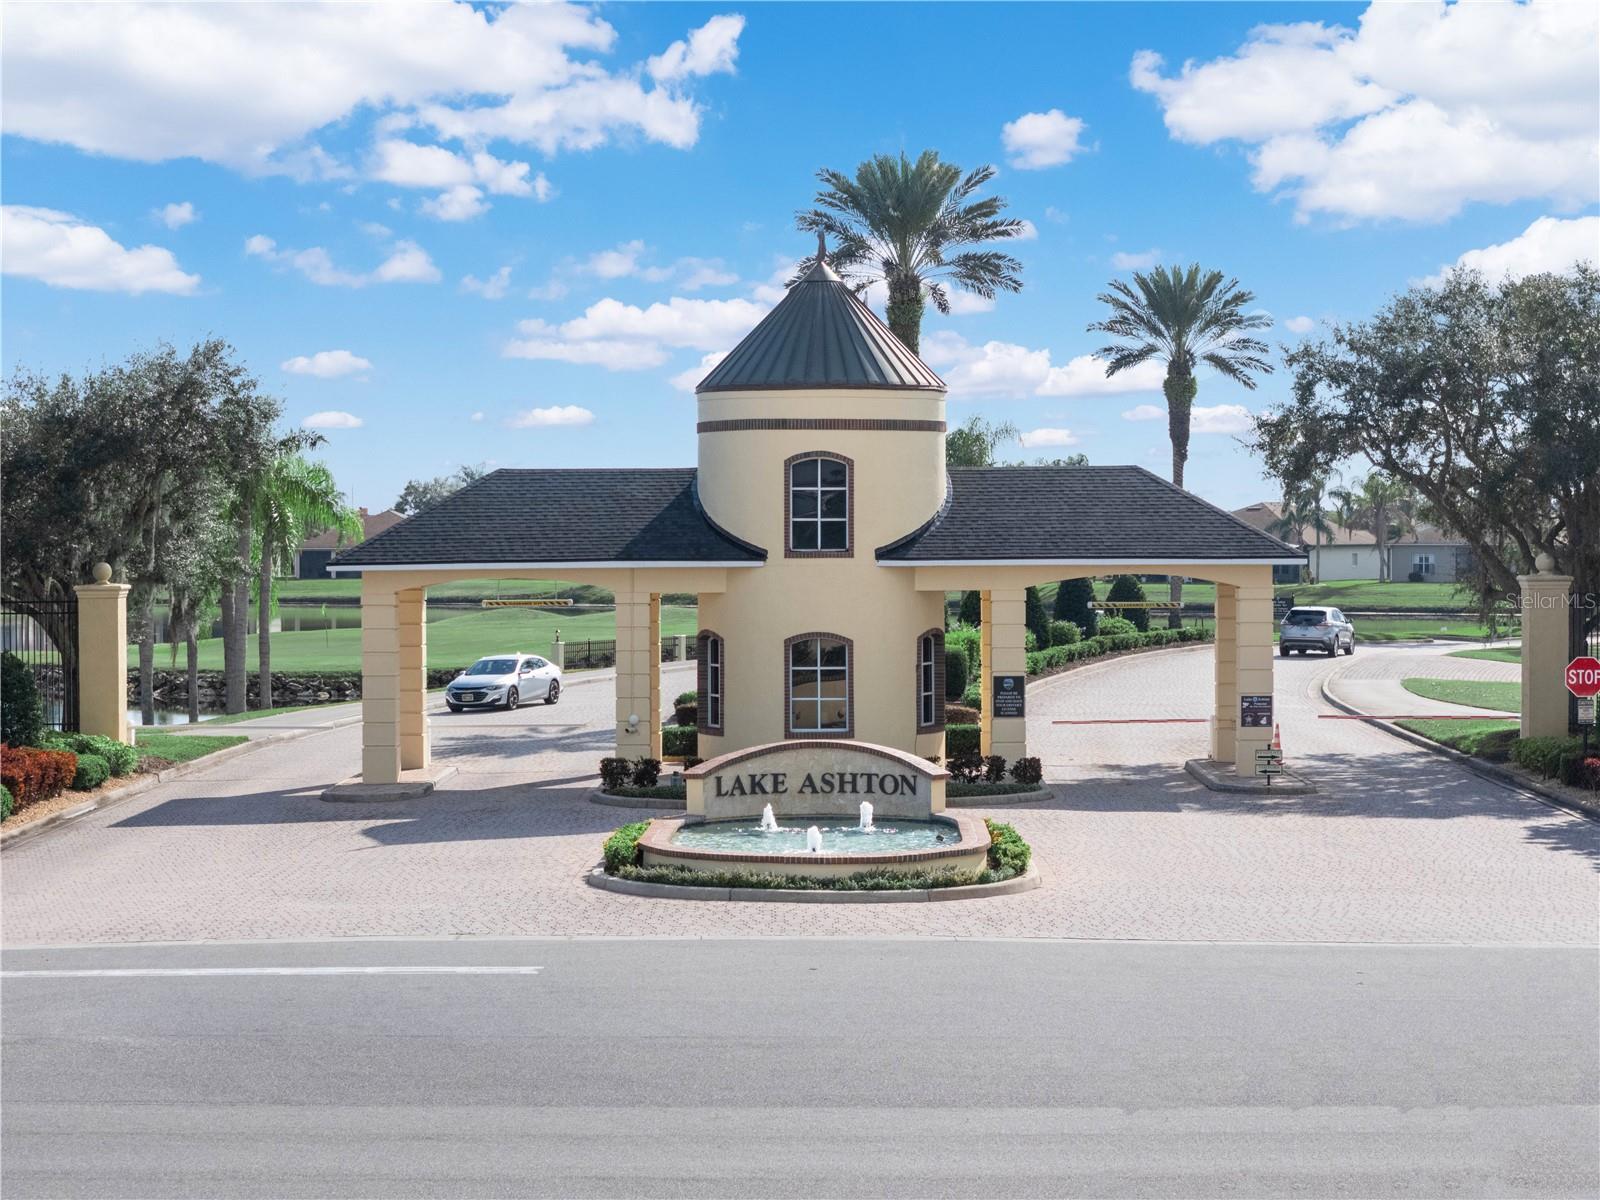
Price Reduction! Stunning Sebastian Floor Plan Home in an Exclusive, 55+ Florida Community, Lake Ashton. Discover this exceptional single-family home built in 2022, designed with every modern comfort in mind. Perfectly positioned home with a POND VIEW. With a thoughtfully crafted open floor plan, this home with over 2,045 sq.ft. living area, combines style and functionality, perfect for those seeking privacy and luxury living. 6216 Pinehurst Loop Winter Haven, Florida 33884 offers exceptional curb appeal with custom poured curbing, mature landscape, paver drive/walk ways and screen enclosed entrance. INTERIOR HIGHLIGHTS in this 3 Bedroom/2 Bath Home: Eight Foot Doors Throughout and Front Entry Door with Glass Sidelights and Eyebrow Glass Above, Plantation Shutters; SPACIOUS GOURMET KITCHEN: Stainless Steel Appliances, Ample Counter Top Space, Granite countertops, Stainless Steel Hood Above the Propane Gas Stove, Soft Close Drawers/Cabinets, Oversized Island with Beverage/Wine Refrigerator and Drawers, Double Basin Sink, Walk In Pantry and Beautiful Breakfast Bar with Step- Up Counter make this kitchen a chef's dream; OPEN AND SPACIOUS LIVING with Formal and Informal Dining Areas: High Ceiling with Trey ceiling design and plank tile flooring add elegance throughout the main living area; WELL DESIGNED GUEST AREA includes Bedroom 2, Bedroom 3 and Guest Bath: a Door separates the Guest Suite providing privacy. Bedroom 2 is on the front of the home with Built in Closet, Triple Windows and Carpet; Bedroom 3 has Dual Closets and Carpet for Comfort. Guest Bathroom: Comfort Height Vanity with Drawers and Cabinet, Granite Counter Top, Shower/Tub combo. Modern Tile Gives the Bathroom a sleek, contemporary look. A linen closet is in the Hallway. PRIMARY SUITE: Located on the rear of the home. Double Window Provides an unobstructed pond view. Enjoy His and Her Separate Vanities with Upgraded Lighting and Granite Counter Top, a large Walk-In Shower with framed glass enclosure, sleek modern tile for a contemporary look, a separate water closet with window, and spacious Walk In Closet creating a relaxing retreat. DESIRABLE LAUNDRY ROOM with Wash Sink, Ample Storage with Soft Close Cabinetry and a Granite Counter Top Folding Counter/Drop Zone. ADDITIONAL FEATURES in this home: Recessed Lighting, Ceiling Fans in the Bedrooms and Living Area; Automated Blinds in the Dinette and Living Areas, Triple Sliders in the Living Room, Double Window in the Dinette Area, Floor Outlet in the Living Room, Poured Concrete Pad Beyond the Lanai, Rain Gutters on the Outside of the Home, Irrigation System for your Lawn, Separate Irrigation Meter. OUTDOOR LIVING AREA: Covered and screened lanai, Propane Hook Up to Create your own outdoor kitchen, additional concrete pad & plenty of space to create your ideal backyard oasis. GARARGE: Epoxy Coating on Floor, Two-Car Garage (27'4 x 21'9) PLUS Golf Cart Entry: Plenty of room for vehicles, golf cart and storage. Lake Ashton is a gated and guarded Florida Active Community with resort style amenities. 2 Clubhouses with Movie Theater, Outdoor/Indoor Pools, Fitness Centers and More! Residents enjoy activities like Karaoke, Trivia, Dances, Entertainment Series, and more. You can stay busy living the Florida Retirement Dream every single day. For those that love the game of golf, there are 2 18-Hole Golf Courses, a Pro Shop, Driving Range, Putting Green and the Eagles Nest (Hole 19). Don't wait to tour this home.
Additional Information
- Taxes
- $5797
- Taxes
- $4,100
- Minimum Lease
- 3 Months
- HOA Fee
- $60
- HOA Payment Schedule
- Annually
- Maintenance Includes
- Management
- Location
- Landscaped, Paved
- Community Features
- Association Recreation - Owned, Clubhouse, Deed Restrictions, Dog Park, Fitness Center, Gated Community - Guard, Golf Carts OK, Golf, Pool, Racquetball, Golf Community
- Property Description
- One Story
- Interior Layout
- Ceiling Fans(s), Eat-in Kitchen, High Ceilings, Kitchen/Family Room Combo, Living Room/Dining Room Combo, Open Floorplan, Solid Surface Counters, Thermostat, Tray Ceiling(s), Walk-In Closet(s), Window Treatments
- Interior Features
- Ceiling Fans(s), Eat-in Kitchen, High Ceilings, Kitchen/Family Room Combo, Living Room/Dining Room Combo, Open Floorplan, Solid Surface Counters, Thermostat, Tray Ceiling(s), Walk-In Closet(s), Window Treatments
- Floor
- Carpet, Concrete, Tile
- Appliances
- Dishwasher, Disposal, Electric Water Heater, Microwave, Range, Range Hood, Refrigerator, Wine Refrigerator
- Utilities
- BB/HS Internet Available, Cable Available, Cable Connected, Electricity Connected, Propane, Public, Sewer Connected, Sprinkler Meter, Underground Utilities, Water Connected
- Heating
- Central, Electric
- Air Conditioning
- Central Air
- Exterior Construction
- Block, Stucco
- Exterior Features
- Rain Gutters, Sliding Doors, Sprinkler Metered
- Roof
- Shingle
- Foundation
- Slab
- Pool
- Community
- Garage Carport
- 2 Car Garage
- Garage Spaces
- 2
- Garage Features
- Driveway, Garage Door Opener
- Garage Dimensions
- 27X21
- Housing for Older Persons
- Yes
- Water View
- Pond
- Pets
- Allowed
- Flood Zone Code
- X
- Parcel ID
- 26-29-24-690600-009400
- Legal Description
- LAKE ASHTON WEST PHASE II NORTH PB 167 PGS 30-36 LOT 940
Listing courtesy of LAKE ASHTON REALTY INC.. 863-221-5970
Mortgage Calculator
StellarMLS is the source of this information via Internet Data Exchange Program. All listing information is deemed reliable but not guaranteed and should be independently verified through personal inspection by appropriate professionals. Listings displayed on this website may be subject to prior sale or removal from sale. Availability of any listing should always be independently verified. Listing information is provided for consumer personal, non-commercial use, solely to identify potential properties for potential purchase. All other use is strictly prohibited and may violate relevant federal and state law. Data last updated on