6420 Evergreen Park Drive, Lakeland, FL 33813
- $459,999
- 4
- BD
- 3
- BA
- 2,627
- SqFt




- List Price
- $459,999
- Status
- Active
- Days on Market
- 107
- Price Change
- ▼ $20,000 1786633761
- MLS#
- P4938865
- Property Style
- Single Family
- Year Built
- 2008
- Bedrooms
- 4
- Bathrooms
- 3
- Living Area
- 2,627
- Lot Size
- 8,349
- Acres
- 0.19
- Total Acreage
- 0 to less than 1/4
- Legal Subdivision Name
- Hallam Preserve East
- MLS Area Major
- Lakeland
Property Description
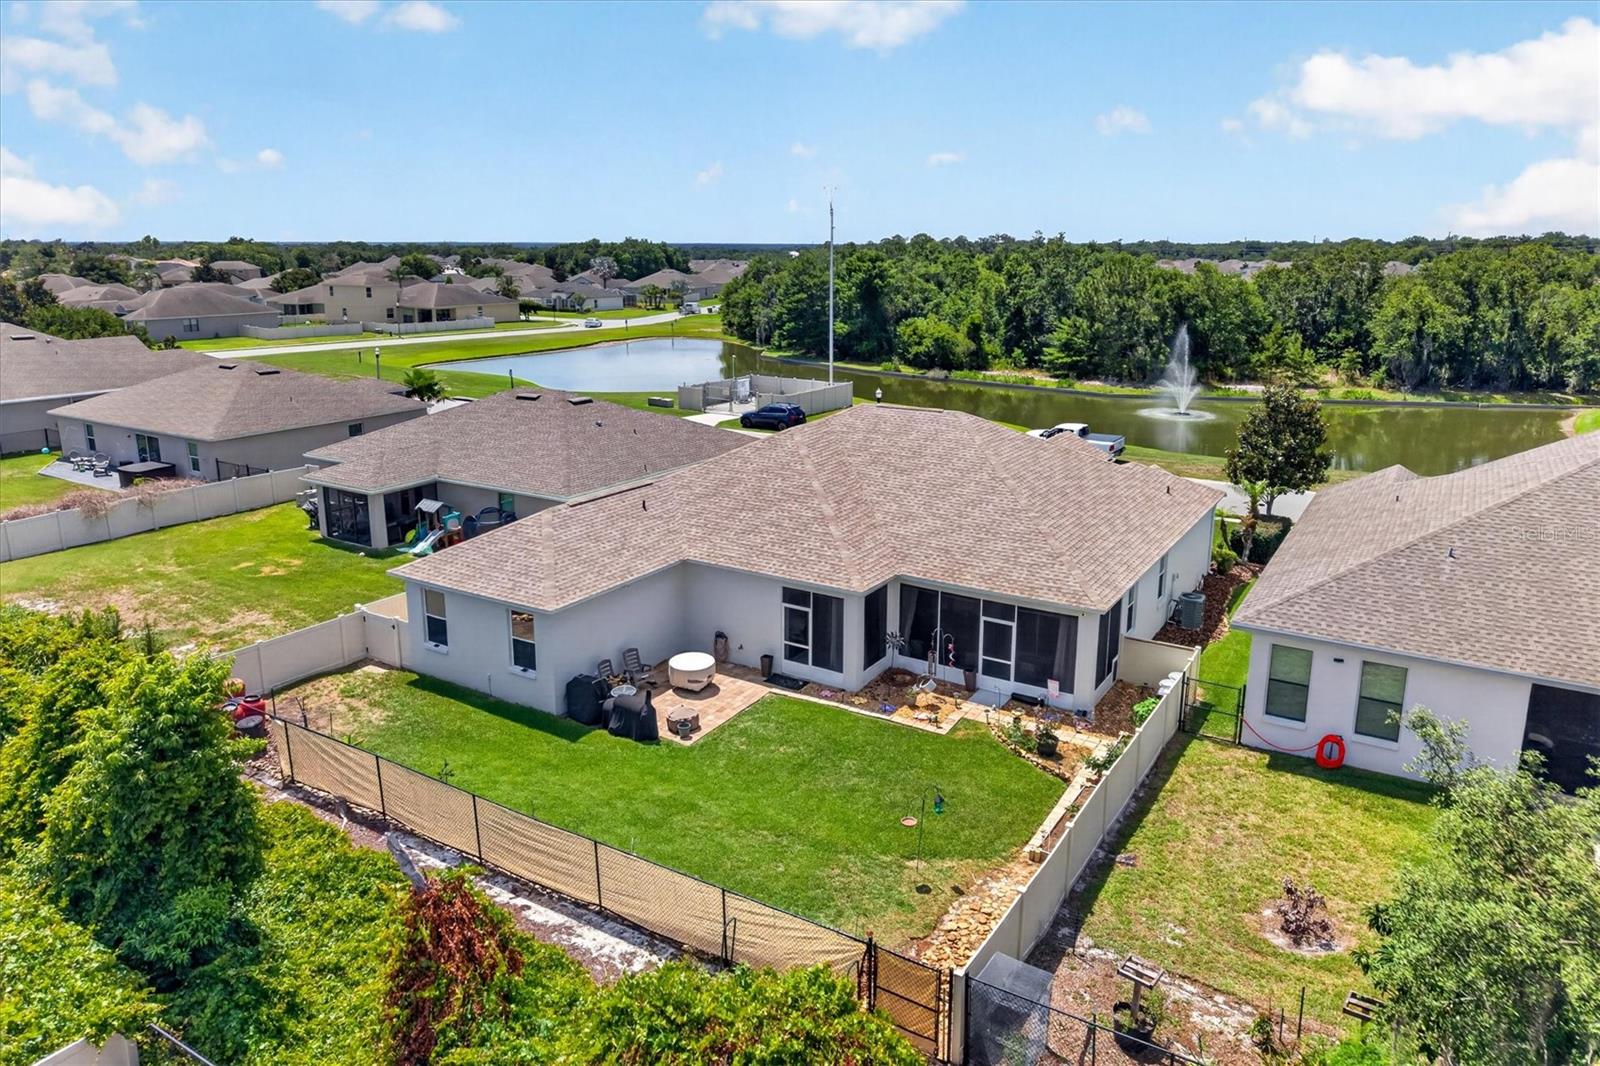
Hallam Preserve is one of Lakeland's most coveted addresses and this former model home in the gated Evergreen Park is one of its finest offerings. This immaculate 4BR/3BA home offers 2,627 sq ft of thoughtfully designed living space and has been meticulously maintained featuring a brand new roof (2025), new AC (2025), freshly painted interior (2024), and updated exterior paint (2023). Step through the leaded glass double front doors into an elegant foyer that flows seamlessly into the expansive formal living room. The formal dining room, framed by architectural pillars and finished with crown molding, sets a tone that carries throughout the home. The chef's kitchen is a true showstopper, featuring an abundance of rich wood cabinetry, gleaming granite countertops, stainless steel appliances, a walk-in pantry, and a breakfast bar that opens to both the family room and breakfast nook, making it ideal for everyday living and entertaining alike. The spacious primary suite is a private retreat, while a second bedroom with its own ensuite bath offers the flexibility of a true guest suite or second master — perfect for multigenerational living or visiting family. The split floor plan provides privacy and functionality throughout. Conveniently located minutes from shopping, dining, and with easy access to I-4 between Tampa and Orlando. Schedule your private showing today!
Additional Information
- Taxes
- $4391
- Minimum Lease
- No Minimum
- HOA Fee
- $153
- HOA Payment Schedule
- Monthly
- Maintenance Includes
- Pool
- Community Features
- No Deed Restriction
- Property Description
- One Story
- Interior Layout
- High Ceilings, Living Room/Dining Room Combo, Open Floorplan, Walk-In Closet(s)
- Interior Features
- High Ceilings, Living Room/Dining Room Combo, Open Floorplan, Walk-In Closet(s)
- Floor
- Carpet, Laminate, Tile
- Appliances
- Dishwasher, Disposal, Microwave, Refrigerator
- Utilities
- BB/HS Internet Available, Cable Available, Electricity Connected, Sewer Connected, Water Connected
- Heating
- Electric
- Air Conditioning
- Central Air
- Exterior Construction
- Block, Stucco
- Exterior Features
- Private Yard, Sliding Doors
- Roof
- Shingle
- Foundation
- Slab
- Pool
- No Pool
- Garage Carport
- 2 Car Garage
- Garage Spaces
- 2
- Garage Features
- Driveway
- Pets
- Allowed
- Flood Zone Code
- x
- Parcel ID
- 24-29-20-286555-008040
- Legal Description
- HALLAM PRESERVE EAST PB 144 PGS 39-47 BLK H LOT 4
Listing courtesy of DALTON WADE INC. 888-668-8283
Mortgage Calculator
StellarMLS is the source of this information via Internet Data Exchange Program. All listing information is deemed reliable but not guaranteed and should be independently verified through personal inspection by appropriate professionals. Listings displayed on this website may be subject to prior sale or removal from sale. Availability of any listing should always be independently verified. Listing information is provided for consumer personal, non-commercial use, solely to identify potential properties for potential purchase. All other use is strictly prohibited and may violate relevant federal and state law. Data last updated on