1620 17th Street Nw, Winter Haven, FL 33881
- $449,000
- 2
- BD
- 3
- BA
- 965
- SqFt




- List Price
- $449,000
- Status
- Active
- Days on Market
- 93
- Price Change
- ▼ $10,000 1787796420
- MLS#
- P4938977
- Property Style
- Single Family
- Year Built
- 1939
- Bedrooms
- 2
- Bathrooms
- 3
- Baths Half
- 1
- Living Area
- 965
- Lot Size
- 9,352
- Acres
- 0.21
- Total Acreage
- 0 to less than 1/4
- Legal Subdivision Name
- Hendersons Ext Kenilworth Park
- MLS Area Major
- Winter Haven / Florence Villa
Property Description
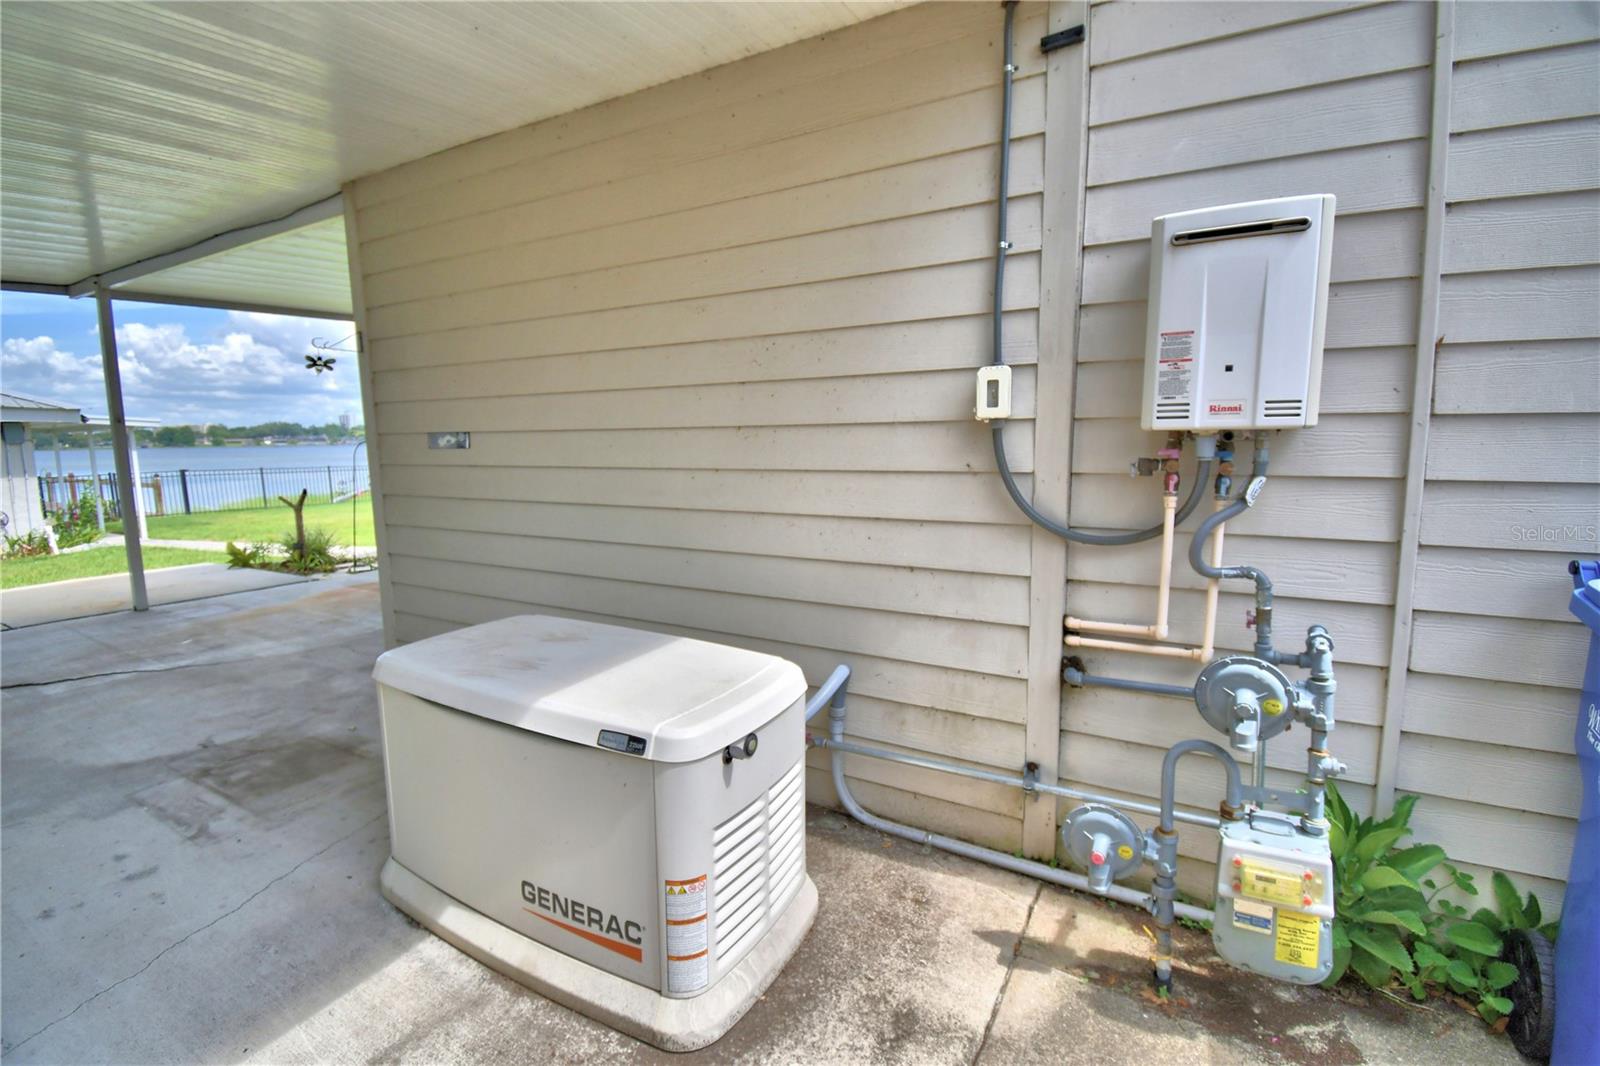
New Lake Life listing, two houses one price. Must see property with no HOA. Chain of lakes property on Lake Mirror with generator and whole house water system. Main house has beautiful kitchen, big living/dining combo. Kitchen has extra-large refrigerator, island, wall tile, and entry to garage. Large living room has fireplace, storage, and muti doors to sunroom. Primary bedroom has walk in closet, ensuite bathroom, and doors to sunroom. Sunroom faces lake has storage and hurricane windows. Laundry room has washer, gas dryer, and storage. gas tankless water heater. Covered back porch overlooks pineapple garden. Separate cottage comes fully furnished and has full bath, kitchen, pantry and closet. Cottage overlooks banana and avocado trees. Covered dock overlooks lake with a swing for relaxation. Each house has one bedroom. main house has space to build a second bedroom. 23 chain lakes are connected by canals. All information is deemed reliable but not guaranteed. Buyer must verify all information and measurements. No seller financing.
Additional Information
- Taxes
- $3581
- Minimum Lease
- No Minimum
- Location
- City Limits, Landscaped, Paved
- Community Features
- Street Lights, No Deed Restriction
- Property Description
- One Story
- Zoning
- R-1A
- Interior Layout
- Ceiling Fans(s), Living Room/Dining Room Combo, Primary Bedroom Main Floor, Solid Surface Counters, Solid Wood Cabinets, Stone Counters, Walk-In Closet(s), Window Treatments
- Interior Features
- Ceiling Fans(s), Living Room/Dining Room Combo, Primary Bedroom Main Floor, Solid Surface Counters, Solid Wood Cabinets, Stone Counters, Walk-In Closet(s), Window Treatments
- Floor
- Ceramic Tile
- Appliances
- Dishwasher, Disposal, Dryer, Electric Water Heater, Gas Water Heater, Microwave, Range, Refrigerator, Tankless Water Heater, Washer, Water Filtration System, Water Softener, Whole House R.O. System
- Utilities
- BB/HS Internet Available, Cable Connected, Electricity Connected, Fiber Optics, Natural Gas Connected, Phone Available, Public, Sewer Connected, Water Connected
- Heating
- Central, Heat Pump
- Air Conditioning
- Central Air
- Fireplace Description
- Gas
- Exterior Construction
- Vinyl Siding, Frame
- Exterior Features
- Lighting, Rain Gutters, Storage
- Roof
- Other
- Foundation
- Block
- Pool
- No Pool
- Garage Carport
- 1 Car Garage
- Garage Spaces
- 1
- Garage Features
- Garage Door Opener
- Garage Dimensions
- 11x18
- Fences
- Fenced
- Water Name
- Lake Mirror
- Water Extras
- Sailboat Water, Seawall - Other, Skiing Allowed
- Water View
- Lake - Chain of Lakes
- Water Access
- Lake - Chain of Lakes
- Water Frontage
- Lake Privileges
- Pets
- Allowed
- Flood Zone Code
- X
- Parcel ID
- 26-28-19-553600-000070
- Legal Description
- HENDERSONS EXTENSION TO KENILWORTH PARK PB 11 PG 5 & PB 28 PG 35 S19 T28 R26 TRACT 4 LOT 7
Listing courtesy of LA ROSA REALTY PRESTIGE. 863-940-4850
Mortgage Calculator
StellarMLS is the source of this information via Internet Data Exchange Program. All listing information is deemed reliable but not guaranteed and should be independently verified through personal inspection by appropriate professionals. Listings displayed on this website may be subject to prior sale or removal from sale. Availability of any listing should always be independently verified. Listing information is provided for consumer personal, non-commercial use, solely to identify potential properties for potential purchase. All other use is strictly prohibited and may violate relevant federal and state law. Data last updated on