541 S Florida Avenue, Lakeland, FL 33801
- $4,750,000
- 23,700
- SqFt




- List Price
- $4,750,000
- Status
- Active
- Days on Market
- 643
- MLS#
- TB8328654
- Property Style
- Office
- Year Built
- 1925
- Living Area
- 23,700
- Lot Size
- 23,700
- Acres
- 1.15
- Total Acreage
- 1 to less than 2
- Legal Subdivision Name
- Riggins & Stephensons Add
- Complex/Comm Name
- Dixieland Cra
- MLS Area Major
- Lakeland
Property Description
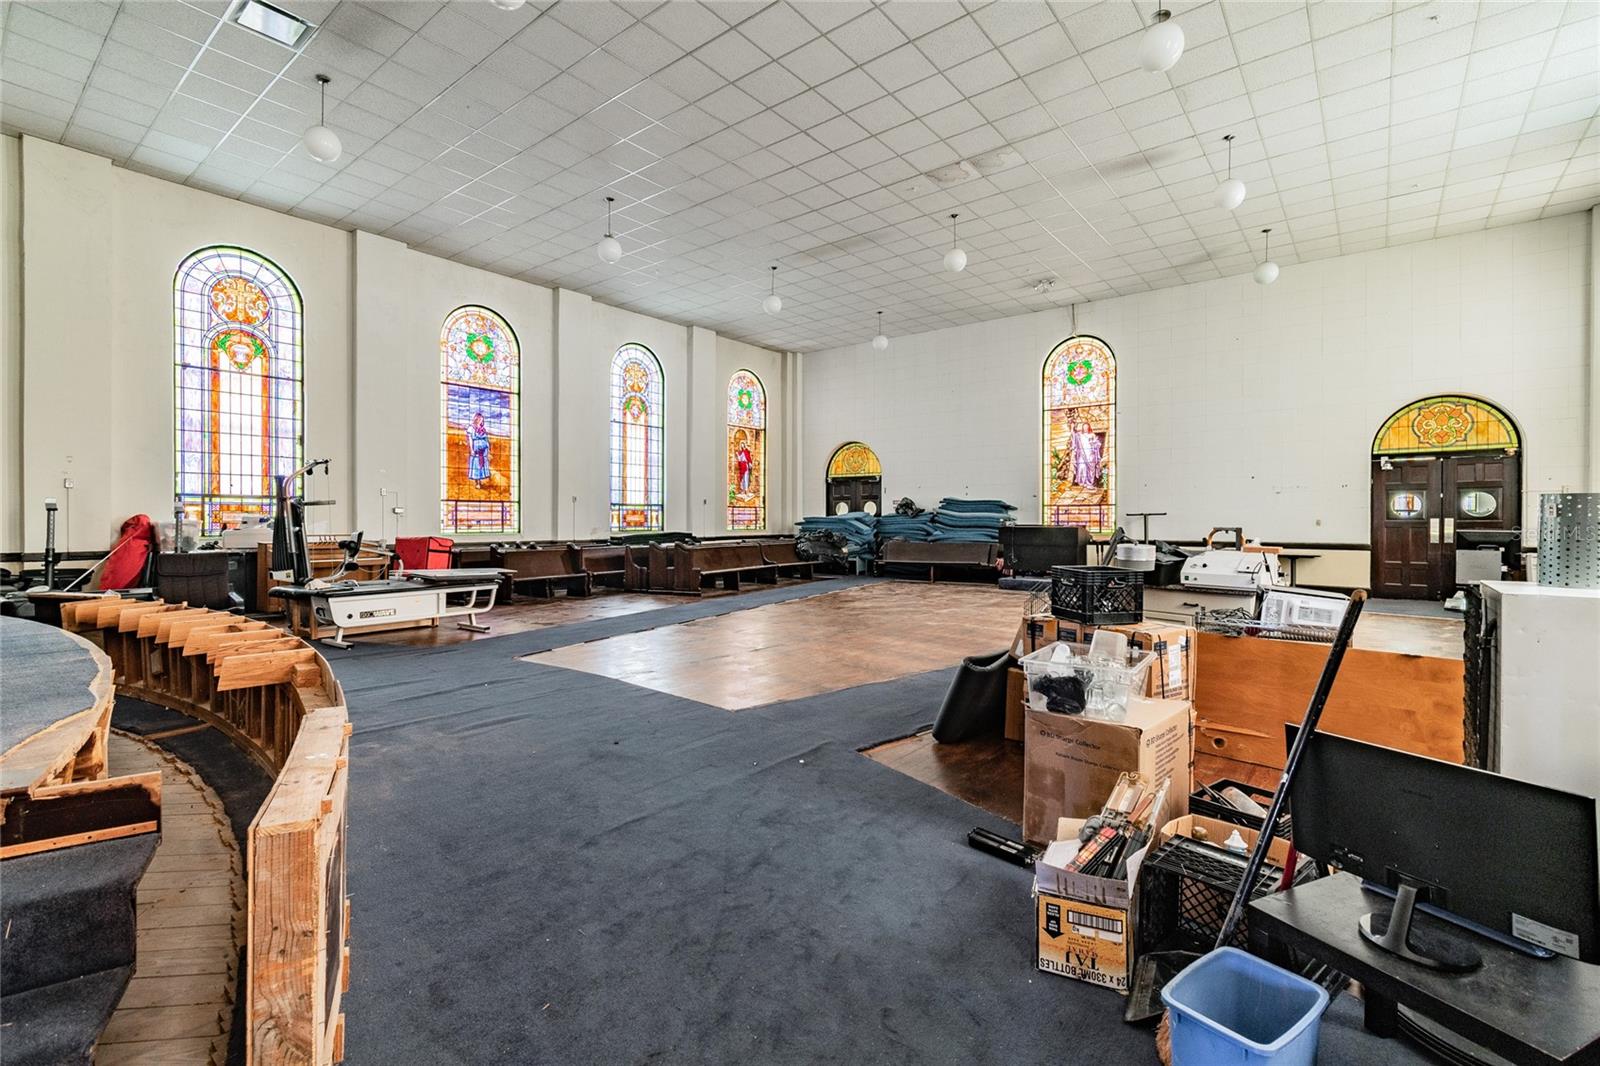
THE PROPERTY IS A HISTORIC RELIGIOUS LANDMARK WITH OLD WORLD ART FEATURED IN THE FORM OF EXQUISTELY CRAFTED STAIN GLASS WINDOWS ALL AROUND THE STRUCTURE AND A RARELY FOUND PIPE ORGAN PIECE, PEWS AND MANY OTHER EXTRAS. THE BUILDING 1 IS OFFERED IS 14300 SQ.FT. IS ZONED C 2 BY THE CITY OF LAKLAND AND BUILDING 2 IS BEING USED AS A FULLY FUNCTIONAL MEDICAL CLINIC WITH AN OUTPATIENT PROCEDURES. THERE IS ALSO FULLY PAVED WITH UPGRADED FENCING ALL AROUNG THE ADJOINING PARKING OF LOT 0.15 ACRES AND 0.51 ACRES. TOTAL PARCEL WITH BOTH THE BUILDINGS AND PARKING MORE THEN LOT 1.1 ACRES. SOME RENOVATION IS REQUIRED. ALL OF THE 3 PARCELS OF 1.06 ACRES INCLUDED UNDER THE ROOF CONSTRUCTION OF 23,7000 SQFT (BLDG. 1 AND 2) AND 0.66 ACRES PARKING LOT IS BEING OFFERED TO PURCHASE. LOCATED WITHIN DIXIELAND COMMUNITY REDEVELOPMENT AREA WITH VARIOUS GRANTS AVAILABLE DUE TO BEING IN HISTORIC DISTRICT AND A LANDMARK STRUCTUTRE. Investment Highlights The Building Has Potential to Be Rezoned for Residential Use, Apartments or Condos or for Original Purposes. The Building and Parking Lot Being Are Being Offered, Both Are on the Main Road of Lakeland and Have High Visibility. The Air Rights Are Available and Would Be Facing the Lake Water View. The Vehicle Counts Are High. Property Type:(Coms)assembly Building Living Area: 23,700 SF
Additional Information
- Taxes Annual
- $21000
- Location
- Central Business District, Corner Lot, Fire Hydrant, Historic District, Near Public Transit, Sidewalk, Street Lights, Paved
- Community Features
- No Deed Restriction
- Property Description
- Three+ Story
- Zoning
- I-1
- Floor
- Concrete, Hardwood
- Appliances
- Microwave
- Utilities
- Electricity Available, Public, Water Connected
- Heating
- Central, Electric
- Air Conditioning
- Central Air, Mini-Split Unit(s), Zoned
- Exterior Construction
- Block, Concrete
- Roof
- Concrete
- Foundation
- Basement, Slab
- Pool
- No Pool
- Garage Features
- Parking Spaces - 13 to 18, Parking Spaces - 19 to 30, Ground Level, Lighted, Over 30 Spaces, Secured
- Water View
- Lake
- Flood Zone Code
- X
- Parcel ID
- 23-28-24-119000-005050
- Legal Description
- RIGGINS & STEPHENSONS ADD DB P PG 92 BLK 5 LOTS 5 S 15 FT & 6 LESS ADD'L RD R/W & 12 & S 15 FT OF 11 & ALLEY, RIGGINS & STEPHENSONS ADD DB P PG 92 BEG 65 FT N OF SE COR OF LOT 6 BLK 5 RUN W 130 FT N 50 FT E 130 FT S 50 FT TO POB, RIGGINS & STEPHENSONS ADD DB P PG 92 BLK 5 LOT 8 S 37.2 FT & 9 10 11 N 32.2 FT & W1/2 OF ALLEY E OF SAME.
Listing courtesy of AMERICAN REALTY GROUP. 813-785-0302
Mortgage Calculator
StellarMLS is the source of this information via Internet Data Exchange Program. All listing information is deemed reliable but not guaranteed and should be independently verified through personal inspection by appropriate professionals. Listings displayed on this website may be subject to prior sale or removal from sale. Availability of any listing should always be independently verified. Listing information is provided for consumer personal, non-commercial use, solely to identify potential properties for potential purchase. All other use is strictly prohibited and may violate relevant federal and state law. Data last updated on