1047 Aruba Avenue, Mulberry, FL 33860
- $309,000
- 3
- BD
- 2
- BA
- 1,492
- SqFt




- List Price
- $309,000
- Status
- Active
- Days on Market
- 299
- Price Change
- ▼ $8,000 1782843263
- MLS#
- TB8433458
- Property Style
- Single Family
- Year Built
- 2023
- Bedrooms
- 3
- Bathrooms
- 2
- Living Area
- 1,492
- Lot Size
- 7,187
- Acres
- 0.16
- Total Acreage
- 0 to less than 1/4
- Legal Subdivision Name
- Bridgeport Lakes Ph 3
- MLS Area Major
- Mulberry
Property Description
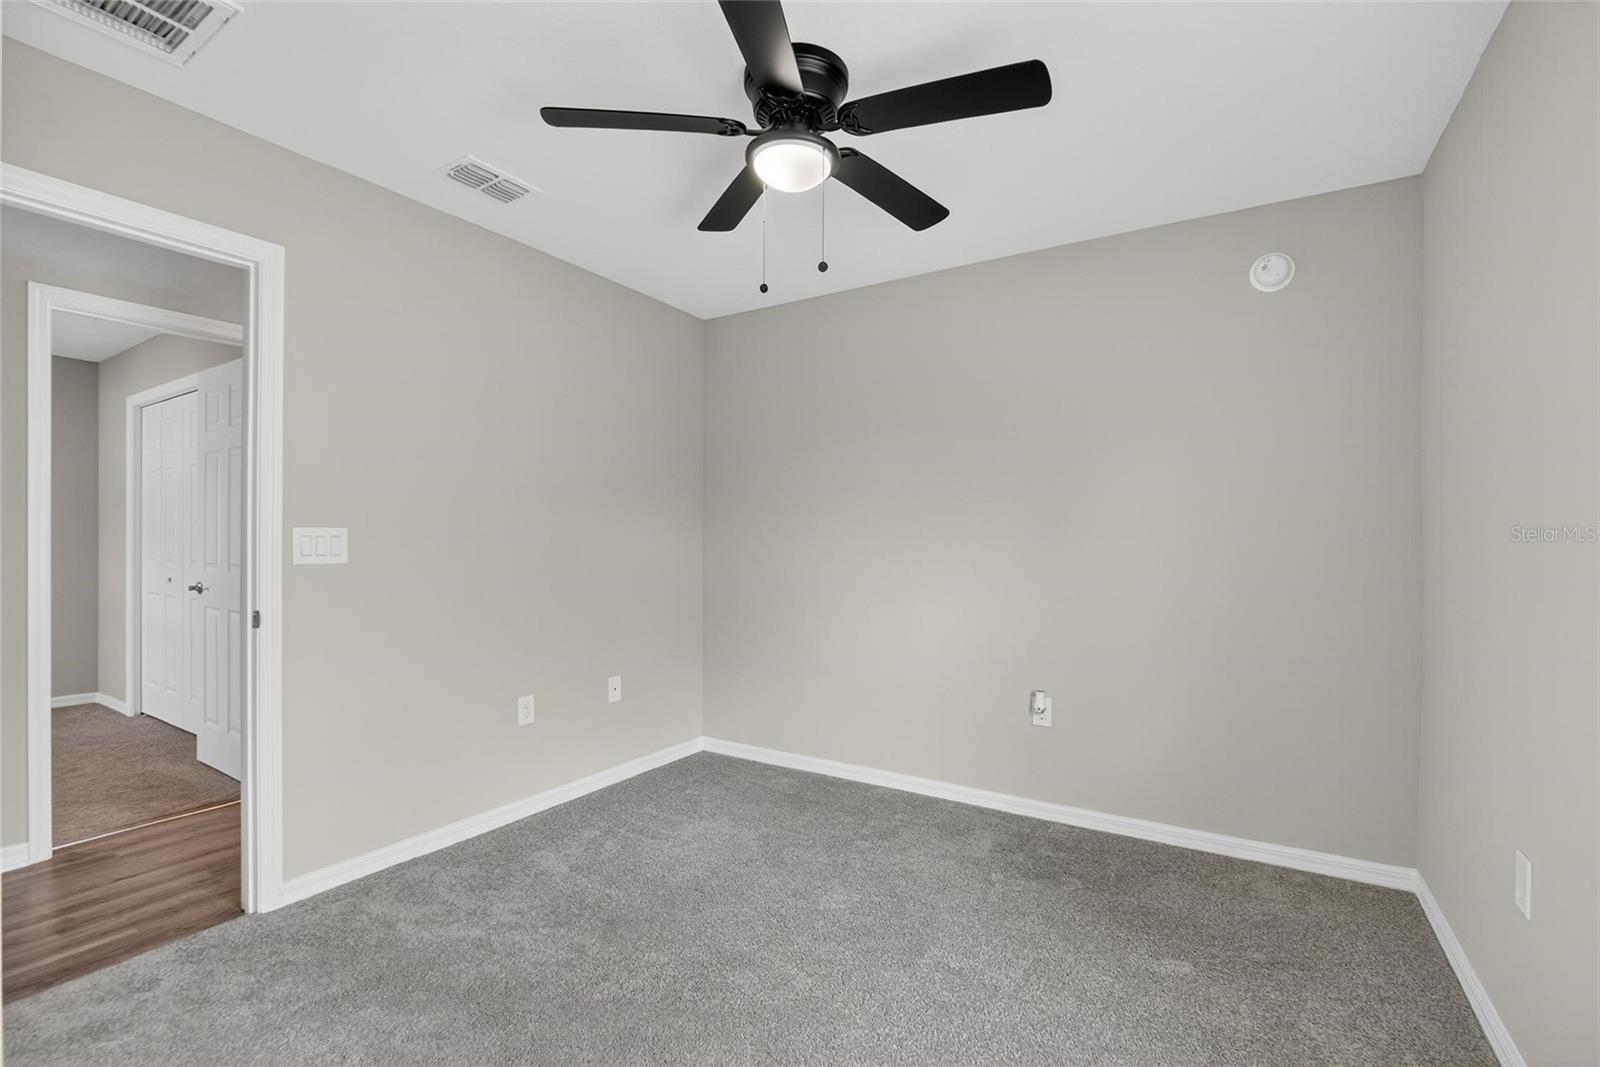
BACK ON THE MARKET! The previous buyer’s home sale contingency fell through. Clean inspection in hand, plus PASSED 4-Point and Wind Mitigation inspections for added peace of mind. Built in 2023, this move-in-ready home sits on a spacious corner lot and offers the perfect blend of style, comfort, and efficiency. The bright open-concept design features luxury vinyl plank flooring, abundant natural light, and a seamless flow ideal for everyday living and entertaining. The kitchen is the heart of the home, showcasing white Shaker cabinetry, Samsung stainless-steel appliances, a large island, a pantry, and open views of the dining and living areas. The private owner’s suite features a spacious walk-in closet, dual vanities, and a tiled walk-in shower. Additional highlights include custom blinds, energy-efficient construction, architectural shingles, and low-maintenance living throughout. Conveniently located between Tampa and Lakeland, you’ll enjoy easy access to shopping, dining, parks, golf courses, and major highways while still enjoying the charm of small-town living. USDA ELIGIBLE! Qualified buyers may purchase with ZERO DOWN PAYMENT. Don’t miss this opportunity to own a nearly new home in move-in-ready condition. The seller is HIGHLY MOTIVATED and eager to work with qualified buyers. The seller is open to reviewing ALL reasonable offers, creating an excellent opportunity.
Additional Information
- Taxes
- $3889
- Minimum Lease
- No Minimum
- HOA Fee
- $900
- HOA Payment Schedule
- Annually
- Community Features
- No Deed Restriction
- Property Description
- One Story
- Interior Layout
- Ceiling Fans(s), Living Room/Dining Room Combo, Open Floorplan, Stone Counters
- Interior Features
- Ceiling Fans(s), Living Room/Dining Room Combo, Open Floorplan, Stone Counters
- Floor
- Carpet, Vinyl
- Appliances
- Dishwasher, Disposal, Dryer, Electric Water Heater, Microwave, Range, Refrigerator, Washer
- Utilities
- Cable Available, Electricity Connected, Sewer Connected, Water Connected
- Heating
- Electric
- Air Conditioning
- Central Air
- Exterior Construction
- Block, Stucco
- Roof
- Shingle
- Foundation
- Slab
- Pool
- No Pool
- Garage Carport
- 2 Car Garage
- Garage Spaces
- 2
- Pets
- Allowed
- Flood Zone Code
- X
- Parcel ID
- 23-30-01-144142-000920
- Legal Description
- BRIDGEPORT LAKES PHASE THREE PB 200 PGS 17-18 LOT 92
Listing courtesy of FUTURE HOME REALTY INC. 813-855-4982
Mortgage Calculator
StellarMLS is the source of this information via Internet Data Exchange Program. All listing information is deemed reliable but not guaranteed and should be independently verified through personal inspection by appropriate professionals. Listings displayed on this website may be subject to prior sale or removal from sale. Availability of any listing should always be independently verified. Listing information is provided for consumer personal, non-commercial use, solely to identify potential properties for potential purchase. All other use is strictly prohibited and may violate relevant federal and state law. Data last updated on