3363 Livingston Way, Winter Haven, FL 33884
- $235,000
- 2
- BD
- 2
- BA
- 1,118
- SqFt




- List Price
- $235,000
- Status
- Active
- Days on Market
- 154
- Price Change
- ▼ $10,000 1782945690
- MLS#
- TB8478803
- Property Style
- Villa
- Architectural Style
- Contemporary
- Year Built
- 2006
- Bedrooms
- 2
- Bathrooms
- 2
- Living Area
- 1,118
- Acres
- 0.11
- Total Acreage
- 0 to less than 1/4
- Legal Subdivision Name
- Traditions Phase 1
- MLS Area Major
- Winter Haven / Cypress Gardens
Property Description
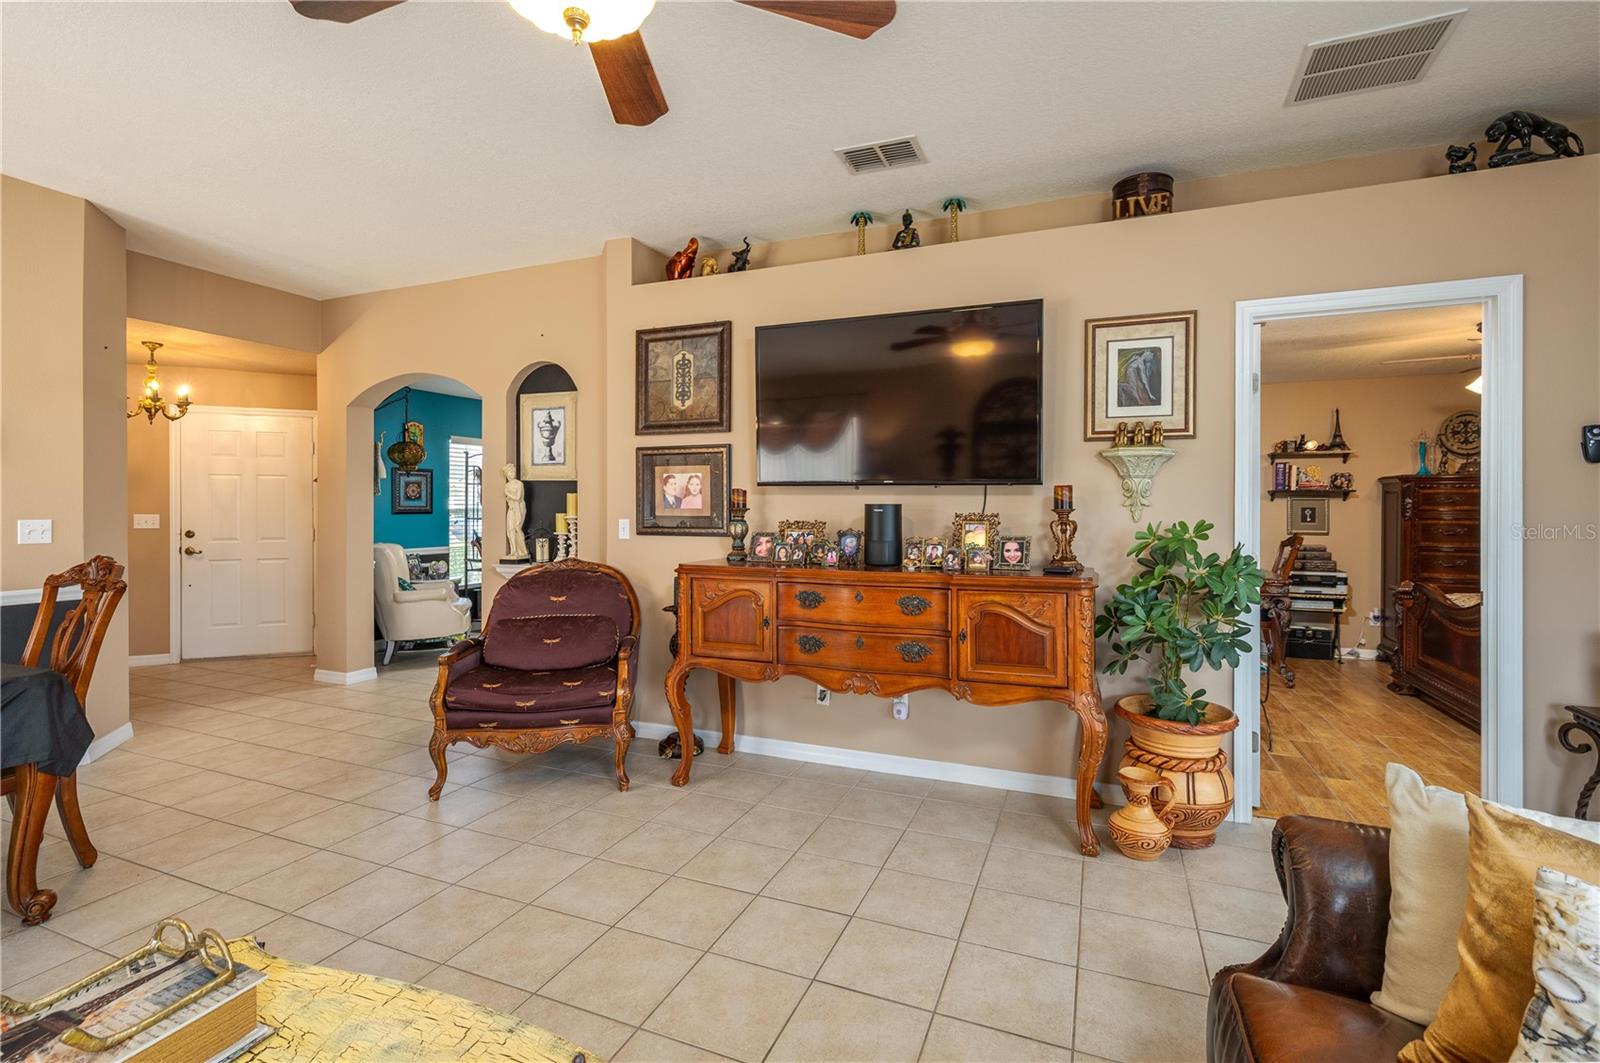
Beautifully updated cottage-style villa located in a desirable 55+ gated community. This fully remodeled home features ceramic tile flooring throughout, with the exception of the second bedroom. The spacious two-car garage includes a laundry area that can easily be enclosed for additional privacy or functionality. The appliances are approximately four years old and have been gently used. ***Please note that the chandeliers and corner hanging lamps do not convey with the sale.**** Residents of this active retirement community enjoy a wide range of amenities, including fishing, a pool and spa, card room, billiards room, social events, fitness center, cable, internet, front lawn maintenance, irrigation, boat dock access (for an additional fee), and boat slips. Don’t miss this opportunity to own your own piece of Florida paradise!
Additional Information
- Taxes
- $467
- Minimum Lease
- No Minimum
- HOA Fee
- $456
- HOA Payment Schedule
- Monthly
- Maintenance Includes
- Cable TV, Common Area Taxes, Pool, Internet, Maintenance Grounds, Private Road, Security
- Location
- Paved, Private
- Community Features
- Buyer Approval Required, Clubhouse, Community Mailbox, Deed Restrictions, Fitness Center, Gated Community - No Guard, Irrigation-Reclaimed Water, Pool, Sidewalks, Street Lights, Maintenance Free
- Property Description
- One Story
- Zoning
- RES
- Interior Layout
- Ceiling Fans(s), Living Room/Dining Room Combo, Split Bedroom, Walk-In Closet(s)
- Interior Features
- Ceiling Fans(s), Living Room/Dining Room Combo, Split Bedroom, Walk-In Closet(s)
- Floor
- Ceramic Tile, Laminate
- Appliances
- Dishwasher, Dryer, Electric Water Heater, Microwave, Range, Refrigerator, Washer
- Utilities
- Cable Available, Sewer Connected, Water Connected
- Heating
- Central
- Air Conditioning
- Central Air
- Exterior Construction
- Block, Stucco
- Exterior Features
- Private Yard, Sliding Doors, Sprinkler Metered
- Roof
- Shingle
- Foundation
- Slab
- Pool
- Community
- Garage Carport
- 2 Car Garage
- Garage Spaces
- 2
- Garage Features
- Driveway, Garage Door Opener
- Housing for Older Persons
- Yes
- Fences
- Vinyl
- Pets
- Allowed
- Pet Size
- Medium (36-60 Lbs.)
- Flood Zone Code
- X
- Parcel ID
- 26-29-13-687552-001380
- Legal Description
- TRADITIONS PHASE 1 PLAT BOOK 131 PGS 47 THRU 54 LOT 138
Listing courtesy of AGILE GROUP REALTY. 813-569-6294
Mortgage Calculator
StellarMLS is the source of this information via Internet Data Exchange Program. All listing information is deemed reliable but not guaranteed and should be independently verified through personal inspection by appropriate professionals. Listings displayed on this website may be subject to prior sale or removal from sale. Availability of any listing should always be independently verified. Listing information is provided for consumer personal, non-commercial use, solely to identify potential properties for potential purchase. All other use is strictly prohibited and may violate relevant federal and state law. Data last updated on