8609 Boysenberry Drive, Tampa, FL 33635
- $599,900
- 4
- BD
- 2
- BA
- 1,636
- SqFt







- List Price
- $599,900
- Status
- Active
- Days on Market
- 161
- Price Change
- ▼ $25,100 1786556491
- MLS#
- TB8494955
- Property Style
- Single Family
- Year Built
- 1987
- Bedrooms
- 4
- Bathrooms
- 2
- Living Area
- 1,636
- Lot Size
- 5,700
- Acres
- 0.13
- Total Acreage
- 0 to less than 1/4
- Legal Subdivision Name
- Countryway Tr 20
- MLS Area Major
- Tampa
Property Description
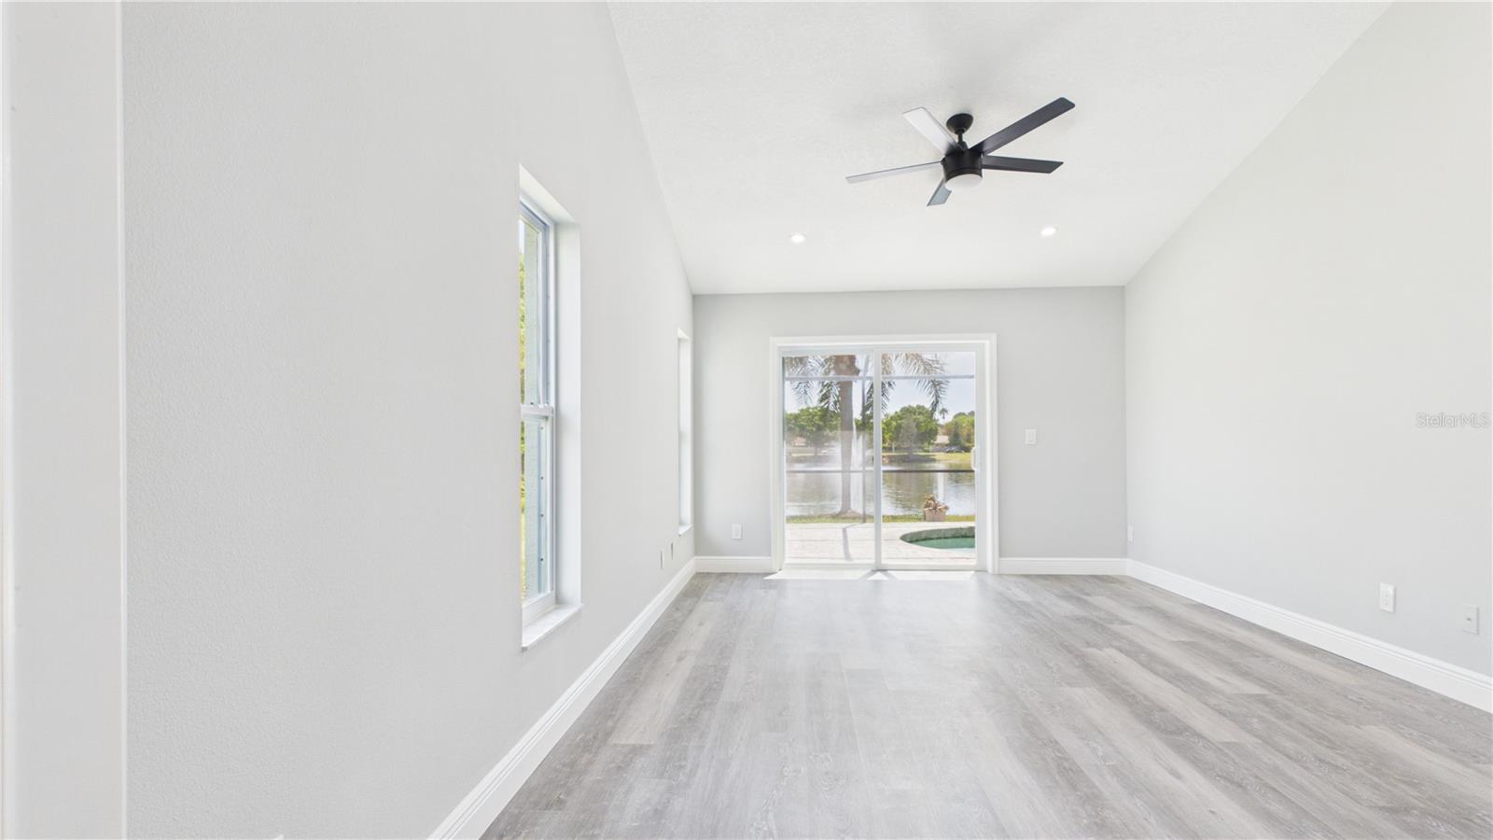
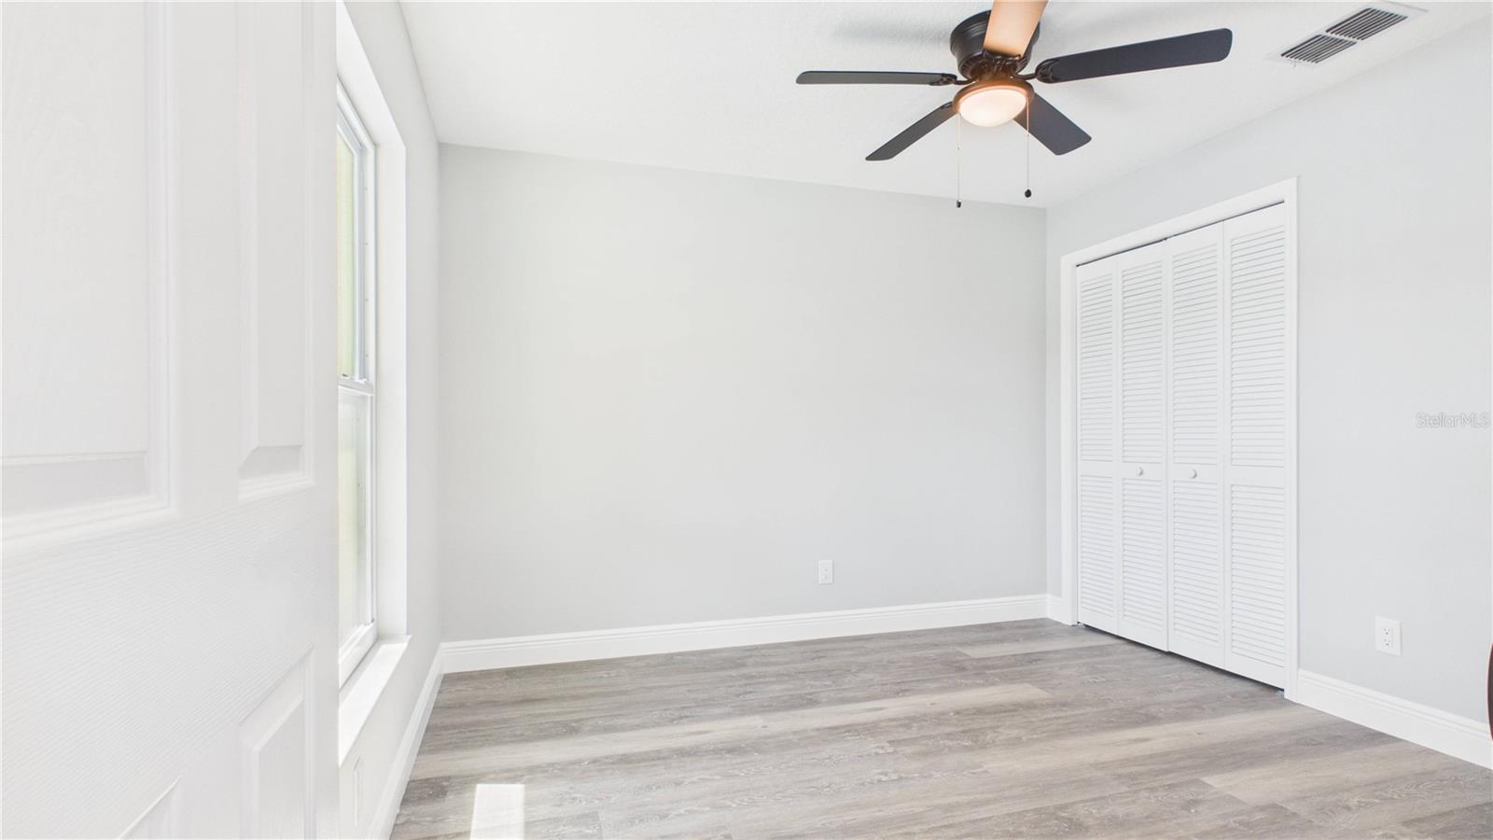
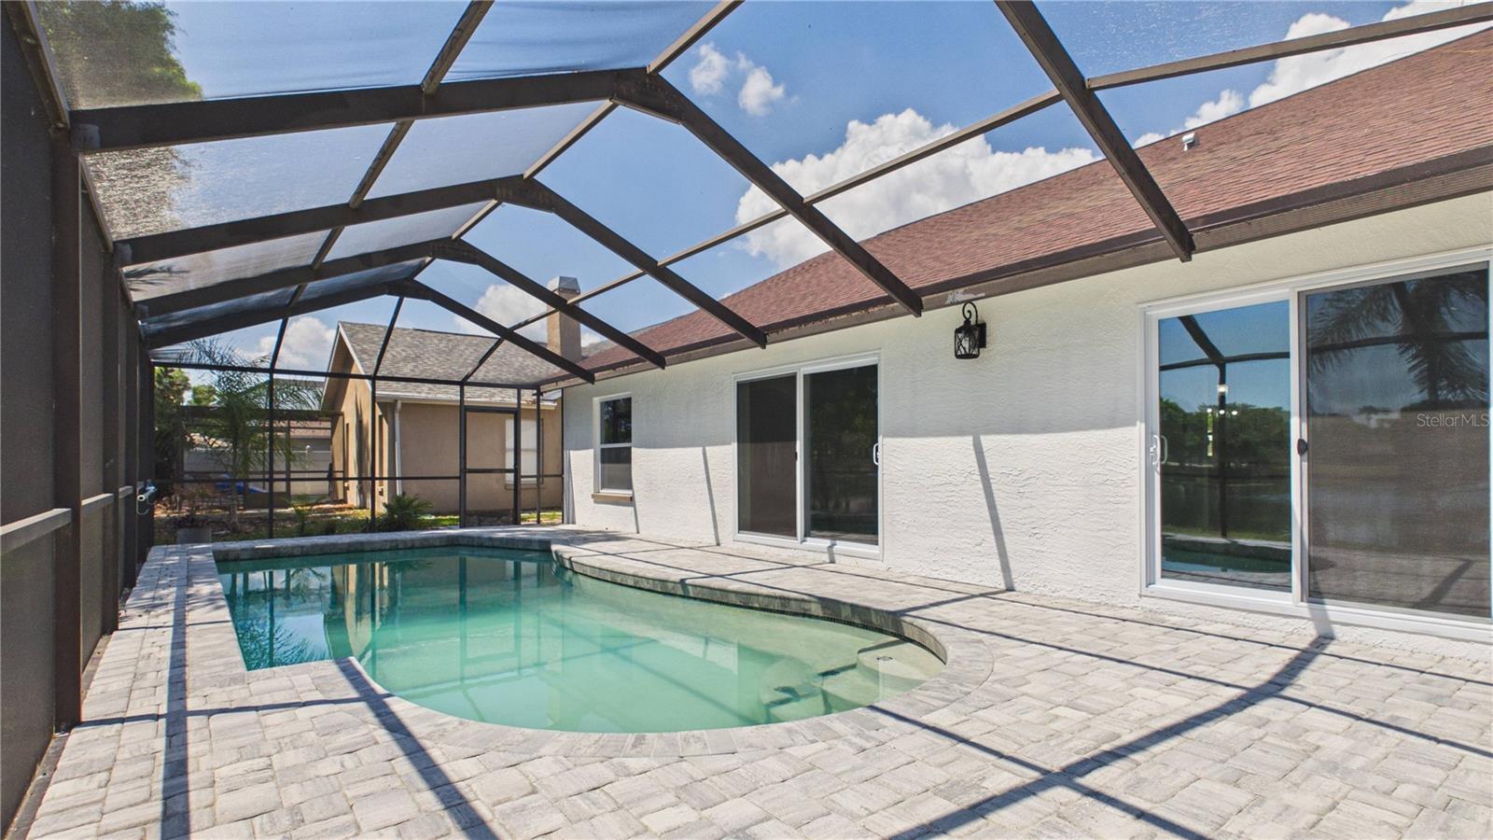
PRICE IMPROVED — NOW $599,900. Welcome to this beautifully renovated pool home in the highly sought-after Countryway community of Tampa, where modern upgrades meet serene waterfront living. Move-in ready and completely updated top to bottom, this home offers stylish comfort and total peace of mind — including a brand-new roof (2024). Step outside to your private pool overlooking a tranquil water view, ideal for quiet evenings or entertaining. Inside, a bright, open layout is framed by all-new impact windows and doors, filling the space with natural light while adding safety and energy efficiency. The fully remodeled kitchen shines with sleek cabinetry, modern finishes, and updated appliances, while both bathrooms have been redesigned with contemporary fixtures for a spa-like feel. New flooring runs throughout, complemented by fresh interior and exterior paint — every detail has been thoughtfully addressed. Set in one of Tampa's premier golf course communities with tennis courts, and just minutes from shopping, dining, and top-rated schools, this waterfront pool home is a rare find at its new price. Schedule your showing today.
Additional Information
- Taxes
- $6402
- Minimum Lease
- 8-12 Months
- HOA Fee
- $210
- HOA Payment Schedule
- Annually
- Community Features
- Deed Restrictions, Golf, Sidewalks, Tennis Court(s), Golf Community
- Property Description
- One Story
- Zoning
- PD
- Interior Layout
- Cathedral Ceiling(s), Ceiling Fans(s)
- Interior Features
- Cathedral Ceiling(s), Ceiling Fans(s)
- Floor
- Luxury Vinyl, Tile
- Appliances
- Dishwasher, Microwave, Range, Refrigerator
- Utilities
- Public
- Heating
- Central
- Air Conditioning
- Central Air
- Fireplace Description
- Electric
- Exterior Construction
- Block
- Exterior Features
- Sidewalk
- Roof
- Shingle
- Foundation
- Slab
- Pool
- Private
- Pool Type
- In Ground, Screen Enclosure
- Garage Carport
- 2 Car Garage
- Garage Spaces
- 2
- Garage Dimensions
- 20x20
- Elementary School
- Lowry-Hb
- Middle School
- Farnell-Hb
- High School
- Alonso-HB
- Water View
- Pond
- Pets
- Allowed
- Flood Zone Code
- AE
- Parcel ID
- U-20-28-17-06R-000003-00005.0
- Legal Description
- COUNTRYWAY PARCEL B TRACT 20 LOT 5 BLOCK 3
Listing courtesy of REALTY ONE GROUP MVP. 800-896-8790
Mortgage Calculator
StellarMLS is the source of this information via Internet Data Exchange Program. All listing information is deemed reliable but not guaranteed and should be independently verified through personal inspection by appropriate professionals. Listings displayed on this website may be subject to prior sale or removal from sale. Availability of any listing should always be independently verified. Listing information is provided for consumer personal, non-commercial use, solely to identify potential properties for potential purchase. All other use is strictly prohibited and may violate relevant federal and state law. Data last updated on