13517 Texas Sage Place, Riverview, FL 33579
- $338,799
- 3
- BD
- 2
- BA
- 1,752
- SqFt






- List Price
- $338,799
- Status
- Active
- Days on Market
- 84
- Price Change
- ▼ $201 1784850159
- MLS#
- TB8504844
- Property Style
- Single Family
- Architectural Style
- Florida
- Year Built
- 2018
- Bedrooms
- 3
- Bathrooms
- 2
- Living Area
- 1,752
- Lot Size
- 6,000
- Acres
- 0.14
- Total Acreage
- 0 to less than 1/4
- Legal Subdivision Name
- Triple Creek Ph 2 Village E
- MLS Area Major
- Riverview
Property Description
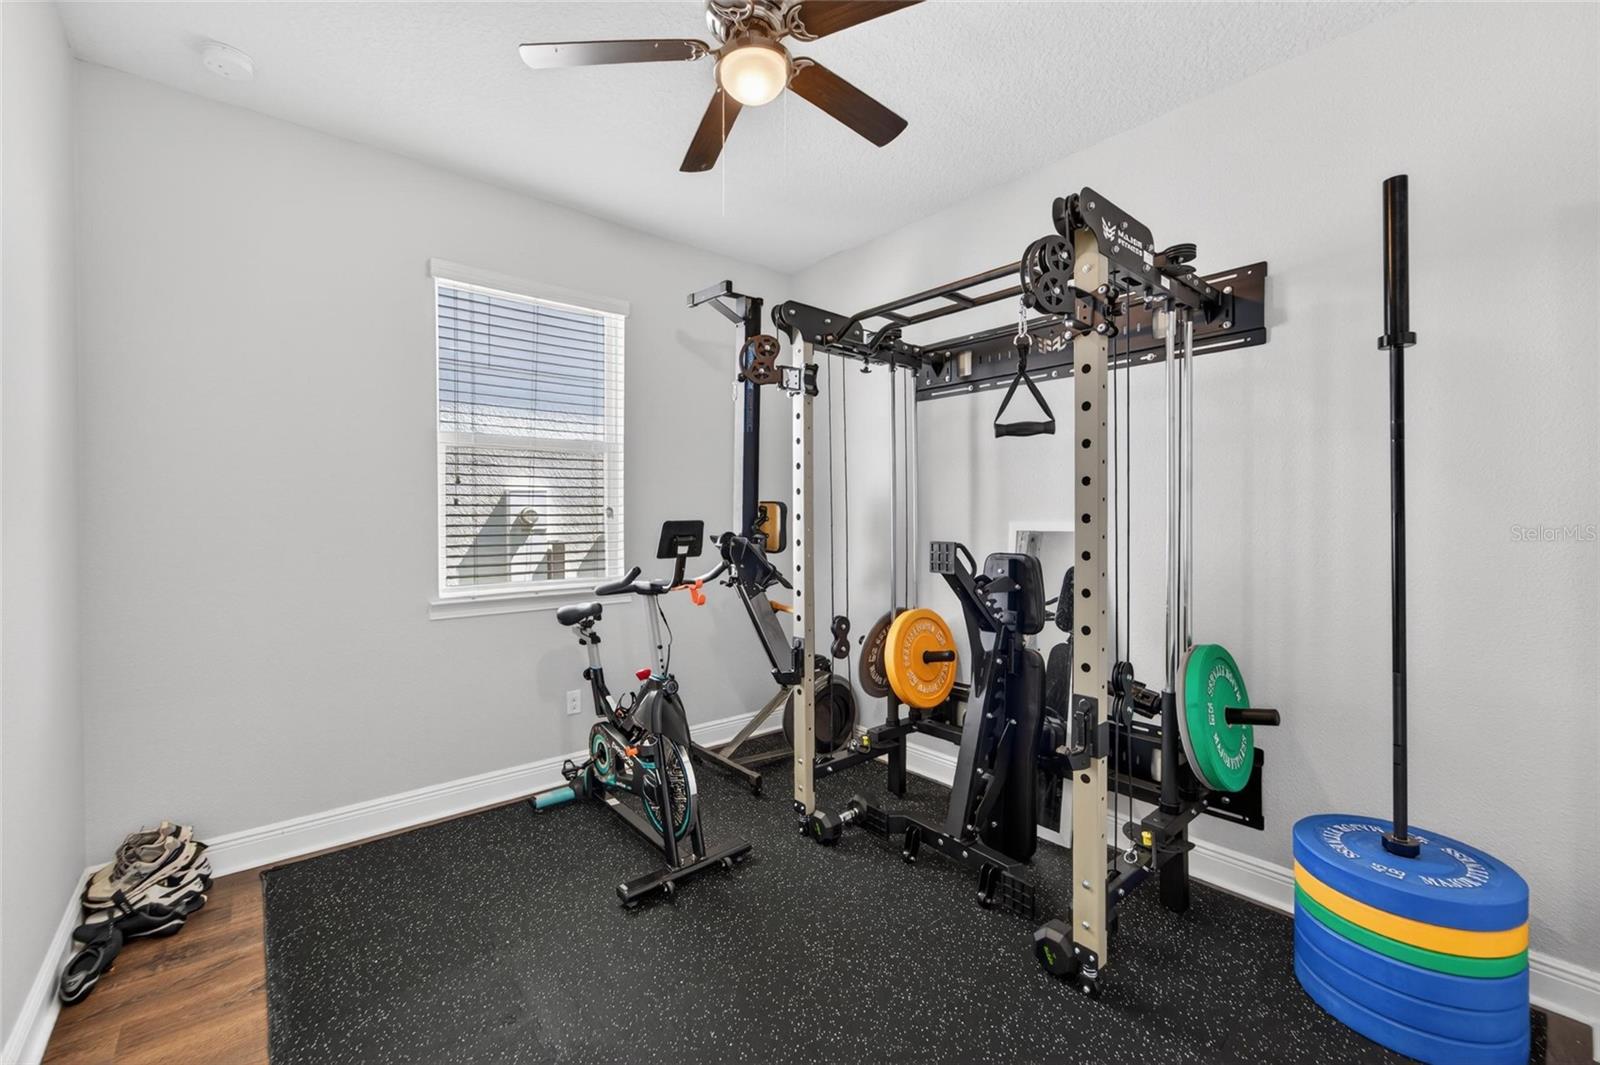
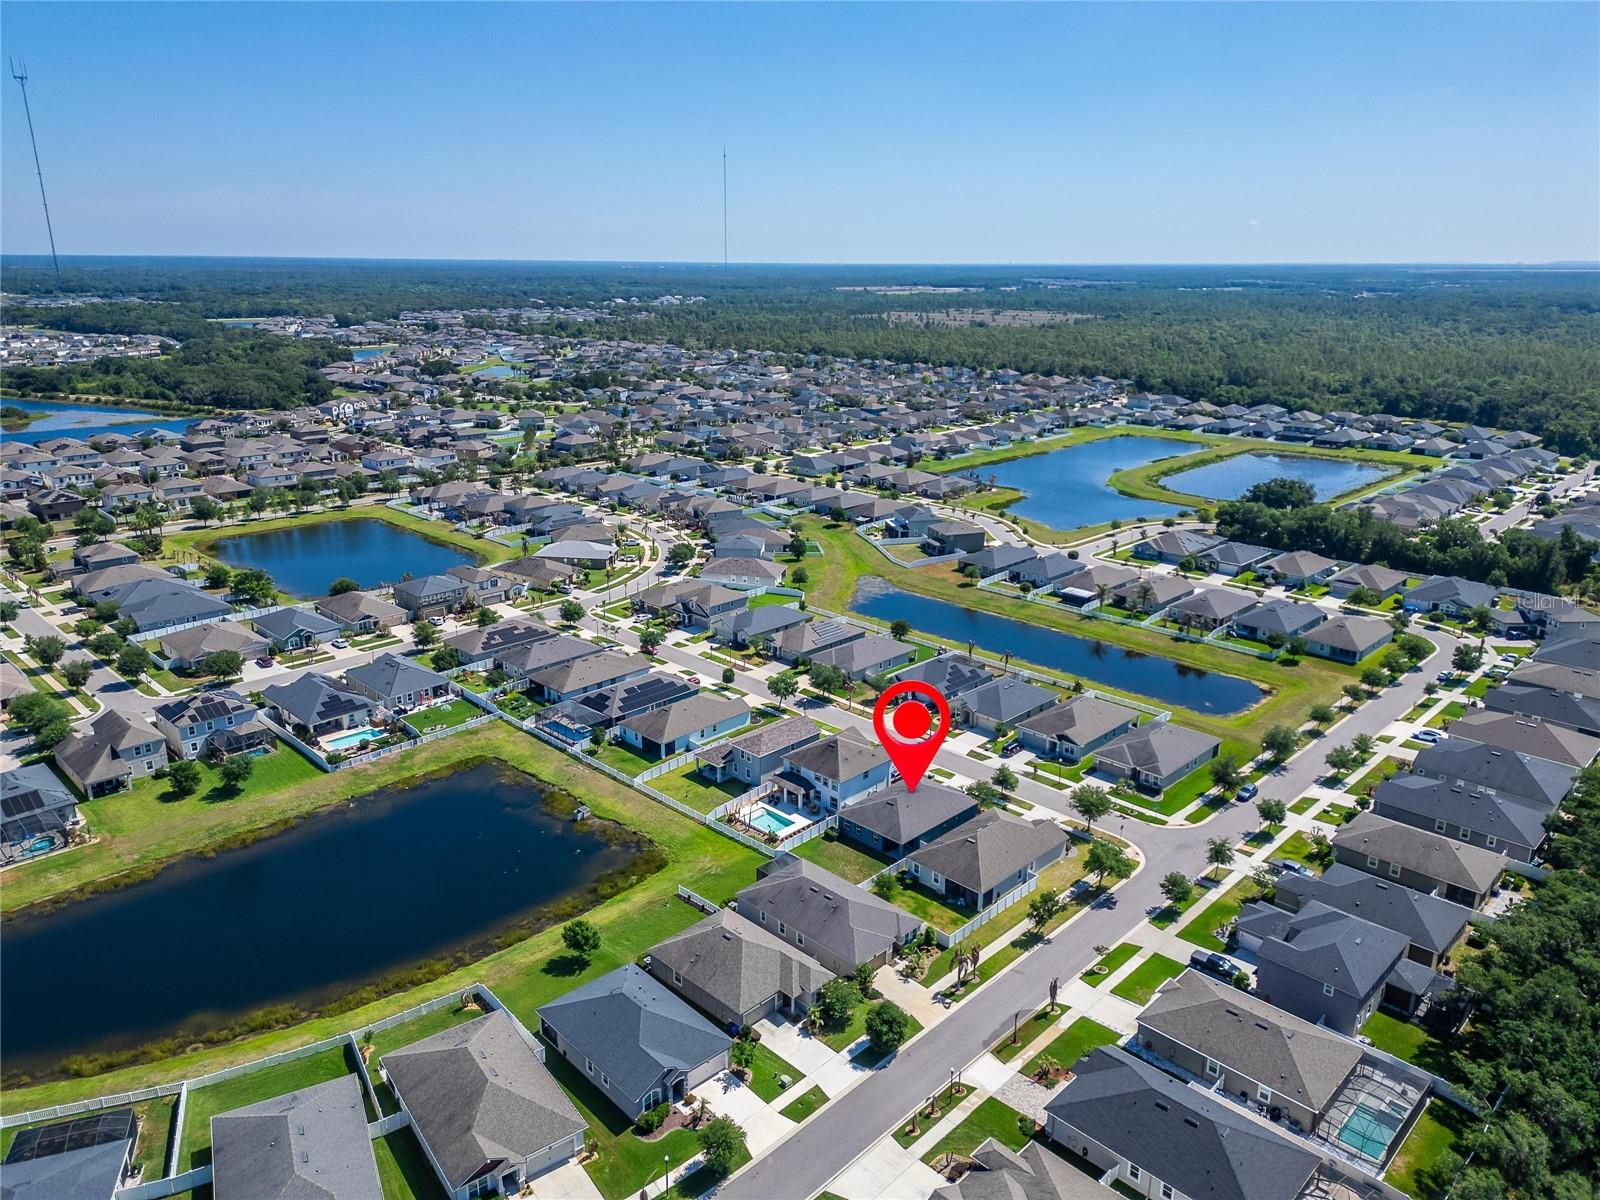
Welcome home to Triple Creek, where every day feels like a getaway. Sunlight pours through an open-concept layout built for easy mornings, lively dinners, and effortless entertaining, with the spacious kitchen flowing into the living and dining areas. Retreat to your private primary suite, then step outside to a large, fully fenced backyard with a serene peek at the water, perfect for morning coffee, weekend barbecues, or your dream outdoor oasis. The lifestyle doesn't stop there. Enjoy resort-style amenities: multiple pools, a clubhouse, fitness center, walking trails, parks, playgrounds, and sports courts. All just minutes from shopping, dining, top-rated schools, major highways, Tampa, MacDill AFB, and the Gulf Coast's beautiful beaches. Move-in ready with a quick closing available. Homes in Riverview's most sought-after community don't last, schedule your private tour today and fall in love.
Additional Information
- Taxes
- $4291
- Taxes
- $3,404
- Minimum Lease
- 1-2 Years
- HOA Fee
- $100
- HOA Payment Schedule
- Annually
- Maintenance Includes
- Common Area Taxes, Pool, Maintenance Grounds, Management, Recreational Facilities
- Location
- Landscaped, Level, Paved
- Community Features
- Clubhouse, Community Mailbox, Deed Restrictions, Dog Park, Fitness Center, Golf Carts OK, Park, Playground, Pool, Sidewalks, Tennis Court(s)
- Property Description
- One Story
- Zoning
- PD
- Interior Layout
- Ceiling Fans(s), Eat-in Kitchen, Kitchen/Family Room Combo, Open Floorplan, Primary Bedroom Main Floor, Split Bedroom, Thermostat, Walk-In Closet(s), Window Treatments
- Interior Features
- Ceiling Fans(s), Eat-in Kitchen, Kitchen/Family Room Combo, Open Floorplan, Primary Bedroom Main Floor, Split Bedroom, Thermostat, Walk-In Closet(s), Window Treatments
- Floor
- Ceramic Tile, Laminate
- Appliances
- Dishwasher, Disposal, Microwave, Range, Refrigerator
- Utilities
- BB/HS Internet Available, Cable Connected, Electricity Connected, Fire Hydrant
- Heating
- Central, Electric, Zoned
- Air Conditioning
- Central Air, Zoned
- Exterior Construction
- Block, Stucco
- Exterior Features
- Hurricane Shutters, Sidewalk, Sliding Doors
- Roof
- Shingle
- Foundation
- Slab
- Pool
- Community
- Garage Carport
- 2 Car Garage
- Garage Spaces
- 2
- Garage Features
- Curb Parking, Driveway
- Elementary School
- Warren Hope Dawson Elementary
- Middle School
- Barrington Middle
- High School
- Sumner High School
- Fences
- Vinyl
- Water View
- Pond
- Pets
- Allowed
- Flood Zone Code
- X
- Parcel ID
- U-12-31-20-B1C-000000-00180.0
- Legal Description
- TRIPLE CREEK PHASE 2 VILLAGE E2 LOT 180
Listing courtesy of RE/MAX BAYSIDE REALTY LLC. 813-938-1781
Mortgage Calculator
StellarMLS is the source of this information via Internet Data Exchange Program. All listing information is deemed reliable but not guaranteed and should be independently verified through personal inspection by appropriate professionals. Listings displayed on this website may be subject to prior sale or removal from sale. Availability of any listing should always be independently verified. Listing information is provided for consumer personal, non-commercial use, solely to identify potential properties for potential purchase. All other use is strictly prohibited and may violate relevant federal and state law. Data last updated on