2014 Danes Court, Lakeland, FL 33810
- $335,000
- 4
- BD
- 2
- BA
- 1,715
- SqFt









- List Price
- $335,000
- Status
- Active
- Days on Market
- 109
- Price Change
- ▼ $5,000 1783706427
- MLS#
- TB8513490
- Property Style
- Single Family
- Year Built
- 2018
- Bedrooms
- 4
- Bathrooms
- 2
- Living Area
- 1,715
- Lot Size
- 6,050
- Acres
- 0.14
- Total Acreage
- 0 to less than 1/4
- Legal Subdivision Name
- Donovan Trace
- MLS Area Major
- Lakeland
Property Description
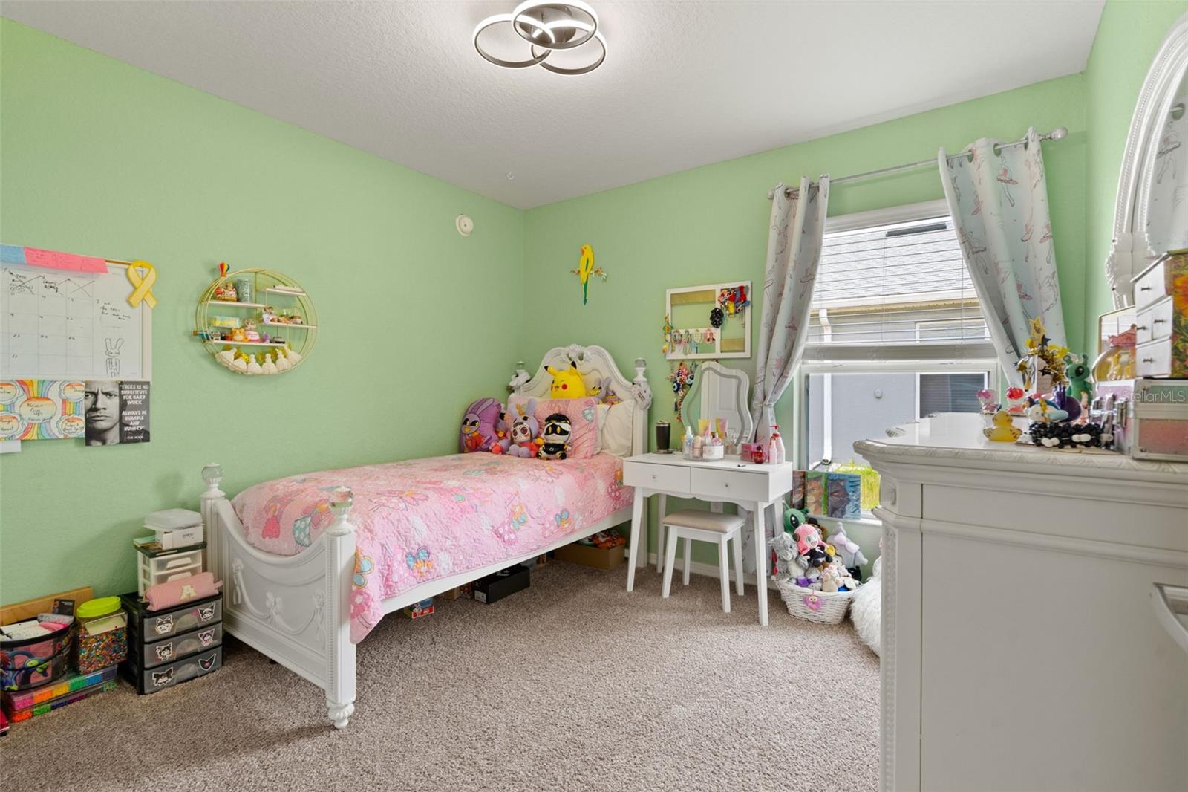
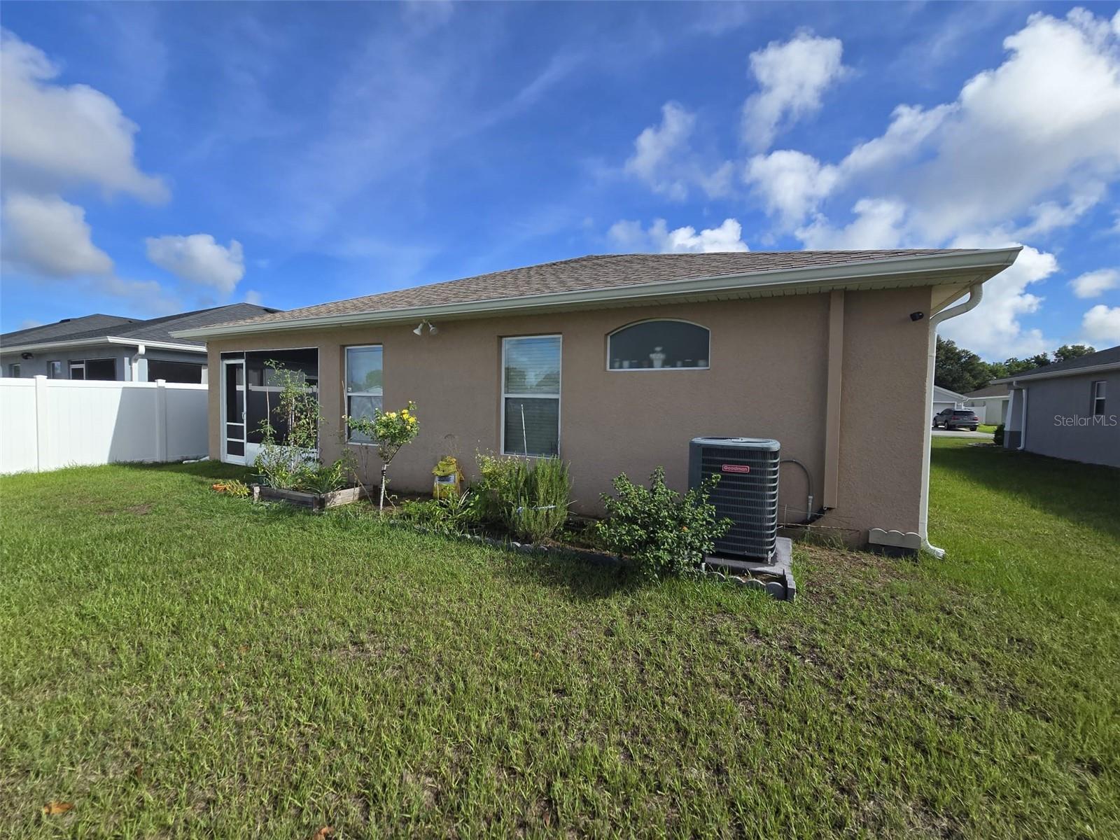
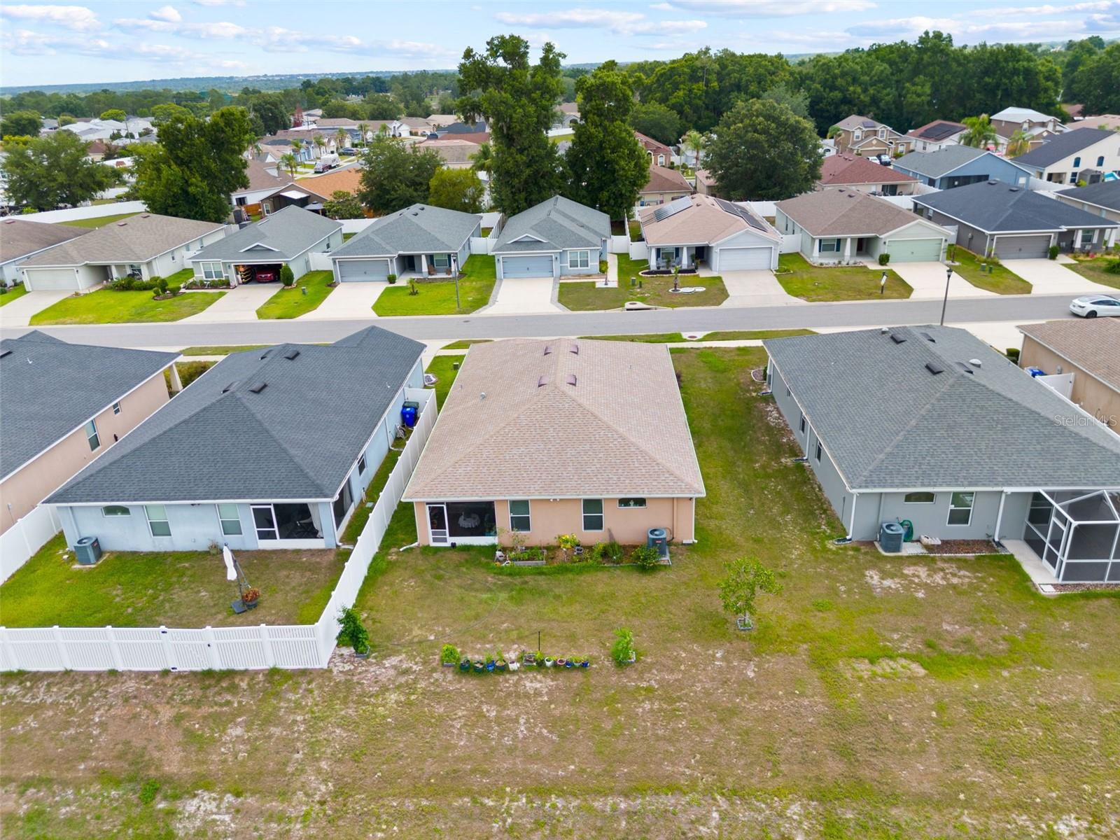
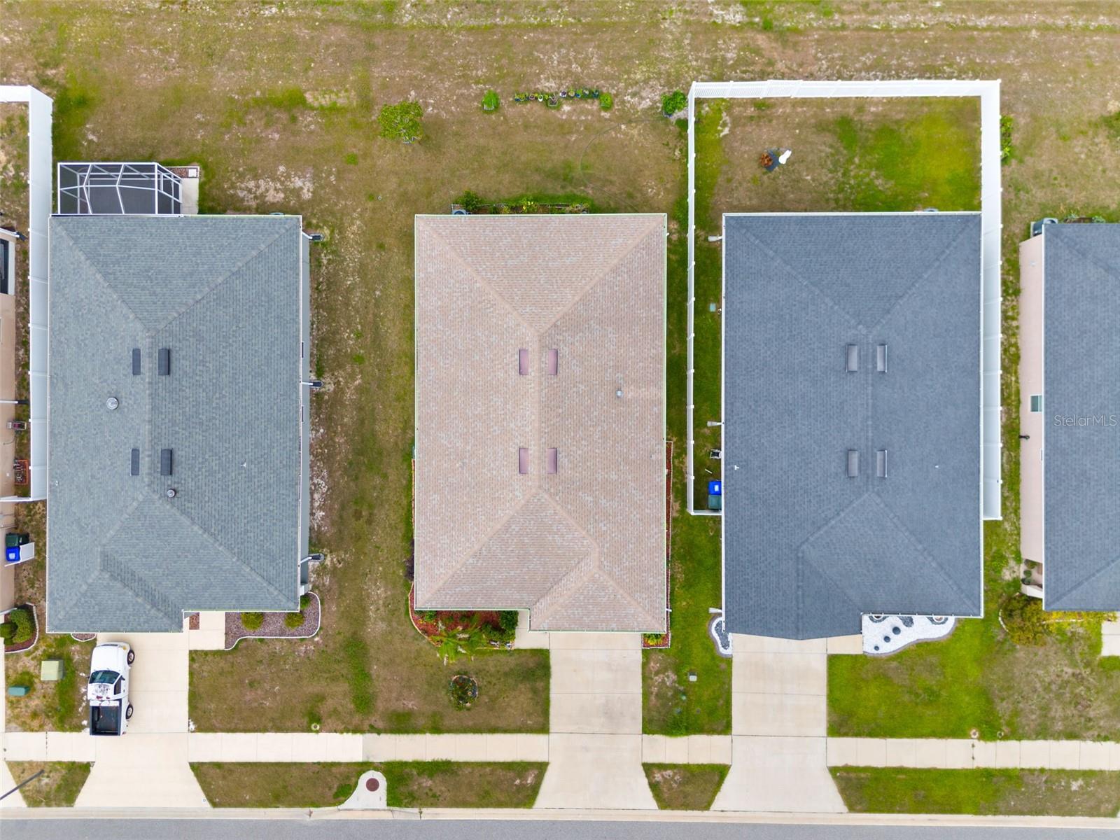
Virtually Staged. Welcome to this well-maintained home located in a desirable North Lakeland community. This residence offers a functional floor plan with comfortable living spaces, abundant natural light, and a layout designed for everyday living. The kitchen provides ample 36" cabinets and counter space and opens to the main living areas, creating a practical flow throughout the home. One of the property's most appealing features is its pond view, which is filled with water for much of the year, providing a peaceful natural setting. Enjoy your morning coffee while listening to birds and observing Florida's native wildlife from the comfort of your own backyard. The home features generously sized bedrooms, well-appointed bathrooms, and outdoor space suitable for relaxation and enjoyment. For added value, the water softener was replaced in January 2026. Located within a well-maintained, neighbor-friendly community, the property offers convenient access to shopping, dining, schools, healthcare facilities, Publix, and I-4, making commuting to both Tampa and Orlando convenient. Whether you're looking for a primary residence or an investment opportunity, this home offers comfort, convenience, and a desirable Lakeland location.
Additional Information
- Taxes
- $2857
- HOA Fee
- $450
- HOA Payment Schedule
- Annually
- Maintenance Includes
- Common Area Taxes, Electricity, Insurance, Maintenance Grounds, Maintenance
- Location
- Sidewalk
- Community Features
- Community Mailbox, Deed Restrictions, Dog Park, Sidewalks
- Property Description
- One Story
- Interior Layout
- Ceiling Fans(s), High Ceilings, Kitchen/Family Room Combo, Living Room/Dining Room Combo, Open Floorplan, Pest Guard System, Thermostat, Walk-In Closet(s)
- Interior Features
- Ceiling Fans(s), High Ceilings, Kitchen/Family Room Combo, Living Room/Dining Room Combo, Open Floorplan, Pest Guard System, Thermostat, Walk-In Closet(s)
- Floor
- Carpet, Vinyl
- Appliances
- Convection Oven, Cooktop, Dishwasher, Disposal, Dryer, Electric Water Heater, Range, Range Hood, Refrigerator, Washer, Water Softener
- Utilities
- Electricity Connected, Public, Sewer Connected, Water Connected
- Heating
- Central, Electric
- Air Conditioning
- Central Air, Attic Fan
- Exterior Construction
- Block
- Exterior Features
- Sidewalk, Sprinkler Metered
- Roof
- Shingle
- Foundation
- Block
- Pool
- No Pool
- Garage Carport
- 2 Car Garage
- Garage Spaces
- 2
- Garage Dimensions
- 15x21
- Elementary School
- Griffin Elem
- Middle School
- Sleepy Hill Middle
- High School
- Kathleen High
- Water View
- Pond
- Water Frontage
- Pond
- Pets
- Allowed
- Flood Zone Code
- X
- Parcel ID
- 23-27-35-013506-000480
- Legal Description
- DONOVAN TRACE PB 160 PGS 44 THRU 46 LOT 48
Listing courtesy of KELLER WILLIAMS SUBURBAN TAMPA. murraycoleman@kw.com
Mortgage Calculator
StellarMLS is the source of this information via Internet Data Exchange Program. All listing information is deemed reliable but not guaranteed and should be independently verified through personal inspection by appropriate professionals. Listings displayed on this website may be subject to prior sale or removal from sale. Availability of any listing should always be independently verified. Listing information is provided for consumer personal, non-commercial use, solely to identify potential properties for potential purchase. All other use is strictly prohibited and may violate relevant federal and state law. Data last updated on