2564 Delphi Woods Circle, Lakeland, FL 33812
- $929,900
- 4
- BD
- 3
- BA
- 2,654
- SqFt





- List Price
- $929,900
- Status
- Active
- Days on Market
- 82
- Price Change
- ▼ $5,000 1789242437
- MLS#
- TB8523094
- Property Style
- Single Family
- Architectural Style
- Contemporary
- Year Built
- 2020
- Bedrooms
- 4
- Bathrooms
- 3
- Living Area
- 2,654
- Lot Size
- 19,166
- Acres
- 0.44
- Total Acreage
- 1/4 to less than 1/2
- Legal Subdivision Name
- Delphi Woods
- MLS Area Major
- Lakeland
Property Description
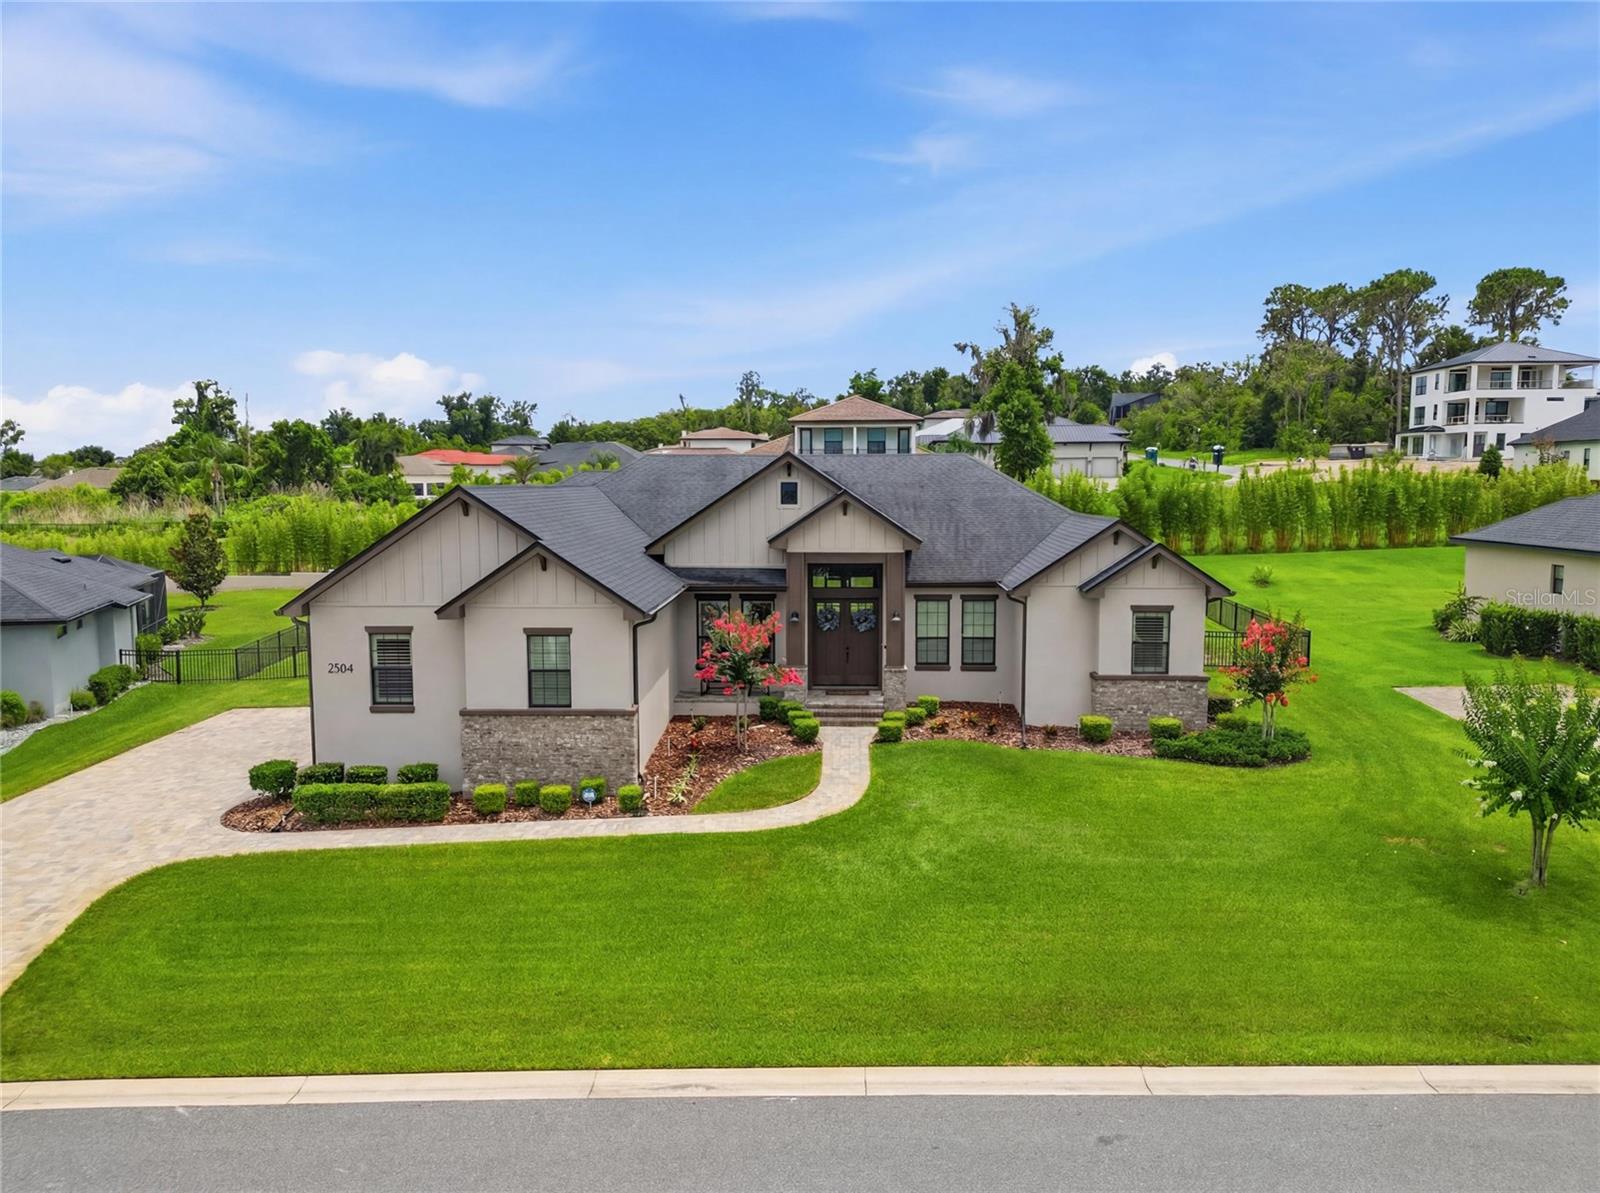
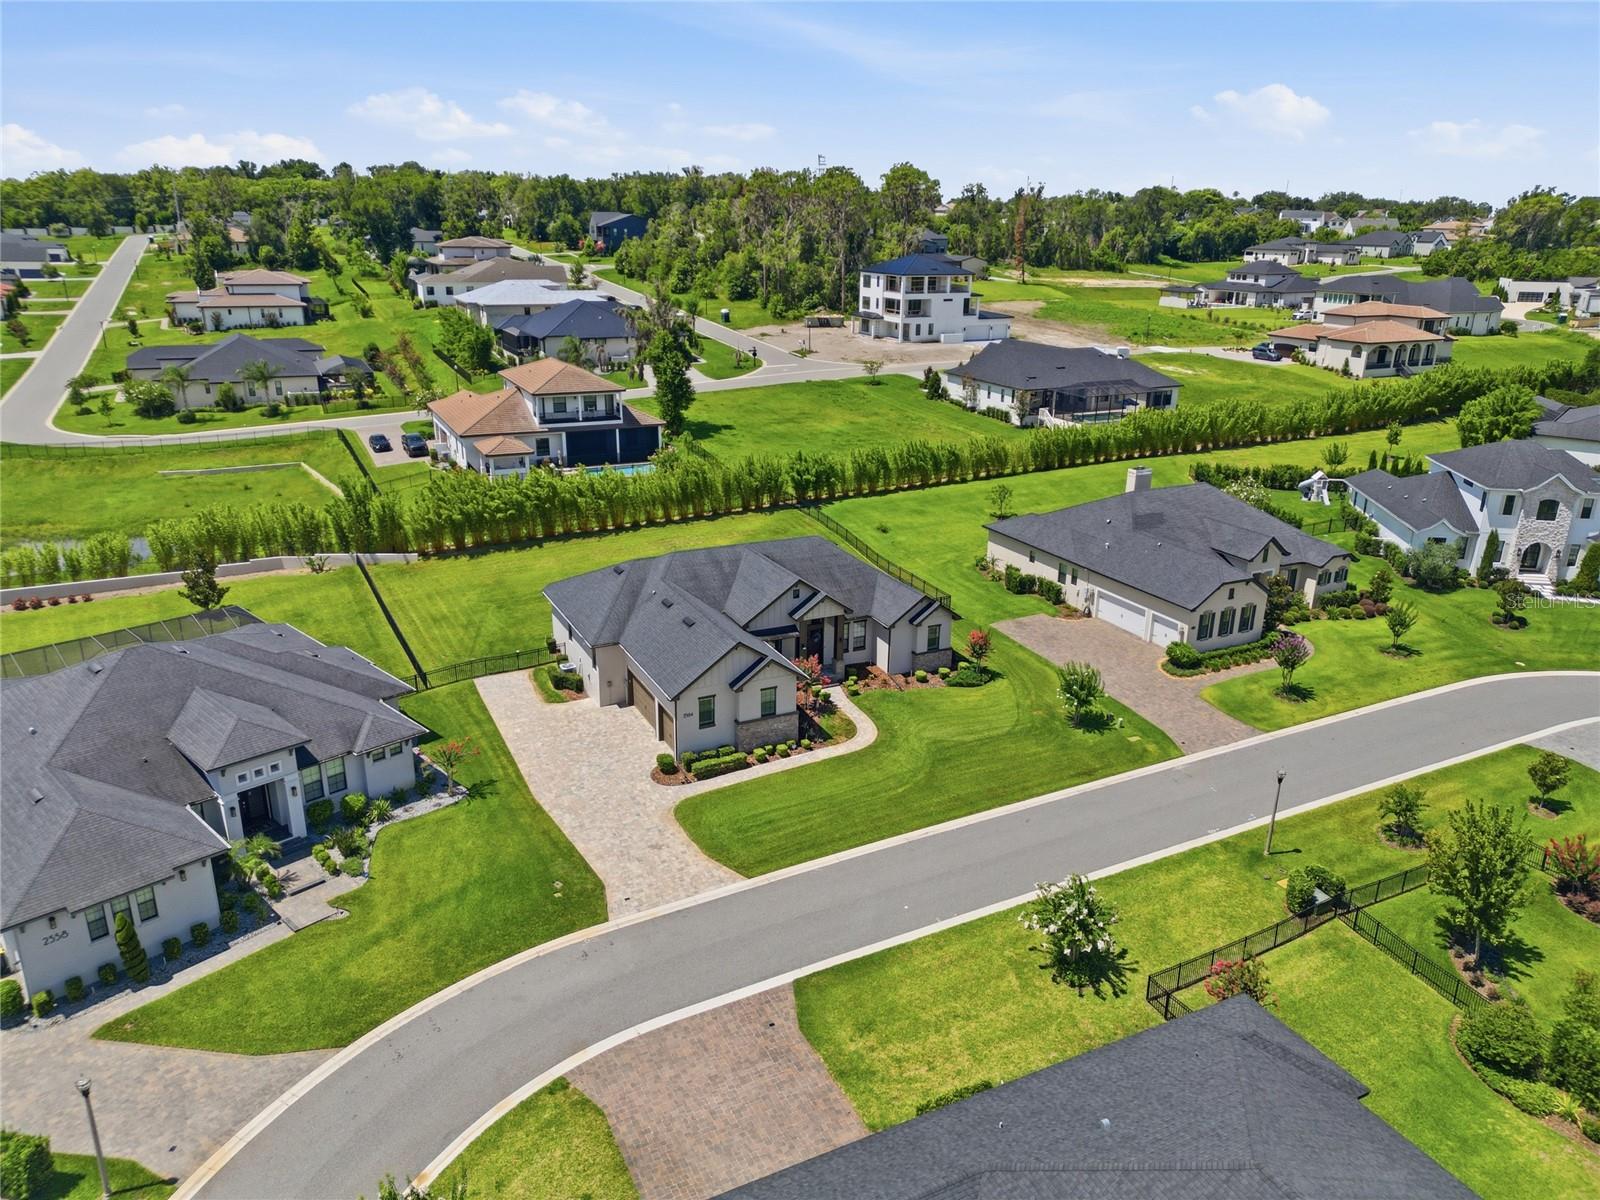
LUXURY, PRIVACY, AND EXCEPTIONAL CRAFTSMANSHIP converge in this stunning custom built estate located within one of South Lakeland’s most sought after gated communities, designed and built by Hulbert Homes. Perfectly situated on an expansive homesite, this meticulously designed 4 bedroom, 3 bath residence with an oversized 3 car garage offers the ideal blend of elegance, comfort, and modern functionality. From the moment you arrive, the home’s striking contemporary farmhouse architecture, manicured landscaping, and inviting covered entry create an unforgettable first impression. Step through the double front doors into a grand foyer showcasing soaring ceilings, rich hardwood flooring, extensive crown molding, and designer finishes throughout. The thoughtfully designed open-concept floor plan is centered around a breathtaking great room featuring a dramatic tray ceiling and oversized sliding glass doors that seamlessly blend indoor and outdoor living. The chef’s kitchen is truly the heart of the home and is appointed with custom cabinetry, premium stainless steel appliances, double wall ovens, a built-in wine refrigerator, oversized center island with seating, elegant quartz countertops, and an abundance of workspace and storage; perfect for both everyday living and entertaining. The private owner’s retreat serves as a luxurious sanctuary, offering generous proportions and a spa-inspired bath complete with dual vanities, a freestanding soaking tub, and an oversized walk-in shower designed for ultimate relaxation. A desirable split-bedroom layout provides privacy and comfort for family and guests, while a dedicated office/flex room offers endless possibilities as a home office, fitness room, or media space. One of the home’s most impressive features is the expansive screened lanai, complete with a beautiful tongue and groove wood ceiling, outdoor television, wet bar, and multiple entertaining spaces that invite year round enjoyment of Florida’s outdoor lifestyle. Beyond the lanai, the sprawling backyard provides an incredible sense of space and privacy, with ample room to create the backyard oasis of your dreams. Residents of this exclusive gated community enjoy the peace of mind that comes with privacy and security while being just minutes from South Lakeland’s premier shopping, dining, medical facilities, top rated schools, and convenient access to the Polk Parkway and I-4 corridor. Opportunities to own a custom estate of this caliber on an oversized homesite in one of South Lakeland’s premier gated communities are exceptionally rare. This extraordinary residence offers luxury living at its finest and is ready to welcome its next
Additional Information
- Taxes
- $4759
- Minimum Lease
- 6 Months
- HOA Fee
- $1,650
- HOA Payment Schedule
- Annually
- Maintenance Includes
- Common Area Taxes, Insurance, Private Road
- Location
- Landscaped, Oversized Lot, Paved, Private
- Community Features
- Community Mailbox, Deed Restrictions, Dog Park, Gated Community - No Guard, Street Lights
- Property Description
- One Story
- Zoning
- RESIDENTIAL
- Interior Layout
- Ceiling Fans(s), Eat-in Kitchen, High Ceilings, Kitchen/Family Room Combo, Open Floorplan, Primary Bedroom Main Floor, Solid Surface Counters, Split Bedroom, Thermostat, Tray Ceiling(s), Walk-In Closet(s), Window Treatments
- Interior Features
- Ceiling Fans(s), Eat-in Kitchen, High Ceilings, Kitchen/Family Room Combo, Open Floorplan, Primary Bedroom Main Floor, Solid Surface Counters, Split Bedroom, Thermostat, Tray Ceiling(s), Walk-In Closet(s), Window Treatments
- Floor
- Carpet, Tile, Wood
- Appliances
- Built-In Oven, Cooktop, Disposal, Electric Water Heater, Exhaust Fan, Microwave, Range Hood, Refrigerator, Wine Refrigerator
- Utilities
- BB/HS Internet Available, Cable Connected, Electricity Connected, Fiber Optics, Fire Hydrant, Phone Available, Underground Utilities, Water Connected
- Heating
- Electric, Heat Pump
- Air Conditioning
- Central Air
- Exterior Construction
- Block, Stone, Stucco
- Exterior Features
- Lighting, Rain Gutters
- Roof
- Shingle
- Foundation
- Slab
- Pool
- No Pool
- Garage Carport
- 3 Car Garage
- Garage Spaces
- 3
- Garage Features
- Driveway, Garage Door Opener, Garage Faces Side, Oversized, Parking Pad
- Elementary School
- Highland Grove Elem
- Middle School
- Lakeland Highlands Middl
- High School
- George Jenkins High
- Fences
- Fenced, Other
- Pets
- Allowed
- Flood Zone Code
- x
- Parcel ID
- 242909280035000210
- Legal Description
- Delphi Woods East PB 177 pgs 40-42 lot 21
Listing courtesy of STAR BAY REALTY CORP.. 813-533-6467
Mortgage Calculator
StellarMLS is the source of this information via Internet Data Exchange Program. All listing information is deemed reliable but not guaranteed and should be independently verified through personal inspection by appropriate professionals. Listings displayed on this website may be subject to prior sale or removal from sale. Availability of any listing should always be independently verified. Listing information is provided for consumer personal, non-commercial use, solely to identify potential properties for potential purchase. All other use is strictly prohibited and may violate relevant federal and state law. Data last updated on