7628 Lewis Road, Lakeland, FL 33810
- $227,000
- 2
- BD
- 2
- BA
- 1,053
- SqFt





- List Price
- $227,000
- Status
- Active
- Days on Market
- 89
- Price Change
- ▼ $8,000 1789238072
- MLS#
- TB8524169
- Property Style
- Single Family
- Year Built
- 1996
- Bedrooms
- 2
- Bathrooms
- 2
- Baths Half
- 1
- Living Area
- 1,053
- Lot Size
- 10,088
- Acres
- 0.23
- Total Acreage
- 0 to less than 1/4
- Legal Subdivision Name
- Jordan Heights Ph Ii
- MLS Area Major
- Lakeland
Property Description
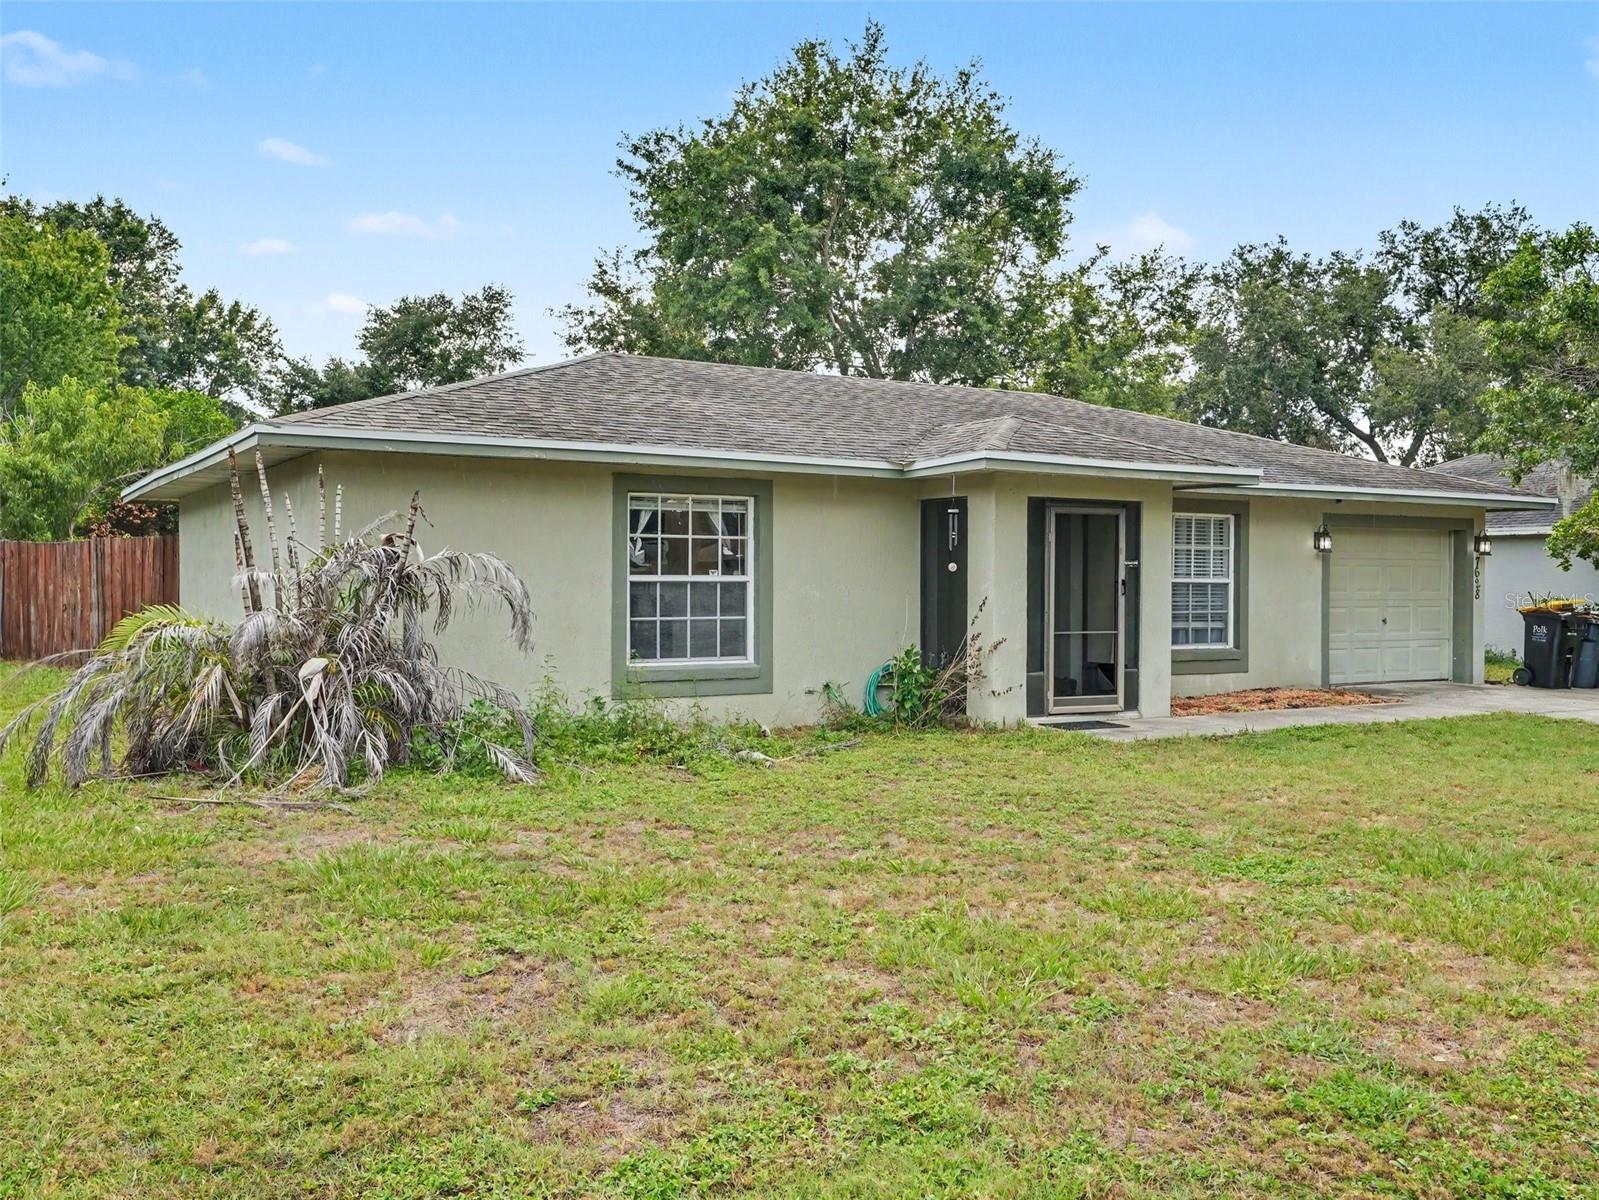
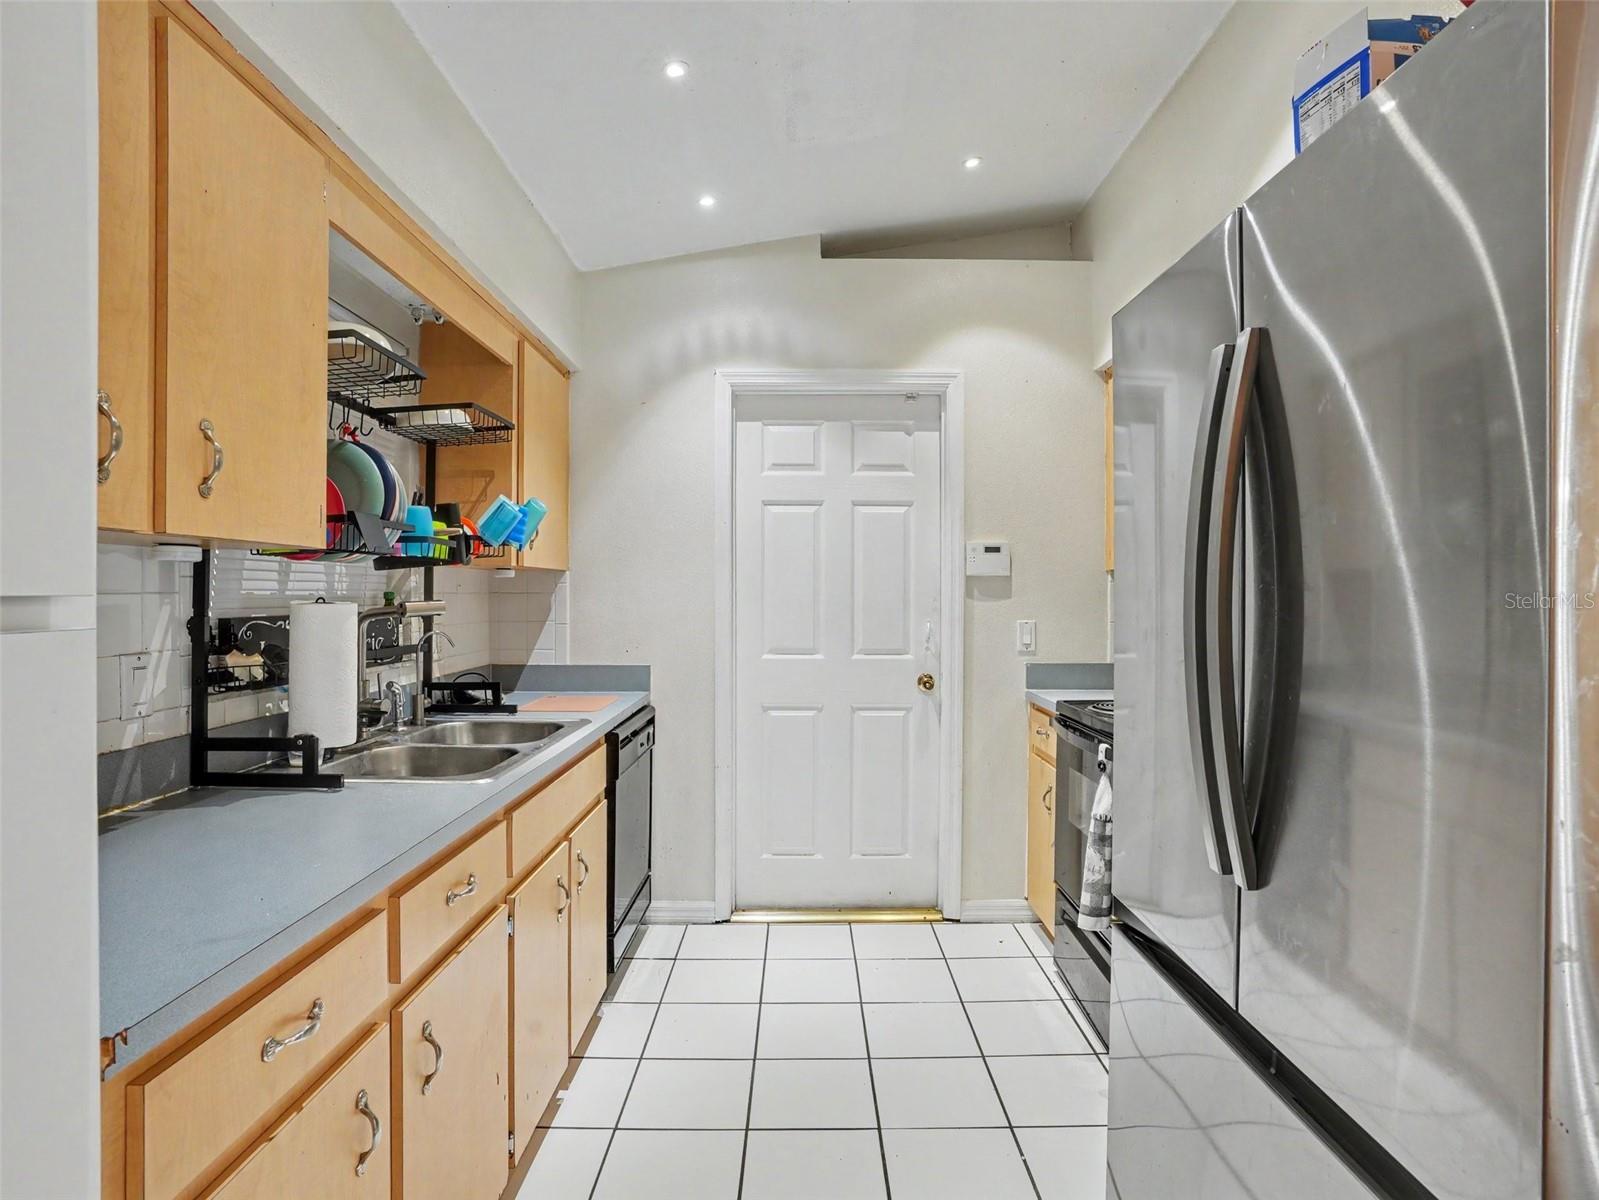
Back on the Market! Price increase due to the new roof replaced ! Welcome to your private paradise in North Lakeland! This beautifully maintained 2-bedroom, 1.5-bathroom home offers the perfect blend of modern comfort and outdoor luxury. Step inside to an inviting open floor plan featuring dramatic cathedral ceilings and a seamless mix of hardwood and tile flooring. The beautifully remodeled main bathroom boasts a custom stone tile shower and a premium granite countertop. Through elegant French doors, you'll discover a massive enclosed lanai that opens to your very own backyard garden oasis. This fully fenced, private retreat features a serene koi pond and a stone fire pit. Entertain effortlessly beneath the stunning pergola, complete with an outdoor kitchen and BBQ area equipped with both water and electricity. Additional highlights include solid block construction and an attached garage. This turnkey home is back on the market and ready for its next owner. Don't miss this rare opportunity—schedule your private showing today!
Additional Information
- Taxes
- $3710
- Minimum Lease
- No Minimum
- Community Features
- No Deed Restriction
- Property Description
- One Story
- Interior Layout
- Ceiling Fans(s), Living Room/Dining Room Combo, Thermostat
- Interior Features
- Ceiling Fans(s), Living Room/Dining Room Combo, Thermostat
- Floor
- Tile, Vinyl
- Appliances
- Dishwasher, Dryer, Electric Water Heater, Microwave, Range, Range Hood, Refrigerator, Washer, Water Purifier
- Utilities
- Electricity Connected, Water Connected
- Heating
- Electric
- Air Conditioning
- Central Air
- Exterior Construction
- Block, Stucco
- Exterior Features
- Fire Pit, Outdoor Kitchen
- Roof
- Shingle
- Foundation
- Slab
- Pool
- No Pool
- Garage Carport
- 1 Car Garage
- Garage Spaces
- 1
- Garage Features
- Driveway
- Elementary School
- Dr. N. E Roberts Elem
- Middle School
- Kathleen Middle
- High School
- Kathleen High
- Flood Zone Code
- X
- Parcel ID
- 23-27-16-000992-000040
- Legal Description
- JORDAN HEIGHTS PHASE II PB 101 PG 44 LOT 4
Listing courtesy of MARK SPAIN REAL ESTATE. 855-299-7653
Mortgage Calculator
StellarMLS is the source of this information via Internet Data Exchange Program. All listing information is deemed reliable but not guaranteed and should be independently verified through personal inspection by appropriate professionals. Listings displayed on this website may be subject to prior sale or removal from sale. Availability of any listing should always be independently verified. Listing information is provided for consumer personal, non-commercial use, solely to identify potential properties for potential purchase. All other use is strictly prohibited and may violate relevant federal and state law. Data last updated on