6144 Cliff House Lane, Riverview, FL 33578
- $565,000
- 3
- BD
- 3
- BA
- 2,541
- SqFt






- List Price
- $565,000
- Status
- Active
- Days on Market
- 50
- Price Change
- ▼ $30,000 1787367094
- MLS#
- TB8526788
- Property Style
- Single Family
- Architectural Style
- Craftsman
- Year Built
- 2012
- Bedrooms
- 3
- Bathrooms
- 3
- Living Area
- 2,541
- Lot Size
- 5,300
- Acres
- 0.12
- Total Acreage
- 0 to less than 1/4
- Legal Subdivision Name
- Winthrop Village Ph Two-B
- MLS Area Major
- Riverview
Property Description
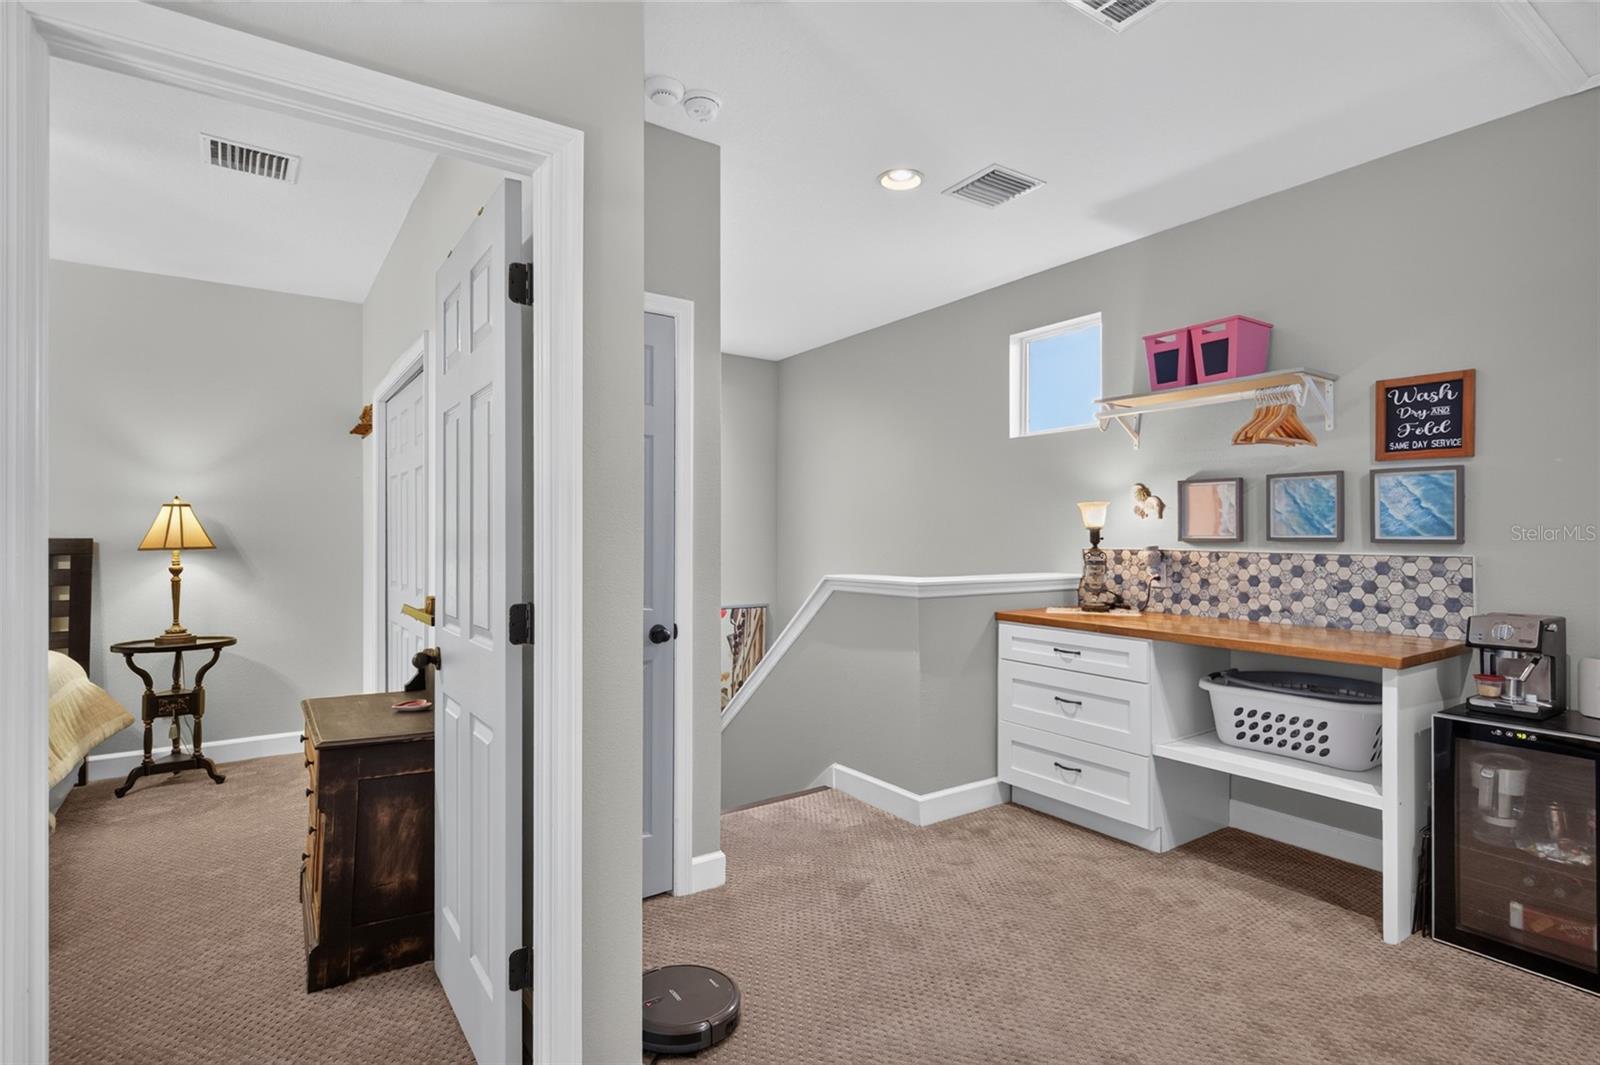
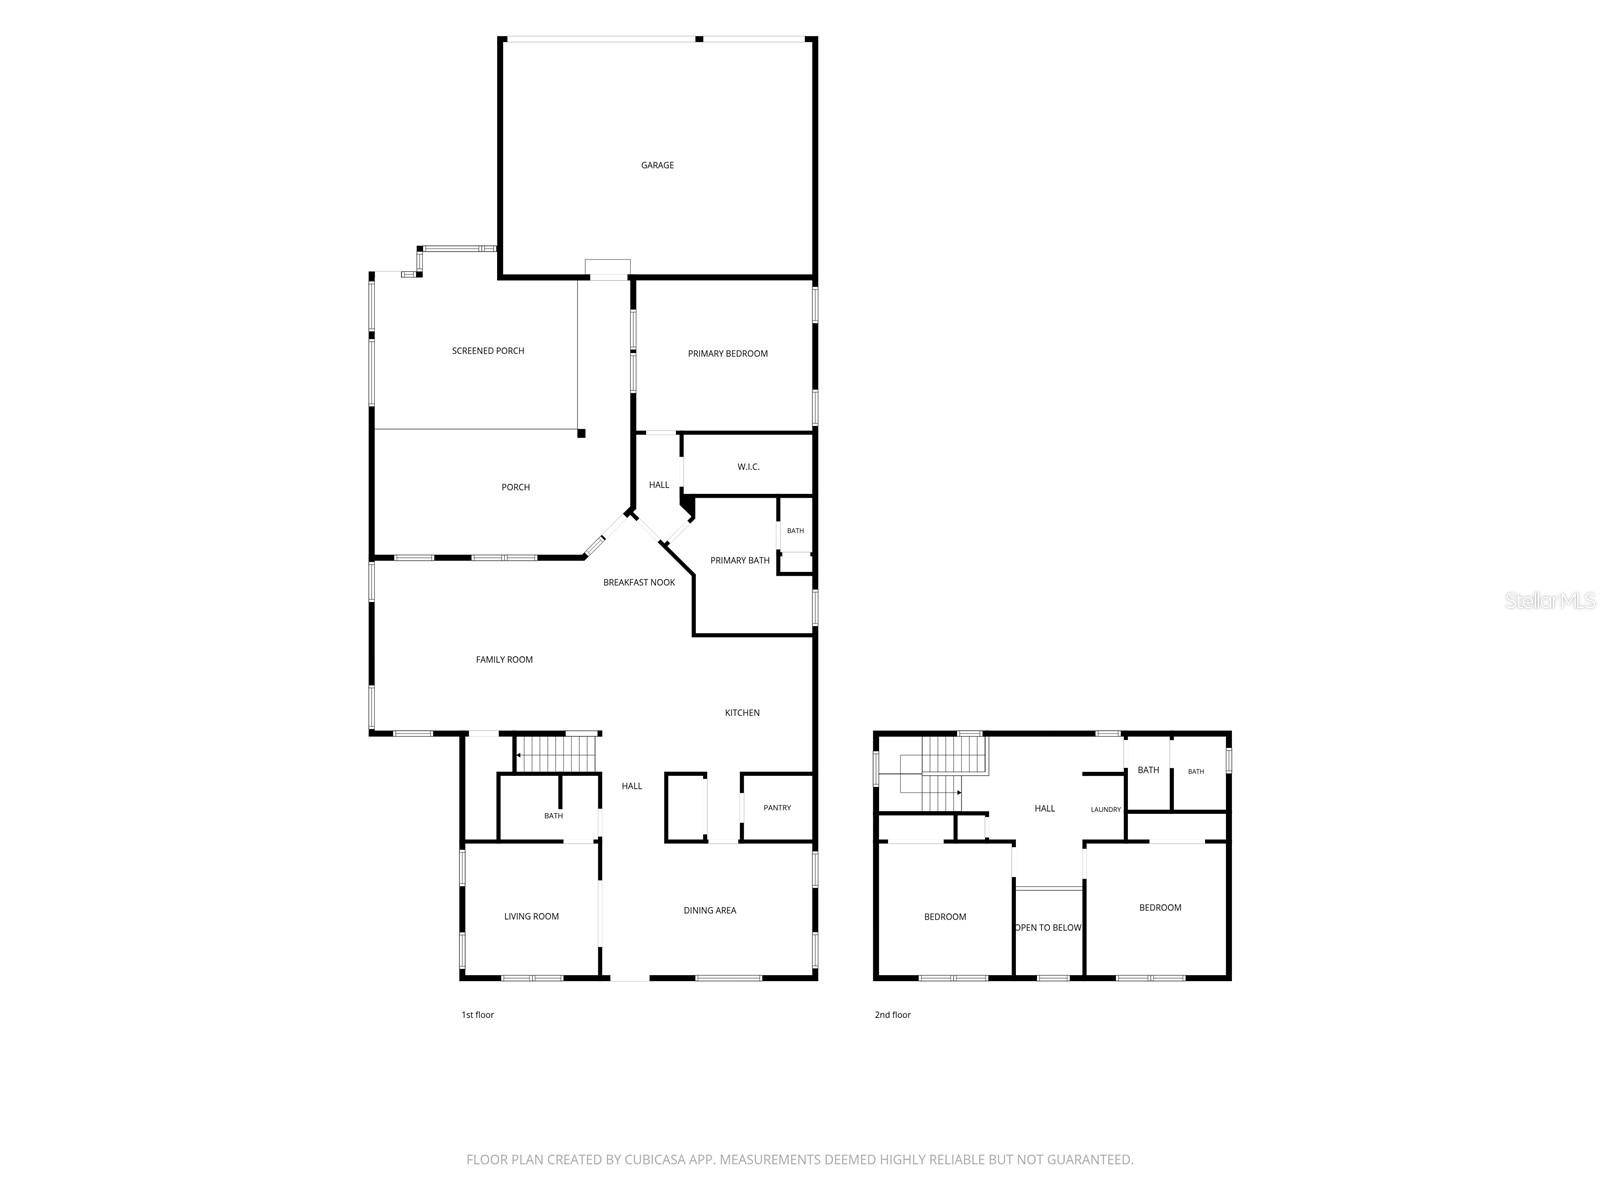
Imagine starting your morning with coffee just a short stroll from home, spending weekends browsing the neighborhood Maker's Market, and ending the day soaking in your private HOT TUB surrounded by lush landscaping. This is the lifestyle waiting for you in one of Riverview's most sought-after communities; WINTHROP. Welcome to the exceptional Taylor Morrison Spencer floor plan with the coveted EXTENDED Great Room, where thoughtful design, elegant finishes, and an unbeatable lifestyle come together in one beautiful home. From the moment you arrive, the expansive front porch invites you to relax, greet neighbors, and enjoy the charm of this vibrant, WALKABLE community, NO CDD. Inside, the spacious layout is perfect for both everyday living and entertaining. The primary suite is conveniently located on the main floor, providing comfort and privacy. The gourmet kitchen is as functional as it is beautiful, featuring a custom walk-in pantry with electricity, while the luxurious primary suite offers a professionally designed custom walk-in closet. Tucked beneath the staircase is an absolutely adorable CRAFT ROOM, creating the perfect space for hobbies, organization, or a creative retreat. MURPHY BED included in one of the guest rooms. Step outside to your own private oasis. The extended screened courtyard is surrounded by lush landscaping that provides exceptional privacy and features a hot tub, making it the ideal setting for relaxing evenings or hosting family and friends. Completing this remarkable home is a highly sought-after rear-load three-car garage, offering abundant parking and storage. Beyond the home, you'll fall in love with the neighborhood's walkable lifestyle. Enjoy an easy stroll to Publix, local coffee shops, and popular dining options, or spend weekends browsing the community's popular Maker's Market. Residents also enjoy outstanding neighborhood amenities, including a resort-style pool, parks, and inviting green spaces, creating a true sense of community. This rare floor plan offers the perfect blend of luxury, functionality, and convenience in one of Riverview's most desirable neighborhoods. NO CDD. Don't miss the opportunity to make this exceptional home yours! NO CDD!
Additional Information
- Taxes
- $4828
- Minimum Lease
- 1-2 Years
- HOA Fee
- $581
- HOA Payment Schedule
- Quarterly
- Maintenance Includes
- Escrow Reserves Fund, Management, Recreational Facilities
- Location
- Corner Lot, In County, Landscaped, Level, Sidewalk, Paved, Unincorporated
- Community Features
- Association Recreation - Owned, Clubhouse, Deed Restrictions, Dog Park, Fitness Center, Golf Carts OK, No Truck/RV/Motorcycle Parking, Park, Playground, Pool, Restaurant, Sidewalks, Special Community Restrictions
- Property Description
- Two Story
- Zoning
- PD
- Interior Layout
- Built-in Features, Ceiling Fans(s), Kitchen/Family Room Combo, Primary Bedroom Main Floor, Solid Surface Counters, Solid Wood Cabinets, Walk-In Closet(s)
- Interior Features
- Built-in Features, Ceiling Fans(s), Kitchen/Family Room Combo, Primary Bedroom Main Floor, Solid Surface Counters, Solid Wood Cabinets, Walk-In Closet(s)
- Floor
- Carpet, Hardwood
- Appliances
- Dryer, Microwave, Refrigerator, Washer
- Utilities
- BB/HS Internet Available, Cable Available, Electricity Connected, Natural Gas Connected
- Heating
- Electric
- Air Conditioning
- Central Air
- Exterior Construction
- Block, Stucco, Frame
- Exterior Features
- Courtyard, Hurricane Shutters, Sidewalk
- Roof
- Shingle
- Foundation
- Slab
- Pool
- Community
- Garage Carport
- 3 Car Garage
- Garage Spaces
- 3
- Garage Features
- Garage Door Opener, Garage Faces Rear
- Elementary School
- Symmes-Hb
- Middle School
- Giunta Middle-Hb
- High School
- Riverview-HB
- Fences
- Fenced
- Pets
- Allowed
- Flood Zone Code
- X
- Parcel ID
- U-09-30-20-9O5-000000-00156.0
- Legal Description
- WINTHROP VILLAGE PHASE TWO-B LOT 156
Listing courtesy of RE/MAX CHAMPIONS. 727-807-7887
Mortgage Calculator
StellarMLS is the source of this information via Internet Data Exchange Program. All listing information is deemed reliable but not guaranteed and should be independently verified through personal inspection by appropriate professionals. Listings displayed on this website may be subject to prior sale or removal from sale. Availability of any listing should always be independently verified. Listing information is provided for consumer personal, non-commercial use, solely to identify potential properties for potential purchase. All other use is strictly prohibited and may violate relevant federal and state law. Data last updated on