8435 Hunters Fork Loop, Ruskin, FL 33573
- $367,000
- 4
- BD
- 3
- BA
- 2,546
- SqFt








- List Price
- $367,000
- Status
- Active
- Days on Market
- 47
- MLS#
- TB8535129
- Property Style
- Single Family
- Year Built
- 2015
- Bedrooms
- 4
- Bathrooms
- 3
- Living Area
- 2,546
- Lot Size
- 5,500
- Acres
- 0.13
- Total Acreage
- 0 to less than 1/4
- Legal Subdivision Name
- Cypress Creek Ph 2
- MLS Area Major
- Sun City Center / Ruskin
Property Description
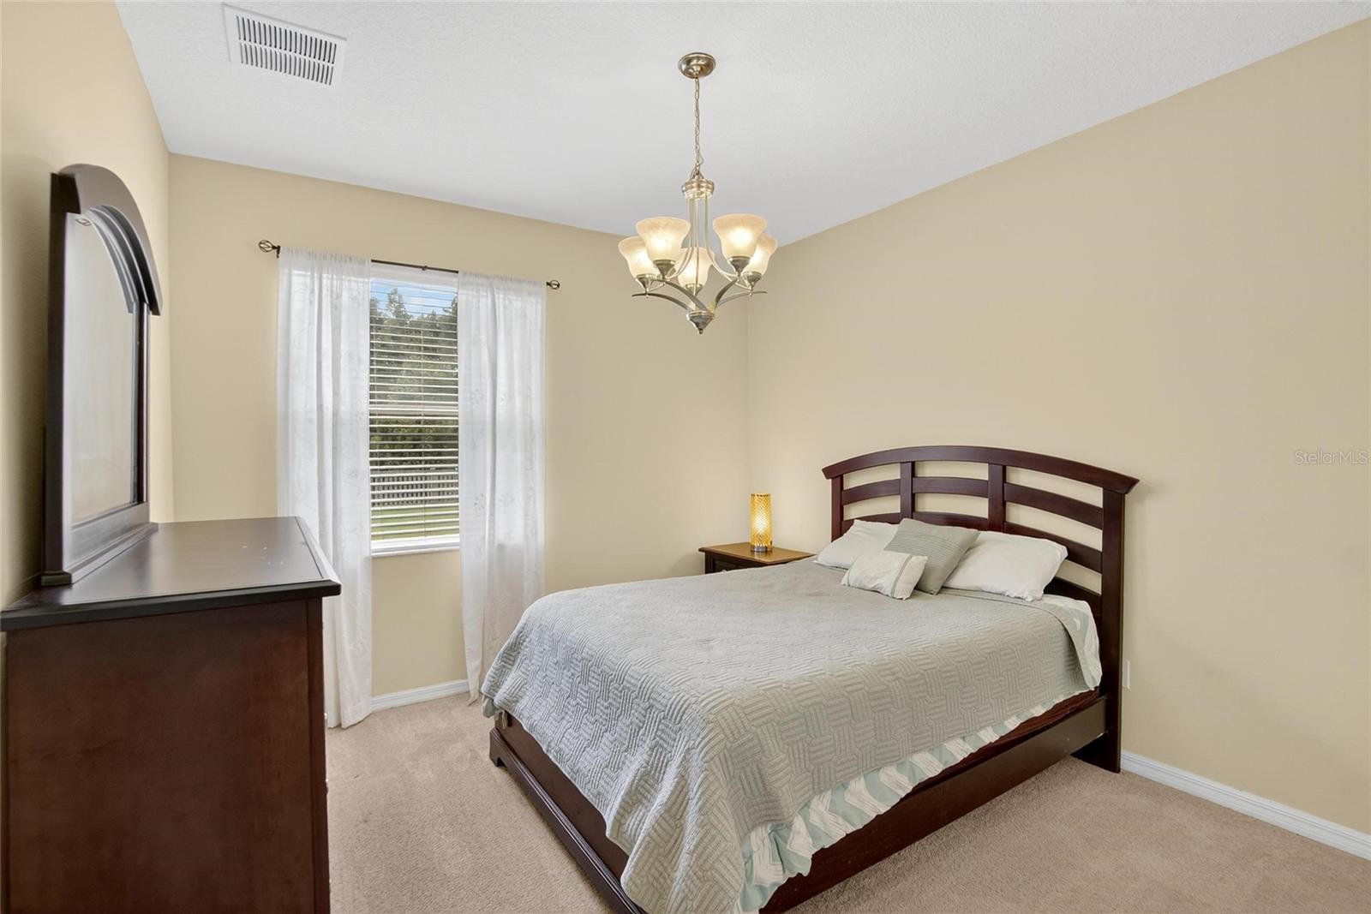
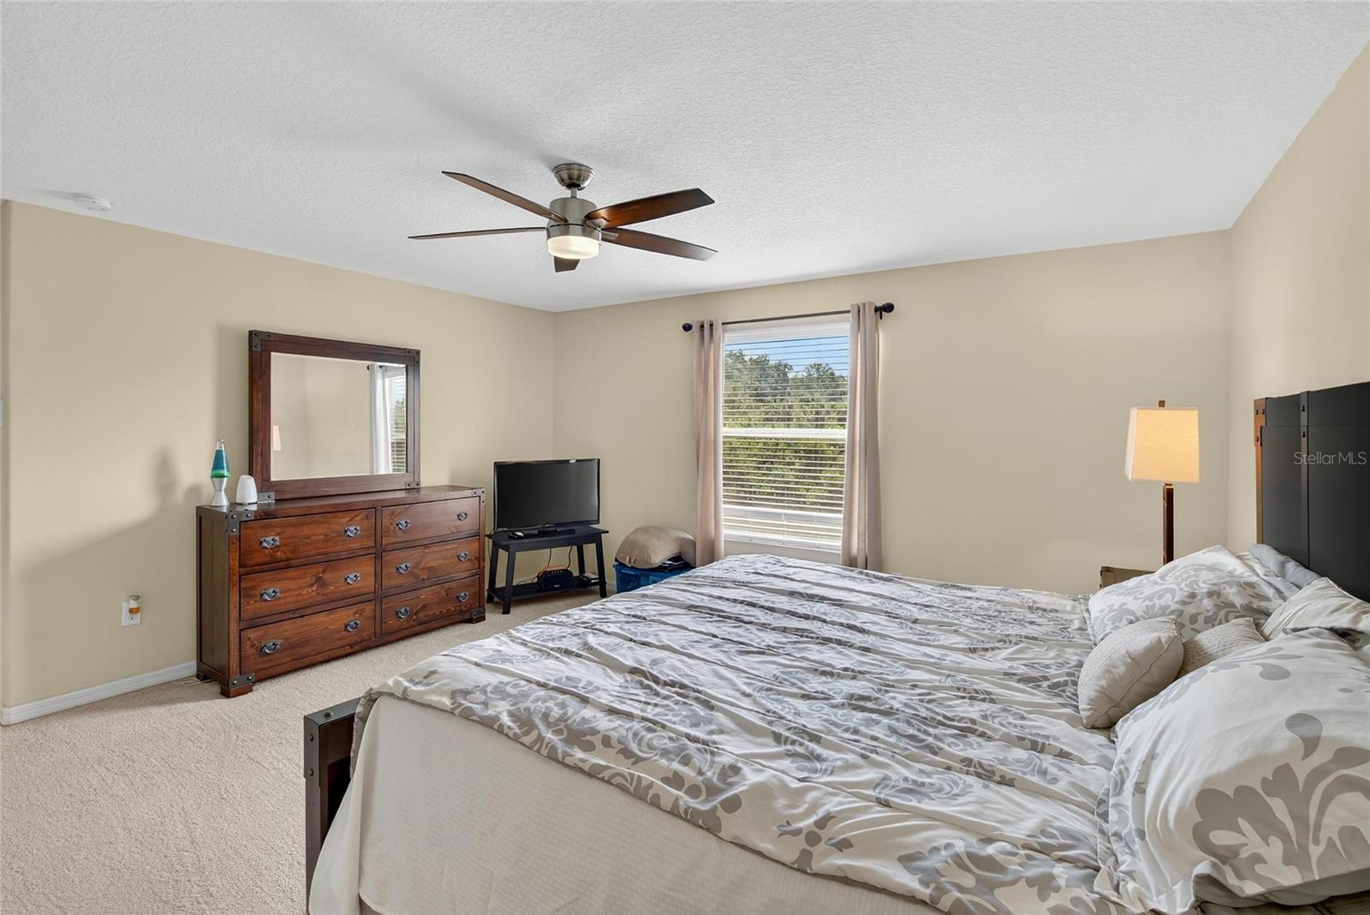
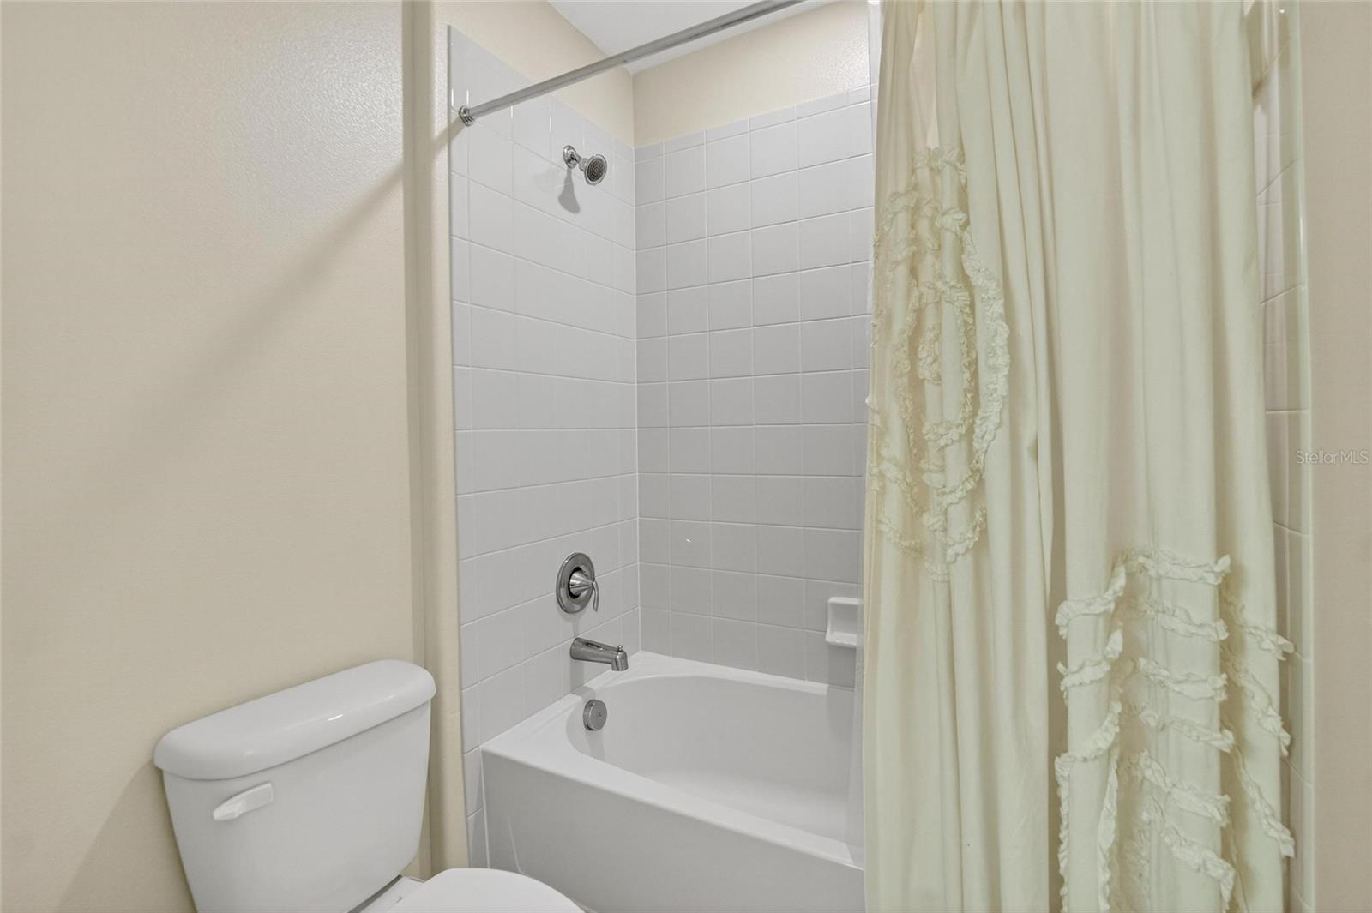
SELLERS CREDIT OF $10,000 TO UPGRADE CARPETING OR CLOSING COST, DON'T WAIT, HERE'S YOUR HOME!!, Come and make this move in ready spacious 2 story 4-bedroom, 3-bathroom home at 2,546 sq/ft built in 2015 your own. The home features an open floor plan with kitchen and living room, the kitchen features large center island, 42" upper cabinets, tile backsplash, dinette area and all stainless-steel appliances. This home also boasts granite countertop package throughout, separate formal dining area, inside first floor laundry room, large second floor loft that can be used as a second living room or entertainment room, master bedroom with walk-in closet, En-Suite master bath with garden soaking tub, walk-in stand up shower, upgraded lighting and ceiling fans including at the lanai, security system with sensors at all lower windows and doors, living room motion sensor, exterior front and rear security cameras with DVR and new front door electronic smart keypad and exterior garage carriage light. This home is located in the desirable cypress creek community, NO FLOOD ZONE with the home sitting on a large fully fenced in lot that backs onto the creek with preserve and no rear neighbors, so you can enjoy the relaxing view with a cold drink under the large, covered lanai that is fully screened in. Enjoy community amenities such as the resort style pool, clubhouse, dog park, playground, park, walking trails, pickle ball courts and outdoor fitness stations. The driveway has recently been pressure washed along with painting of the rear lanai flooring and front entry deck. This community is centrally located minutes from I-75, just a short drive away from downtown Tampa, area shopping malls, north or south beaches such as St. Pete Beach or Anna Maria Island in Bradenton. Schedule your tour. ** Furniture in the home, in the guest bedroom, formal dining room and master bedroom available for sale or can be negotiated with the sale.
Additional Information
- Taxes
- $6055
- Taxes
- $1,967
- Minimum Lease
- 6 Months
- HOA Fee
- $260
- HOA Payment Schedule
- Quarterly
- Maintenance Includes
- Pool, Internet, Management, Security
- Location
- Sidewalk, Paved
- Community Features
- Clubhouse, Community Mailbox, Dog Park, No Truck/RV/Motorcycle Parking, Playground, Pool, Sidewalks, Special Community Restrictions, Street Lights, No Deed Restriction, Security
- Property Description
- Two Story
- Zoning
- PD
- Interior Layout
- Ceiling Fans(s), Kitchen/Family Room Combo, Open Floorplan, Pest Guard System, Thermostat, Walk-In Closet(s), Window Treatments
- Interior Features
- Ceiling Fans(s), Kitchen/Family Room Combo, Open Floorplan, Pest Guard System, Thermostat, Walk-In Closet(s), Window Treatments
- Floor
- Carpet, Ceramic Tile
- Appliances
- Dishwasher, Disposal, Dryer, Electric Water Heater, Microwave, Range, Refrigerator, Water Softener
- Utilities
- Cable Connected, Electricity Connected, Sewer Connected, Water Connected
- Heating
- Central, Electric, Heat Pump
- Air Conditioning
- Central Air
- Exterior Construction
- Block, Stone, Frame
- Exterior Features
- Hurricane Shutters
- Roof
- Shingle
- Foundation
- Slab
- Pool
- Community
- Garage Carport
- 2 Car Garage
- Garage Spaces
- 2
- Garage Features
- Covered, Driveway
- Garage Dimensions
- 20x22
- Elementary School
- Cypress Creek-Hb
- Middle School
- Shields-Hb
- High School
- Lennard-HB
- Fences
- Vinyl
- Water View
- Creek
- Pets
- Allowed
- Pet Size
- Medium (36-60 Lbs.)
- Flood Zone Code
- X*
- Parcel ID
- U-36-31-19-954-000005-00019.0
- Legal Description
- CYPRESS CREEK PHASE 2 LOT 19 BLOCK 5
Listing courtesy of WEICHERT, REALTORS - NEXON. 813-422-2568
Mortgage Calculator
StellarMLS is the source of this information via Internet Data Exchange Program. All listing information is deemed reliable but not guaranteed and should be independently verified through personal inspection by appropriate professionals. Listings displayed on this website may be subject to prior sale or removal from sale. Availability of any listing should always be independently verified. Listing information is provided for consumer personal, non-commercial use, solely to identify potential properties for potential purchase. All other use is strictly prohibited and may violate relevant federal and state law. Data last updated on