7910 Evergreen Creek Court, Riverview, FL 33578
- $244,900
- 3
- BD
- 3
- BA
- 1,400
- SqFt






- List Price
- $244,900
- Status
- Active
- Days on Market
- 0
- MLS#
- TB8535479
- Property Style
- Townhouse
- Year Built
- 2018
- Bedrooms
- 3
- Bathrooms
- 3
- Baths Half
- 1
- Living Area
- 1,400
- Lot Size
- 1,793
- Acres
- 0.04
- Total Acreage
- 0 to less than 1/4
- Building Name
- 7910
- Legal Subdivision Name
- Oak Creek Prcl 8 Ph 1
- MLS Area Major
- Riverview
Property Description
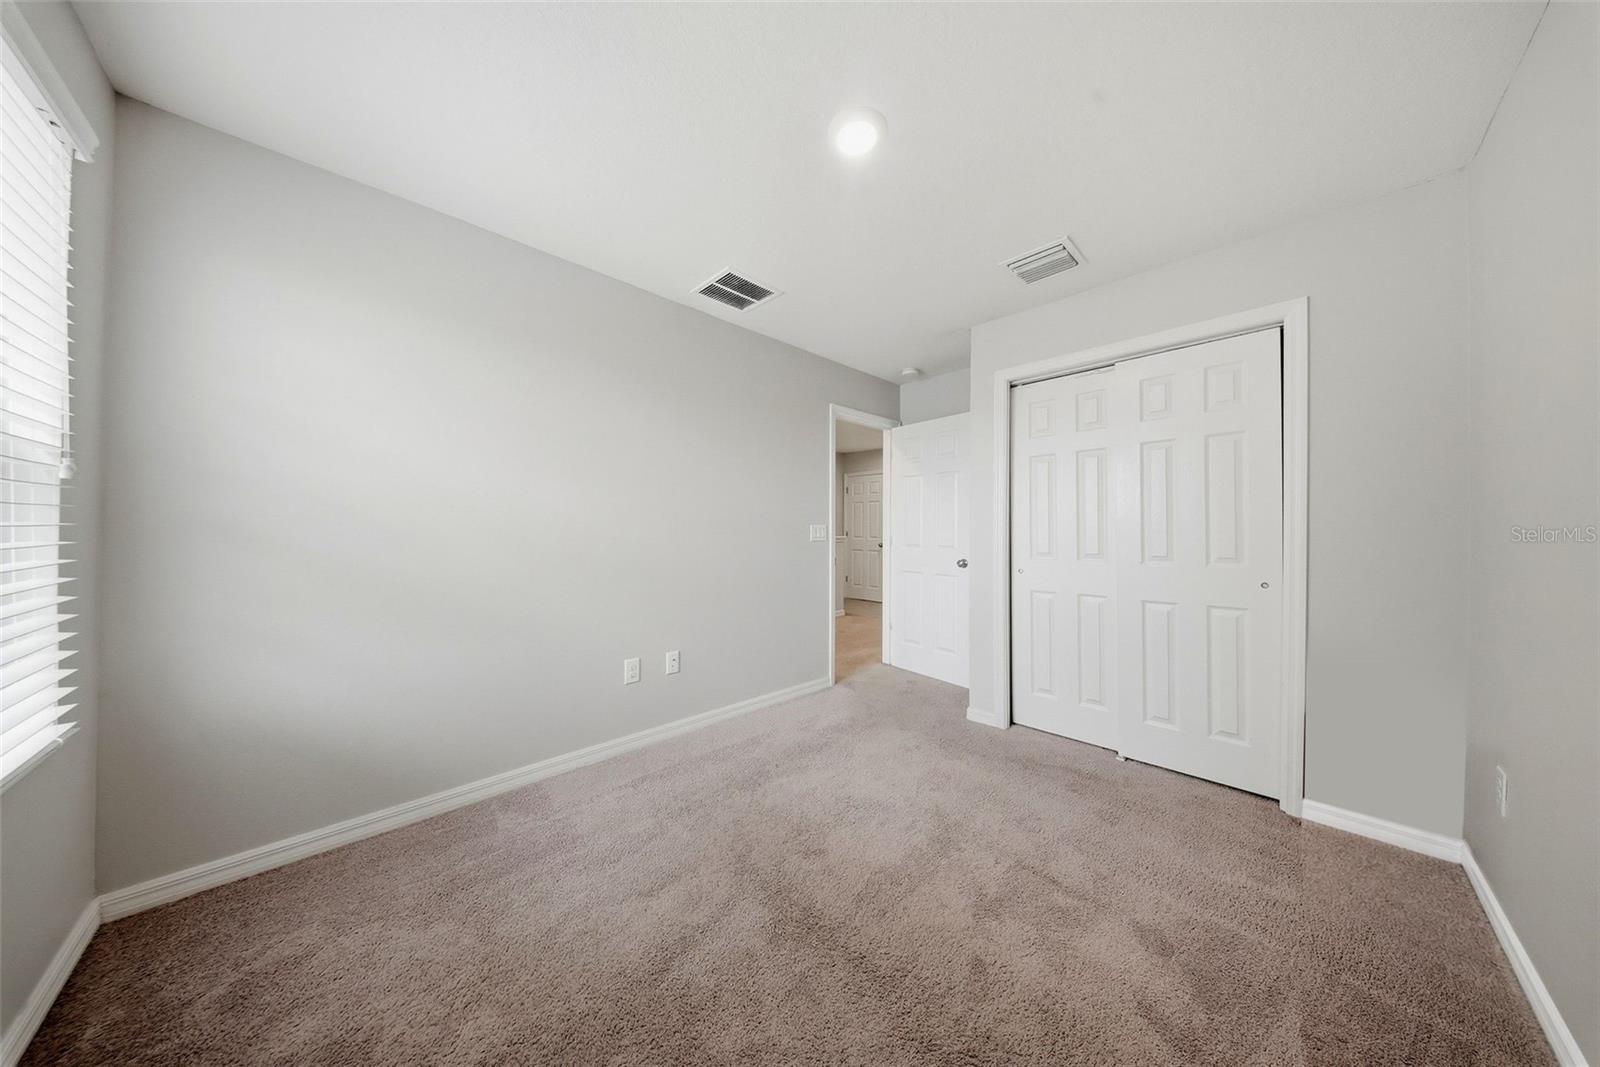
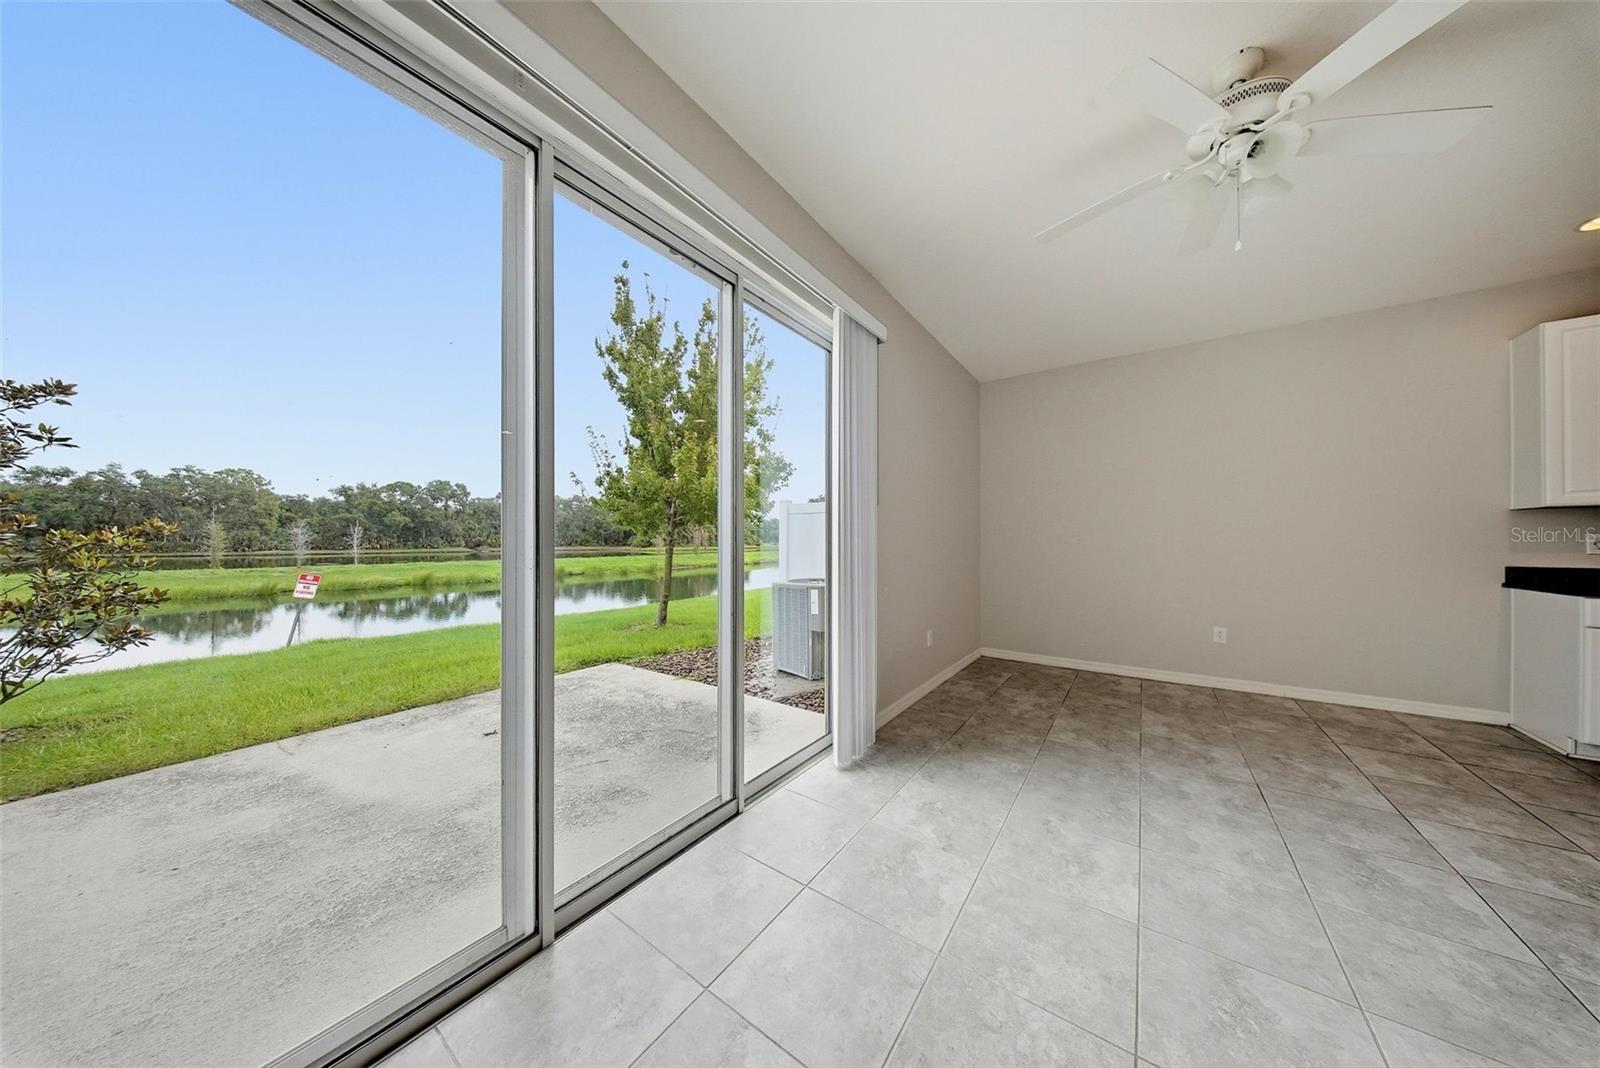
Welcome home to easy living! This beautiful 3-bedroom, 2.5-bath townhome with a 1-car garage offers the perfect combination of comfort, style, and low-maintenance living in a fantastic location. Imagine spending your weekends relaxing by the community pool, enjoying the cabana, or simply coming home knowing your lawn care is already taken care of. The HOA includes mowing, edging, blowing, weeding, fertilization, and irrigation, and also maintains reserves for future roof replacement and exterior painting—giving you more time to enjoy life and less time worrying about maintenance. Step inside to an inviting open floor plan featuring 18" x 18" ceramic tile throughout the main living areas, creating a bright and welcoming space that's perfect for everyday living and entertaining. The heart of the home is the beautifully appointed kitchen, complete with a large center island where family and friends naturally gather, granite countertops, white cabinetry, stainless steel appliances, a closet pantry, and a cozy breakfast nook for morning coffee. The spacious great room opens through sliding glass doors to a private patio overlooking a tranquil water view—an ideal spot to unwind with your favorite beverage, read a book, or simply enjoy the peaceful surroundings. Upstairs, you'll find a relaxing primary suite with its own private bath, along with two additional bedrooms and a full guest bath. An upstairs laundry room adds everyday convenience, keeping everything right where you need it. Additional features include window blinds throughout, an epoxy-coated garage floor, and a garage door opener. Conveniently located near the Crosstown Expressway and I-75, you'll enjoy quick access to shopping, dining, entertainment, and an easy commute while still having a peaceful place to call home. Whether you're a first-time buyer, looking to downsize, or simply searching for a home that offers comfort, convenience, and carefree living, this one is ready to welcome you. Come see it today—you may just find the home you've been waiting for. NO CDD fee and LOW HOA dues. HOA charges a $1000 capital fee to the BUYER at closing.
Additional Information
- Taxes
- $5001
- Minimum Lease
- 8-12 Months
- Hoa Fee
- $207
- HOA Payment Schedule
- Monthly
- Maintenance Includes
- Pool, Escrow Reserves Fund, Maintenance Structure, Maintenance Grounds
- Location
- Flood Insurance Required
- Community Features
- Community Mailbox, Deed Restrictions, No Truck/RV/Motorcycle Parking, Pool, Sidewalks, Street Lights
- Property Description
- Two Story
- Zoning
- PD
- Interior Layout
- Ceiling Fans(s), Eat-in Kitchen, Kitchen/Family Room Combo, Open Floorplan, PrimaryBedroom Upstairs, Stone Counters, Thermostat, Walk-In Closet(s), Window Treatments
- Interior Features
- Ceiling Fans(s), Eat-in Kitchen, Kitchen/Family Room Combo, Open Floorplan, PrimaryBedroom Upstairs, Stone Counters, Thermostat, Walk-In Closet(s), Window Treatments
- Floor
- Carpet, Ceramic Tile
- Appliances
- Dishwasher, Disposal, Dryer, Electric Water Heater, Microwave, Range, Refrigerator, Washer
- Utilities
- BB/HS Internet Available, Cable Connected, Electricity Connected, Public, Sewer Connected, Water Connected
- Heating
- Central
- Air Conditioning
- Central Air
- Exterior Construction
- Block, Stucco, Frame
- Exterior Features
- Hurricane Shutters, Lighting, Sidewalk, Sliding Doors
- Roof
- Shingle
- Foundation
- Slab
- Pool
- Community
- Garage Carport
- 1 Car Garage
- Garage Spaces
- 1
- Garage Features
- Driveway, Garage Door Opener, Open
- Garage Dimensions
- 10x20
- Elementary School
- Ippolito-Hb
- Middle School
- Giunta Middle-Hb
- High School
- Spoto High-HB
- Water View
- Pond
- Water Frontage
- Pond
- Pets
- Allowed
- Flood Zone Code
- AE
- Parcel ID
- U-13-30-19-B29-000000-00005.0
- Legal Description
- OAK CREEK PARCEL 8 PHASE 1 LOT 5
Listing courtesy of RE/MAX REALTY UNLIMITED. 813-684-0016
Mortgage Calculator
StellarMLS is the source of this information via Internet Data Exchange Program. All listing information is deemed reliable but not guaranteed and should be independently verified through personal inspection by appropriate professionals. Listings displayed on this website may be subject to prior sale or removal from sale. Availability of any listing should always be independently verified. Listing information is provided for consumer personal, non-commercial use, solely to identify potential properties for potential purchase. All other use is strictly prohibited and may violate relevant federal and state law. Data last updated on