Share this with your friends


+18634500602
Hometrust Real Estate and Property Management
521 Skyline Drive E, Lakeland, FL 33801
- $269,000
- 3
- BD
- 2
- BA
- 1,279
- SqFt






- List Price
- $269,000
- Status
- Active
- Days on Market
- 52
- Price Change
- ▼ $10,000 1792450001
- MLS#
- L4964548
- Property Style
- Single Family
- New Construction
- Yes
- Year Built
- 2025
- Bedrooms
- 3
- Bathrooms
- 2
- Living Area
- 1,279
- Lot Size
- 6,390
- Acres
- 0.15
- Total Acreage
- 0 to less than 1/4
- Legal Subdivision Name
- Sams Leisure Lake Estates
- MLS Area Major
- Lakeland
Property Description
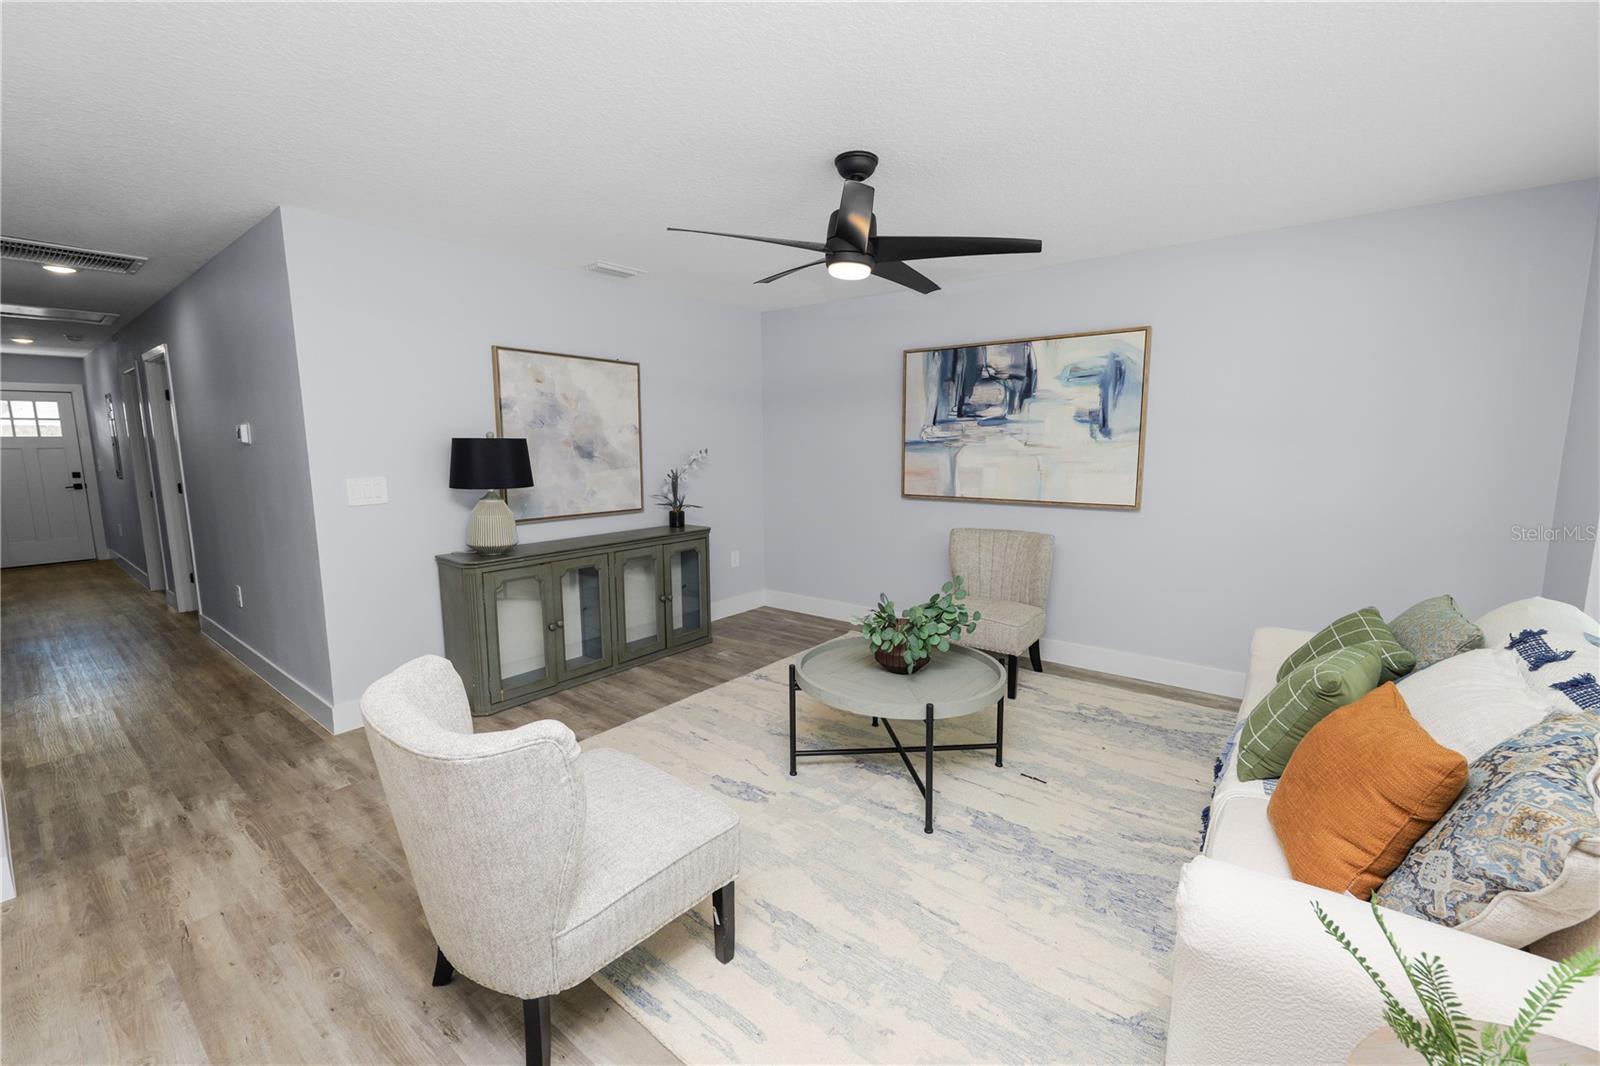
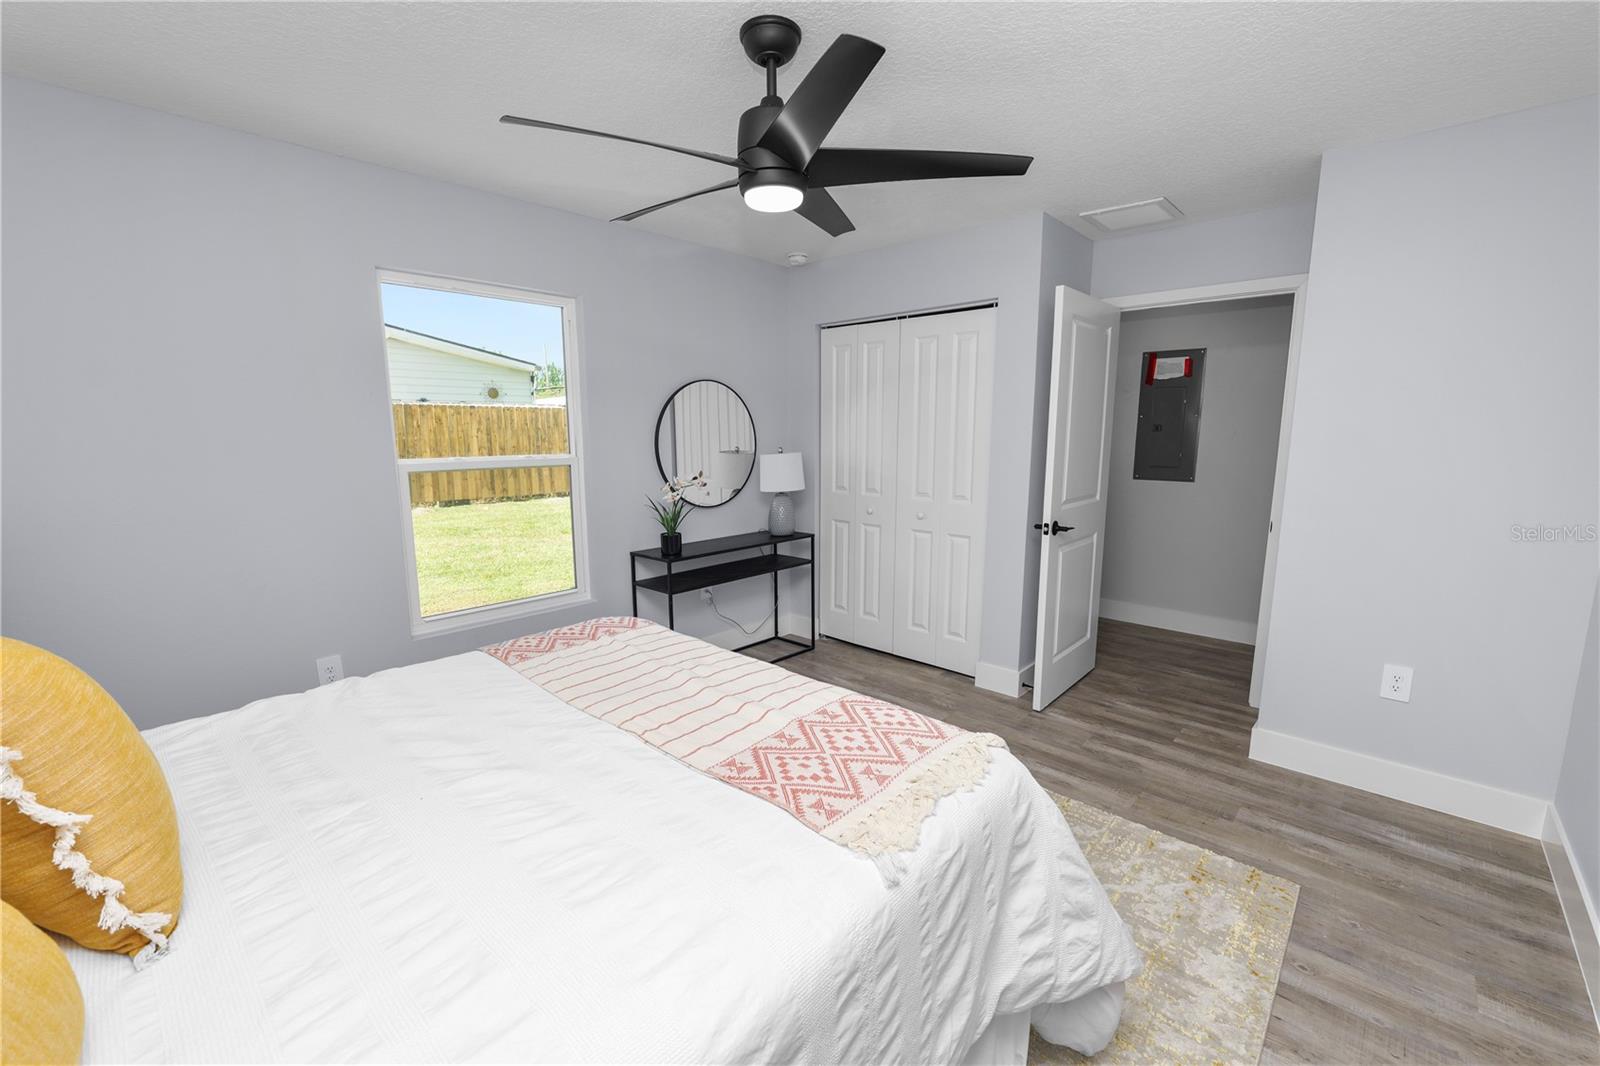
BRAND NEW CONSTRUCTION IN LAKELAND UNDER $270,000 with NO HOA or CDD! Welcome to 521 Skyline Dr E, a newly built 2025 home offering 3 bedrooms, 2 bathrooms and 1,279 square feet of thoughtfully designed living space. Inside, the open layout feels bright and inviting with vinyl flooring throughout, a spacious kitchen with a large center island, granite countertops, plenty of cabinetry, tile backsplash, pantry storage and stainless-finish appliances. The split-bedroom floor plan gives the primary suite added privacy with its own en suite bath, while both bathrooms feature modern finishes and eye-catching tilework. Outside, you’ll find a covered front porch, mature trees and an open backyard with room to make the space your own. Additional highlights include a metal roof, public water and sewer, indoor laundry and no HOA or CDD fees. For buyers comparing older homes in this price range, this one offers something different: everything is new, with no immediate roof, HVAC or major system replacement to plan for. Conveniently located near shopping, dining, parks and everyday Lakeland amenities. If you thought brand-new construction in Lakeland was out of reach, this one deserves a look.
Additional Information
- Taxes
- $229
- Minimum Lease
- No Minimum
- Community Features
- No Deed Restriction
- Property Description
- One Story
- Zoning
- R-3
- Interior Layout
- Ceiling Fans(s), Split Bedroom, Thermostat
- Interior Features
- Ceiling Fans(s), Split Bedroom, Thermostat
- Floor
- Vinyl
- Appliances
- Dishwasher, Electric Water Heater, Refrigerator
- Utilities
- Sewer Connected, Water Connected
- Heating
- Central
- Air Conditioning
- Central Air
- Exterior Construction
- Frame
- Exterior Features
- None
- Roof
- Metal
- Foundation
- Slab
- Pool
- No Pool
- Elementary School
- Rosabelle W. Blake
- Middle School
- Crystal Lake Middle/Jun
- High School
- Tenoroc Senior
- Pets
- Allowed
- Flood Zone Code
- X
- Parcel ID
- 24-28-23-242200-000260
- Legal Description
- SAMS LEISURE LAKE ESTS UNIT 1 PB 56 PG 9 LOT 26
Listing courtesy of EXP REALTY LLC. 863-248-5838
How much is your home worth?
...get instant property value now!
Mortgage Calculator
StellarMLS is the source of this information via Internet Data Exchange Program. All listing information is deemed reliable but not guaranteed and should be independently verified through personal inspection by appropriate professionals. Listings displayed on this website may be subject to prior sale or removal from sale. Availability of any listing should always be independently verified. Listing information is provided for consumer personal, non-commercial use, solely to identify potential properties for potential purchase. All other use is strictly prohibited and may violate relevant federal and state law. Data last updated on