Share this with your friends


+18634500602
Hometrust Real Estate and Property Management
3212 Oak Tree Lane, Winter Haven, FL 33884
- $348,900
- 3
- BD
- 2
- BA
- 2,066
- SqFt




- List Price
- $348,900
- Status
- Active
- Days on Market
- 1
- MLS#
- P4940379
- Property Style
- Single Family
- Year Built
- 2003
- Bedrooms
- 3
- Bathrooms
- 2
- Living Area
- 2,066
- Lot Size
- 6,599
- Acres
- 0.15
- Total Acreage
- 0 to less than 1/4
- Legal Subdivision Name
- Oakgrove Sub
- MLS Area Major
- Winter Haven / Cypress Gardens
Property Description
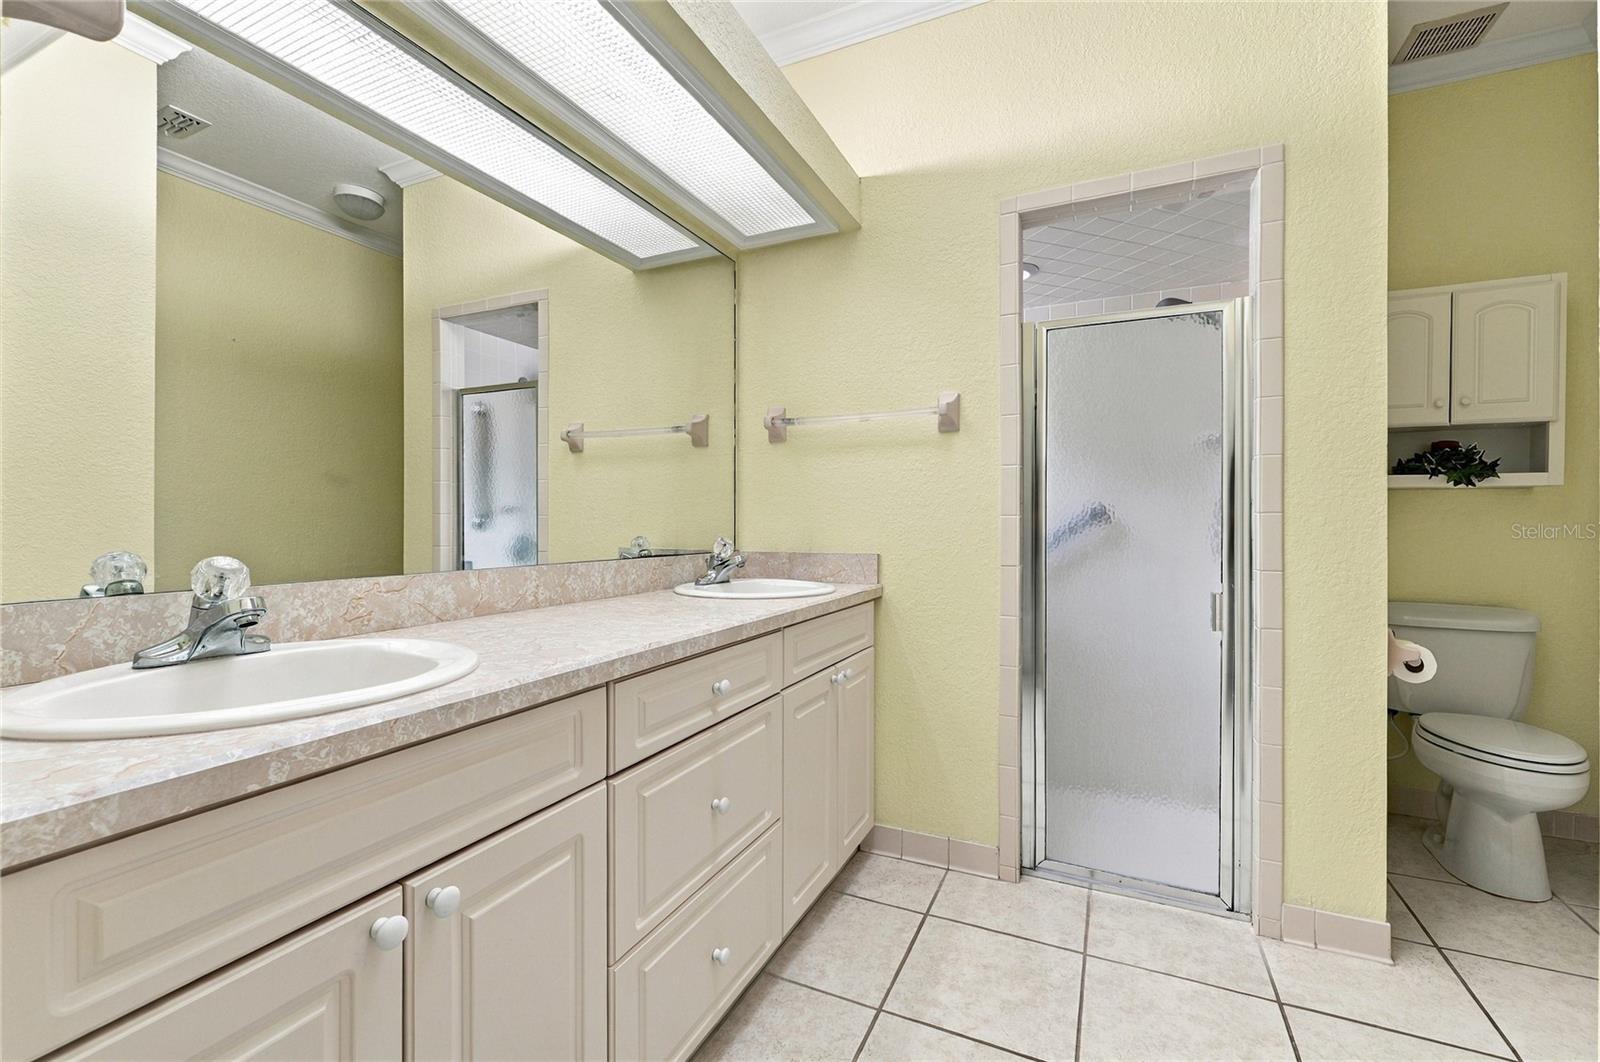
"A Step Above the Rest" describes this 3BR/2BA beauty w/ upgrades galore located in the desirable gated, golfing community of Cypresswood. Located on a quiet dead-end, this home has no rear neighbors & has a beautiful view of a pasture w/ gorgeous oak trees, & occasionally, you'll get to see the cows grazing behind you. From the moment you enter the home, you’ll notice the upgrades starting in the foyer w/ its triple tray ceiling adorned w/ an ornate medallion & arched entryways. One leads into the spacious great room, which also features a dramatic tray ceiling, as well as built-ins & French doors leading to the largely expanded screened patio. The great room also boasts a formal dining area, which is in addition to the quaint breakfast nook in the kitchen. You'll love the kitchen w/ it's upgraded wooden cabinets featuring tall staggered uppers, a bi-level breakfast bar, an island counter w/ electric on both ends, a pantry closet, & it's fully equipped w/ all of the appliances. The home features a split BR plan w/ all generously sized rooms. The primary suite has a large walk-in closet, a double sink vanity, a skylight & spacious step-in shower. There's crown moldings, ornate ceiling medallions & upgraded tile floors throughout the entire home. The large, expanded scr patio overlooks the beautiful pasture w/ pretty oak trees. The laundry rm is tucked conveniently between the kitchen & garage & has a wash tub as well as the washer/dryer being included. The home has surround sound, a whole home Generac generator, a pavered driveway & entrance, & an irrigation system on its own meter & a fenced back yard w/ plenty of room for furry friends to romp & play. Enjoy an abundance of community amenities including: tennis & pickleball courts, a swimming pool, a clubhouse w/ wellness center, a lounge & restaurant, a pro-shop & best yet, it's a guard, gated golfing community w/ an 18-hole championship golf course designed by award-winning designer Ron Garl.The course is open 365 days a year, 7 days a week, from sunrise to sunset & there's also excellent practice facilities, including a putting green, chipping green & driving range. Located in Central Florida between Tampa & Orlando & near restaurants, the new Publix grocery store & Legoland! All measurements are approximate & all info should be confirmed by buyer.
Additional Information
- Taxes
- $2374
- Minimum Lease
- No Minimum
- HOA Fee
- $444
- HOA Payment Schedule
- Quarterly
- Maintenance Includes
- Guard - 24 Hour, Pool, Recreational Facilities
- Location
- City Limits, Landscaped, Near Golf Course, Street Dead-End, Paved
- Community Features
- Clubhouse, Deed Restrictions, Fitness Center, Gated Community - Guard, Golf Carts OK, Golf, Pool, Restaurant, Tennis Court(s), Street Lights, Golf Community
- Property Description
- One Story
- Interior Layout
- Built-in Features, Ceiling Fans(s), Chair Rail, Crown Molding, Eat-in Kitchen, High Ceilings, L Dining, Living Room/Dining Room Combo, Open Floorplan, Pull Down Stairs, Solid Wood Cabinets, Split Bedroom, Tray Ceiling(s), Walk-In Closet(s), Window Treatments
- Interior Features
- Built-in Features, Ceiling Fans(s), Chair Rail, Crown Molding, Eat-in Kitchen, High Ceilings, L Dining, Living Room/Dining Room Combo, Open Floorplan, Pull Down Stairs, Solid Wood Cabinets, Split Bedroom, Tray Ceiling(s), Walk-In Closet(s), Window Treatments
- Floor
- Tile
- Appliances
- Dishwasher, Disposal, Dryer, Gas Water Heater, Microwave, Range, Refrigerator, Washer
- Utilities
- BB/HS Internet Available, Cable Connected, Electricity Connected, Natural Gas Available, Phone Available, Public, Sewer Connected, Sprinkler Meter, Underground Utilities, Water Connected
- Heating
- Central
- Air Conditioning
- Central Air
- Exterior Construction
- Block, Stucco
- Exterior Features
- Permeable Paving, Private Mailbox, Rain Gutters, Sprinkler Metered
- Roof
- Shingle
- Foundation
- Slab
- Pool
- Community
- Garage Carport
- 2 Car Garage
- Garage Spaces
- 2
- Garage Features
- Garage Door Opener
- Fences
- Fenced
- Pets
- Allowed
- Flood Zone Code
- X
- Parcel ID
- 27-28-32-851600-000070
- Legal Description
- OAKGROVE SUBDIVISION PHASE ONE PB 115 PG 23 LOT 7
Listing courtesy of JULIE MATTHEWS GROUP LLC. 863-528-0037
How much is your home worth?
...get instant property value now!
Mortgage Calculator
StellarMLS is the source of this information via Internet Data Exchange Program. All listing information is deemed reliable but not guaranteed and should be independently verified through personal inspection by appropriate professionals. Listings displayed on this website may be subject to prior sale or removal from sale. Availability of any listing should always be independently verified. Listing information is provided for consumer personal, non-commercial use, solely to identify potential properties for potential purchase. All other use is strictly prohibited and may violate relevant federal and state law. Data last updated on