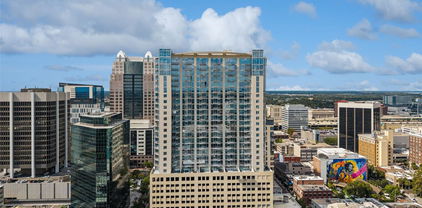
$2,999,999 Unlock a rare opportunity to occupy or invest in a full floor within one of Downtown Orlando’s most recognizable Class A office towers. The 19th floor at The Plaza South Tower offers ±19,032 rentable square feet (±16,548 usable) across six modern suites (1900–1970 S), with options for full-floor occupancy or divisible configurations starting around ±2,500 RSF. Highlights: *Premium Class A finishes with floor-to-ceiling glass *Multiple private balconies with skyline views *Efficient central-core layout for flexible demising *Modern elevator lobby and secure access *Covered parking available onsite *Walkable to Amway Center, Kia Center, and downtown dining Perfect for corporate headquarters, professional firms, or creative offices seeking a premier downtown address with high visibility and exceptional amenities. Plaza South Tower Coml Condo SubDv. ⋅ 32801 Zip Code Unlock a rare opportunity to occupy or invest in a full floor within one of Downtown Orlando’s most recognizable Class A office towers. The 19th floor at The Plaza South Tower offers ±19,032 rentable square feet (±16,548 usable) across six modern suites (1900–1970 S), with options for full-floor occupancy or divisible configurations starting around ±2,500 RSF. Highlights: *Premium Class A finishes with floor-to-ceiling glass *Multiple private balconies with skyline views *Efficient central-core layout for flexible demising *Modern elevator lobby and secure access *Covered parking available onsite *Walkable to Amway Center, Kia Center, and downtown dining Perfect for corporate headquarters, professional firms, or creative offices seeking a premier downtown address with high visibility and exceptional amenities. 189 S Orange Avenue Unit 1900-1970, Orlando
$2,995,000 Welcome to Penthouse 119, an unparalleled residence at the most sought-after address in downtown Orlando. Opportunities to acquire a penthouse of this scale and sophistication are rare—this is truly a one-of-a-kind offering. From the expansive, wraparound terrace, soak in breathtaking panoramic views of the city skyline where every angle exudes elegance. As you step through the grand foyer, you are immediately greeted by an exquisite display of craftsmanship: lustrous marble floors, custom-designed wallpaper, double tray ceilings, and ambient lighting that casts a soft glow over embossed crown molding. Towering floor-to-ceiling windows flood the space with natural light, creating a perfect harmony of luxury and openness. This magnificent home features three spacious bedroom suites, including dual master retreats, one complete with a serene sitting area and a built-in library. Private balcony access from each bedroom to the expansive wrap-around, panoramic views of downtown and the city. A private office with custom cabinetry offers an ideal space for work, while the theater room provides the ultimate in-home entertainment experience. Exclusive to Penthouse 119, four assigned parking spaces in the secure, gated garage provide convenience and ease. Additionally, two electric car charging stations are available for rent, ensuring that all your needs are met with the utmost attention to detail. The Sanctuary offers the epitome of full-service living, with a dedicated concierge team to cater to your every need. Step outside and find an array of world-class dining and retail options just moments away. The building’s premier amenities include a resort-style pool with private cabanas, grilling stations and the cutting-edge fitness center ensures you can maintain your lifestyle with ease. Unwind in the luxurious sauna and steam rooms or entertain in the resident’s lounge, which features a media room and catering kitchen for hosting unforgettable events. Close proximity to the Kia Center, Publix, boutique shopping, and vibrant nightlife, this residence presents the perfect balance of luxury living and urban convenience. The Orlando Executive Airport is just a 10-minute drive, providing effortless access to both domestic and international travel. Penthouse 119 at The Sanctuary is not just a home; it’s an experience—where location, design, and luxury converge. Property may be under AV surveillance. 4 Beds ⋅ 4 Baths ⋅ Sanctuary Downtown Condo SubDv. ⋅ 32801 Zip Code Welcome to Penthouse 119, an unparalleled residence at the most sought-after address in downtown Orlando. Opportunities to acquire a penthouse of this scale and sophistication are rare—this is truly a one-of-a-kind offering. From the expansive, wraparound terrace, soak in breathtaking panoramic views of the city skyline where every angle exudes elegance. As you step through the grand foyer, you are immediately greeted by an exquisite display of craftsmanship: lustrous marble floors, custom-designed wallpaper, double tray ceilings, and ambient lighting that casts a soft glow over embossed crown molding. Towering floor-to-ceiling windows flood the space with natural light, creating a perfect harmony of luxury and openness. This magnificent home features three spacious bedroom suites, including dual master retreats, one complete with a serene sitting area and a built-in library. Private balcony access from each bedroom to the expansive wrap-around, panoramic views of downtown and the city. A private office with custom cabinetry offers an ideal space for work, while the theater room provides the ultimate in-home entertainment experience. Exclusive to Penthouse 119, four assigned parking spaces in the secure, gated garage provide convenience and ease. Additionally, two electric car charging stations are available for rent, ensuring that all your needs are met with the utmost attention to detail. The Sanctuary offers the epitome of full-service living, with a dedicated concierge team to cater to your every need. Step outside and find an array of world-class dining and retail options just moments away. The building’s premier amenities include a resort-style pool with private cabanas, grilling stations and the cutting-edge fitness center ensures you can maintain your lifestyle with ease. Unwind in the luxurious sauna and steam rooms or entertain in the resident’s lounge, which features a media room and catering kitchen for hosting unforgettable events. Close proximity to the Kia Center, Publix, boutique shopping, and vibrant nightlife, this residence presents the perfect balance of luxury living and urban convenience. The Orlando Executive Airport is just a 10-minute drive, providing effortless access to both domestic and international travel. Penthouse 119 at The Sanctuary is not just a home; it’s an experience—where location, design, and luxury converge. Property may be under AV surveillance. 100 S Eola Drive Unit 119, Orlando
$2,790,000 Exquisitely remodeled and thoughtfully curated, this Penthouse at 100 S Eola Dr PH 116, tucked in the heart of highly coveted South Eola, offers the perfect blend of refined luxury, privacy, and vibrant, walkable downtown living. Expansive windows bathe the open living and dining areas in soft natural light while showcasing postcard-worthy views of Lake Eola and a dramatic, glittering city skyline. The gourmet chef’s kitchen is meticulously designed for both everyday cooking and effortless entertaining, featuring sleek cabinetry, striking white quartz countertops, built-in appliances, and a generous waterfall island that flows seamlessly into the main living space for easy gathering. The spacious primary suite feels like a serene private retreat with a spa-inspired bath, oversized glass-enclosed shower, elegant finishes, and generous custom closet space. An inviting additional bedroom suite is ideal for overnight guests, extended family, or a dedicated, polished home office, offering flexibility without compromising comfort or style. The balcony creates an easy indoor-outdoor lifestyle, perfect for quiet morning coffee, al fresco dining, or evening cocktails overlooking the twinkling city lights and lakeside panorama. Located in a sought-after, boutique, concierge-style building, this penthouse provides secure entry, 2 reserved garage parking spaces, and resort-style amenities such as a sparkling pool, a well-equipped fitness center, a stylish resident lounge, and a summer kitchen on the pool deck for effortless entertaining. Step outside your front door to enjoy Lake Eola Park, Sunday farmers markets, neighborhood cafés, chef-driven fine dining, wine bars, and vibrant nightlife, all just moments away along tree-lined, brick-paved streets. With its contemporary design, generous square footage, and unmatched high-end finishes, this supremely walkable South Eola address presents an exceptional opportunity for buyers seeking sophisticated, upscale urban living in the heart of downtown Orlando. Additional amenities include Full-time Front Desk Concierge and Building Operations Team, Full-time Manager, Five High-Speed Elevators, 14 Guest Parking Spaces and 2 EV charging stations. 2 Beds ⋅ 3 Baths ⋅ Sanctuary Downtown SubDv. ⋅ 32801 Zip Code Exquisitely remodeled and thoughtfully curated, this Penthouse at 100 S Eola Dr PH 116, tucked in the heart of highly coveted South Eola, offers the perfect blend of refined luxury, privacy, and vibrant, walkable downtown living. Expansive windows bathe the open living and dining areas in soft natural light while showcasing postcard-worthy views of Lake Eola and a dramatic, glittering city skyline. The gourmet chef’s kitchen is meticulously designed for both everyday cooking and effortless entertaining, featuring sleek cabinetry, striking white quartz countertops, built-in appliances, and a generous waterfall island that flows seamlessly into the main living space for easy gathering. The spacious primary suite feels like a serene private retreat with a spa-inspired bath, oversized glass-enclosed shower, elegant finishes, and generous custom closet space. An inviting additional bedroom suite is ideal for overnight guests, extended family, or a dedicated, polished home office, offering flexibility without compromising comfort or style. The balcony creates an easy indoor-outdoor lifestyle, perfect for quiet morning coffee, al fresco dining, or evening cocktails overlooking the twinkling city lights and lakeside panorama. Located in a sought-after, boutique, concierge-style building, this penthouse provides secure entry, 2 reserved garage parking spaces, and resort-style amenities such as a sparkling pool, a well-equipped fitness center, a stylish resident lounge, and a summer kitchen on the pool deck for effortless entertaining. Step outside your front door to enjoy Lake Eola Park, Sunday farmers markets, neighborhood cafés, chef-driven fine dining, wine bars, and vibrant nightlife, all just moments away along tree-lined, brick-paved streets. With its contemporary design, generous square footage, and unmatched high-end finishes, this supremely walkable South Eola address presents an exceptional opportunity for buyers seeking sophisticated, upscale urban living in the heart of downtown Orlando. Additional amenities include Full-time Front Desk Concierge and Building Operations Team, Full-time Manager, Five High-Speed Elevators, 14 Guest Parking Spaces and 2 EV charging stations. 100 S Eola Drive Unit PH 116, Orlando
$2,395,000 One of Downtown Orlando's most exceptional high-rise residences, this expansive 3,172-square-foot corner junior penthouse showcases a rare combination of scale, views, and luxury living rarely available in today's market. Positioned high above the city, Residence 29B boasts floor-to-ceiling glass walls framing sweeping panoramic views of Lake Eola, the Orlando skyline, and miles of Central Florida landscape beyond. Three private balconies provide multiple outdoor living spaces and create a seamless connection between indoor and outdoor entertaining. The thoughtfully designed four-bedroom, three-bathroom floor plan provides generous living and dining spaces filled with natural light, creating an ideal environment for both large-scale entertaining and everyday living. The chef's kitchen features premium stainless-steel appliances, custom cabinetry, abundant storage, and an oversized island overlooking the spectacular views. The primary suite serves as a private retreat with direct balcony access, a spa-inspired bath, and an expansive custom walk-in closet. Three additional bedrooms provide flexibility for guests, family, executive home offices, or wellness spaces. Additional highlights include: * 3,172 square feet of interior living space * 4 bedrooms | 3 full bathrooms * Three private balconies * Floor-to-ceiling glass throughout * Two premium secured parking spaces * Luxury high-rise amenities * 24-hour concierge and security * Resort-style pool and fitness center * Direct access to Lake Eola and Downtown Orlando's dining, arts, and entertainment district Residents enjoy world-class amenities including a resort-style pool, state-of-the-art fitness center, Basketball Court, 24-hour security, and concierge services. Opportunities to acquire a residence of this size and caliber within The Vue are exceptionally rare. Residence 29B represents luxury urban living at its finest in the heart of Downtown Orlando. 4 Beds ⋅ 3 Baths ⋅ Vue/Lk Eola SubDv. ⋅ 32801 Zip Code One of Downtown Orlando's most exceptional high-rise residences, this expansive 3,172-square-foot corner junior penthouse showcases a rare combination of scale, views, and luxury living rarely available in today's market. Positioned high above the city, Residence 29B boasts floor-to-ceiling glass walls framing sweeping panoramic views of Lake Eola, the Orlando skyline, and miles of Central Florida landscape beyond. Three private balconies provide multiple outdoor living spaces and create a seamless connection between indoor and outdoor entertaining. The thoughtfully designed four-bedroom, three-bathroom floor plan provides generous living and dining spaces filled with natural light, creating an ideal environment for both large-scale entertaining and everyday living. The chef's kitchen features premium stainless-steel appliances, custom cabinetry, abundant storage, and an oversized island overlooking the spectacular views. The primary suite serves as a private retreat with direct balcony access, a spa-inspired bath, and an expansive custom walk-in closet. Three additional bedrooms provide flexibility for guests, family, executive home offices, or wellness spaces. Additional highlights include: * 3,172 square feet of interior living space * 4 bedrooms | 3 full bathrooms * Three private balconies * Floor-to-ceiling glass throughout * Two premium secured parking spaces * Luxury high-rise amenities * 24-hour concierge and security * Resort-style pool and fitness center * Direct access to Lake Eola and Downtown Orlando's dining, arts, and entertainment district Residents enjoy world-class amenities including a resort-style pool, state-of-the-art fitness center, Basketball Court, 24-hour security, and concierge services. Opportunities to acquire a residence of this size and caliber within The Vue are exceptionally rare. Residence 29B represents luxury urban living at its finest in the heart of Downtown Orlando. 150 E Robinson Street Unit 29B, Orlando
$2,375,000 Set along one of Baldwin Park's most desirable park-facing streets, this fully reimagined five-bedroom, five-bath residence provides a rare blend of space, design, and lifestyle just moments from the charm of Winter Park. Spanning nearly 4,000 square feet, the home has been thoughtfully renovated with high-end custom finishes and a modern transitional aesthetic that feels both elevated and effortlessly livable. Natural light fills the interior, highlighting open, flowing spaces designed for both everyday comfort and refined entertaining. At its center, a stunning chef's kitchen anchors the home with custom cabinetry, premium appliances, and an inviting layout that opens to beautifully curated living areas. The floor plan is the quiet flex: a spacious, private primary suite and a generously sized secondary bedroom both rest on the main level, while three additional bedrooms upstairs offer ample room for family and guests. A rare three-car garage adds function and flexibility. Step outside to your own private retreat, where a covered, retractable screened porch sets the stage for true al fresco dining, and lush, mature landscaping and a freestanding wood-burning fireplace turn the backyard into an oasis of calm and privacy, the kind that makes every day feel like a vacation. Beyond the home, enjoy walkable access to everything that makes Baldwin Park iconic: the popular Lake Baldwin trail, the village clubhouse and pools, mature parks and biking trails, and a top-tier Publix, shops, and restaurants all just steps away, with the dining, shopping, and culture of Winter Park moments beyond. This is more than a beautifully renovated home. It's a private retreat in Central Florida's most desirable community, quietly set apart, yet connected to everything. 5 Beds ⋅ 5 Baths ⋅ Baldwin Park 6 SubDv. ⋅ 32814 Zip Code Set along one of Baldwin Park's most desirable park-facing streets, this fully reimagined five-bedroom, five-bath residence provides a rare blend of space, design, and lifestyle just moments from the charm of Winter Park. Spanning nearly 4,000 square feet, the home has been thoughtfully renovated with high-end custom finishes and a modern transitional aesthetic that feels both elevated and effortlessly livable. Natural light fills the interior, highlighting open, flowing spaces designed for both everyday comfort and refined entertaining. At its center, a stunning chef's kitchen anchors the home with custom cabinetry, premium appliances, and an inviting layout that opens to beautifully curated living areas. The floor plan is the quiet flex: a spacious, private primary suite and a generously sized secondary bedroom both rest on the main level, while three additional bedrooms upstairs offer ample room for family and guests. A rare three-car garage adds function and flexibility. Step outside to your own private retreat, where a covered, retractable screened porch sets the stage for true al fresco dining, and lush, mature landscaping and a freestanding wood-burning fireplace turn the backyard into an oasis of calm and privacy, the kind that makes every day feel like a vacation. Beyond the home, enjoy walkable access to everything that makes Baldwin Park iconic: the popular Lake Baldwin trail, the village clubhouse and pools, mature parks and biking trails, and a top-tier Publix, shops, and restaurants all just steps away, with the dining, shopping, and culture of Winter Park moments beyond. This is more than a beautifully renovated home. It's a private retreat in Central Florida's most desirable community, quietly set apart, yet connected to everything. 2656 Meeting Place, Orlando
$1,850,000 Imagine Lake Eola as your backyard—and Downtown Orlando unfolding beneath you. Perched high above the city, Penthouse #3503 at The VUE at Lake Eola offers an extraordinary combination of panoramic lake and skyline views, expansive living spaces and a rare private rooftop retreat. This customized 2,301-square-foot residence features three bedrooms, 3.5 baths and two full-size assigned parking spaces, creating a an urban sanctuary in one of Downtown Orlando’s premier luxury high-rises. Floor-to-ceiling windows fill the residence with natural light while framing an ever-changing panorama of Lake Eola, the city skyline, park settings and distant horizons. From sunrise to sunset and into the evening, the views become part of the experience. Downtown lights illuminate the skyline, fireworks appear above the city and even rocket launches can be seen in the distance. The spacious, open-concept interior is designed for both effortless everyday living and elegant entertaining. Living and dining spaces flow seamlessly together, enhanced by hardwood flooring and walls of glass. The contemporary, well-equipped kitchen features granite countertops, stainless-steel appliances, abundant cabinetry and a generous breakfast bar for casual dining and conversation. The primary suite is a private retreat with direct balcony access, an exceptionally spacious walk-in closet, dual-sink granite vanity, infinity Jacuzzi tub and separate shower. Two additional guest bedrooms provide comfortable accommodations, including one with an en-suite bath, along with an additional full guest bath. What truly distinguishes Penthouse #3503 is its private rooftop—a coveted feature offering the opportunity to create an extraordinary outdoor sanctuary high above Downtown Orlando. Whether envisioned for intimate evenings beneath the stars or memorable entertaining against the city skyline, this exceptional space elevates penthouse living to another level. Residents of The VUE enjoy an impressive collection of resort-style amenities, including 24-hour concierge and doorman service, a resort-style pool and skyline deck, an approximately 5,000-square-foot fitness center, tennis and basketball courts, a pet park, art gallery, cyber café, conference facilities and beautifully appointed common areas. Step outside and experience Lake Eola Park as an extension of your backyard. The Downtown Orlando Farmers Market, Dr. Phillips Center for the Performing Arts, Kia Center, restaurants, nightlife and entertainment are all just moments from home. For the buyer seeking something beyond the ordinary condominium, Penthouse #3503 offers a rare convergence of luxury, convenience and individuality—a private residence in the sky with the very best of Downtown Orlando at your doorstep. 3 Beds ⋅ 4 Baths ⋅ Vue/Lk Eola SubDv. ⋅ 32801 Zip Code Imagine Lake Eola as your backyard—and Downtown Orlando unfolding beneath you. Perched high above the city, Penthouse #3503 at The VUE at Lake Eola offers an extraordinary combination of panoramic lake and skyline views, expansive living spaces and a rare private rooftop retreat. This customized 2,301-square-foot residence features three bedrooms, 3.5 baths and two full-size assigned parking spaces, creating a an urban sanctuary in one of Downtown Orlando’s premier luxury high-rises. Floor-to-ceiling windows fill the residence with natural light while framing an ever-changing panorama of Lake Eola, the city skyline, park settings and distant horizons. From sunrise to sunset and into the evening, the views become part of the experience. Downtown lights illuminate the skyline, fireworks appear above the city and even rocket launches can be seen in the distance. The spacious, open-concept interior is designed for both effortless everyday living and elegant entertaining. Living and dining spaces flow seamlessly together, enhanced by hardwood flooring and walls of glass. The contemporary, well-equipped kitchen features granite countertops, stainless-steel appliances, abundant cabinetry and a generous breakfast bar for casual dining and conversation. The primary suite is a private retreat with direct balcony access, an exceptionally spacious walk-in closet, dual-sink granite vanity, infinity Jacuzzi tub and separate shower. Two additional guest bedrooms provide comfortable accommodations, including one with an en-suite bath, along with an additional full guest bath. What truly distinguishes Penthouse #3503 is its private rooftop—a coveted feature offering the opportunity to create an extraordinary outdoor sanctuary high above Downtown Orlando. Whether envisioned for intimate evenings beneath the stars or memorable entertaining against the city skyline, this exceptional space elevates penthouse living to another level. Residents of The VUE enjoy an impressive collection of resort-style amenities, including 24-hour concierge and doorman service, a resort-style pool and skyline deck, an approximately 5,000-square-foot fitness center, tennis and basketball courts, a pet park, art gallery, cyber café, conference facilities and beautifully appointed common areas. Step outside and experience Lake Eola Park as an extension of your backyard. The Downtown Orlando Farmers Market, Dr. Phillips Center for the Performing Arts, Kia Center, restaurants, nightlife and entertainment are all just moments from home. For the buyer seeking something beyond the ordinary condominium, Penthouse #3503 offers a rare convergence of luxury, convenience and individuality—a private residence in the sky with the very best of Downtown Orlando at your doorstep. 150 E Robinson Street Unit 3503, Orlando
$1,748,500 CALLING ALL CITY DWELLERS! Experience the best of Thornton Park living in this distinctive private compound, offering the perfect blend of urban convenience, exceptional outdoor living, and versatile accommodations. This 4-bedroom, 4.5-bath main residence features 3,528 square feet of thoughtfully designed living space, highlighted by soaring ceilings, refinished oak hardwood floors, abundant natural light, and an open-concept layout. The spacious great room features a dramatic fireplace and custom wine display, flowing seamlessly into the chef's kitchen with oversized island. The primary suite offers a private balcony, custom walk-in closet, and spa-inspired bath, while two additional bedroom suites provide comfort and privacy. Outdoor living is a standout feature, beginning with an impressive 35-foot covered front porch, lush landscaping, and a spacious covered rear porch overlooking the newly fenced backyard. Above it all, enjoy a spectacular rooftop deck spanning nearly the entire footprint of the main residence, with panoramic Downtown Orlando skyline views. Adding exceptional flexibility is the detached, air-conditioned three-car garage with Pebble Tec flooring and EV charging, topped by a 726-square-foot guest residence featuring a full kitchen, bedroom, bath, washer and dryer, and private balcony. Ideal for guests, multigenerational living, a private office, or additional living space. Recent improvements include 27 Renewal by Andersen windows, three new HVAC systems and condensers, new fencing, fresh interior and exterior paint, refinished hardwood floors, five new toilets and plumbing improvements, KitchenAid refrigerator, washer and dryer, custom drapery and motorized shades, integrated security system and cameras, and extensive landscaping and architectural lighting enhancements. Located in the heart of highly walkable Thornton Park, just blocks from Lake Eola, acclaimed restaurants, shopping, arts, entertainment, and Downtown Orlando's sports venues. A rare opportunity to enjoy the space, privacy, and flexibility of a private compound right in the center of the city. 4 Beds ⋅ 5 Baths ⋅ Edgewater Terrace SubDv. ⋅ 32801 Zip Code CALLING ALL CITY DWELLERS! Experience the best of Thornton Park living in this distinctive private compound, offering the perfect blend of urban convenience, exceptional outdoor living, and versatile accommodations. This 4-bedroom, 4.5-bath main residence features 3,528 square feet of thoughtfully designed living space, highlighted by soaring ceilings, refinished oak hardwood floors, abundant natural light, and an open-concept layout. The spacious great room features a dramatic fireplace and custom wine display, flowing seamlessly into the chef's kitchen with oversized island. The primary suite offers a private balcony, custom walk-in closet, and spa-inspired bath, while two additional bedroom suites provide comfort and privacy. Outdoor living is a standout feature, beginning with an impressive 35-foot covered front porch, lush landscaping, and a spacious covered rear porch overlooking the newly fenced backyard. Above it all, enjoy a spectacular rooftop deck spanning nearly the entire footprint of the main residence, with panoramic Downtown Orlando skyline views. Adding exceptional flexibility is the detached, air-conditioned three-car garage with Pebble Tec flooring and EV charging, topped by a 726-square-foot guest residence featuring a full kitchen, bedroom, bath, washer and dryer, and private balcony. Ideal for guests, multigenerational living, a private office, or additional living space. Recent improvements include 27 Renewal by Andersen windows, three new HVAC systems and condensers, new fencing, fresh interior and exterior paint, refinished hardwood floors, five new toilets and plumbing improvements, KitchenAid refrigerator, washer and dryer, custom drapery and motorized shades, integrated security system and cameras, and extensive landscaping and architectural lighting enhancements. Located in the heart of highly walkable Thornton Park, just blocks from Lake Eola, acclaimed restaurants, shopping, arts, entertainment, and Downtown Orlando's sports venues. A rare opportunity to enjoy the space, privacy, and flexibility of a private compound right in the center of the city. 119 N Hyer Avenue, Orlando
$1,699,000 New Price!! Now offered at an unbelievable value for Penthouse living on the highest residential floor of Downtown Orlando! This light and airy 2 story residence has been transformed into a luxurious and comfortable space to call home and is ready for a new owner! Spanning over 2400sf and featuring 3 bedrooms and 3.5 bathrooms with open concept floor plan and walls of windows offering stunning city views. From this unit you will experience the best sunsets and the true feeling of living at the top from every room, or from the private rooftop terrace. The Vue at Lake Eola offers 24 hour security, valet parking and many other amenities including: state of the art gym, pool, basketball/tennis court, and a spacious resident lounge overlooking Lake Eola. These penthouses rarely come on the market and this is a unique opportunity for a lifestyle second to none in Orlando. Make your appointment today! 3 Beds ⋅ 4 Baths ⋅ Vue At Lake Eola Condominiums SubDv. ⋅ 32801 Zip Code New Price!! Now offered at an unbelievable value for Penthouse living on the highest residential floor of Downtown Orlando! This light and airy 2 story residence has been transformed into a luxurious and comfortable space to call home and is ready for a new owner! Spanning over 2400sf and featuring 3 bedrooms and 3.5 bathrooms with open concept floor plan and walls of windows offering stunning city views. From this unit you will experience the best sunsets and the true feeling of living at the top from every room, or from the private rooftop terrace. The Vue at Lake Eola offers 24 hour security, valet parking and many other amenities including: state of the art gym, pool, basketball/tennis court, and a spacious resident lounge overlooking Lake Eola. These penthouses rarely come on the market and this is a unique opportunity for a lifestyle second to none in Orlando. Make your appointment today! 150 E Robinson Street Unit PH3504, Orlando
$1,689,900 Nestled in the vibrant South Eola historic neighborhood, this commercial building occupies a prime corner lot, surrounded by an eclectic mix of mid and high-rise condominiums. Currently operating as a convenience store, this versatile property offers a multitude of business opportunities or potential for redevelopment. Its strategic location ensures high visibility and foot traffic, ideal for retail, dining, or professional services. Just a short walk from the serene Lake Eola and the bustling downtown business district, this site combines the charm of historic surroundings with the convenience of urban living. 4 Beds ⋅ 2 Baths ⋅ Wilmotts Plan SubDv. ⋅ 32801 Zip Code Nestled in the vibrant South Eola historic neighborhood, this commercial building occupies a prime corner lot, surrounded by an eclectic mix of mid and high-rise condominiums. Currently operating as a convenience store, this versatile property offers a multitude of business opportunities or potential for redevelopment. Its strategic location ensures high visibility and foot traffic, ideal for retail, dining, or professional services. Just a short walk from the serene Lake Eola and the bustling downtown business district, this site combines the charm of historic surroundings with the convenience of urban living. 300 S Eola Drive, Orlando
$1,601,271 ingle-tenant medical office condo in Baldwin Park, fully leased to Orlando Health on a new 5-year lease through August 2031. Tenant has occupied the suite since 2015, showing long-term commitment to the location. Lease features fixed annual rent increases and one 5-year renewal option. Tenant pays real estate taxes direct, utilities, interior maintenance and janitorial, keeping landlord expenses to insurance and condo dues. Recent capital improvements include a new roof (2022), two new HVAC units (2026), new interior floors (2026) and fresh interior and exterior paint (2026). Year 1 NOI of $92,073 offered at a 5.75 cap rate. 3,269 SF, built 2007, CB/stucco construction, within one of Orlando’s most established master-planned communities minutes from Downtown Orlando and Winter Park. Ideal for 1031 exchange buyers seeking health-system credit with minimal management. Do not disturb tenant. Bp 1194 Condos SubDv. ⋅ 32814 Zip Code ingle-tenant medical office condo in Baldwin Park, fully leased to Orlando Health on a new 5-year lease through August 2031. Tenant has occupied the suite since 2015, showing long-term commitment to the location. Lease features fixed annual rent increases and one 5-year renewal option. Tenant pays real estate taxes direct, utilities, interior maintenance and janitorial, keeping landlord expenses to insurance and condo dues. Recent capital improvements include a new roof (2022), two new HVAC units (2026), new interior floors (2026) and fresh interior and exterior paint (2026). Year 1 NOI of $92,073 offered at a 5.75 cap rate. 3,269 SF, built 2007, CB/stucco construction, within one of Orlando’s most established master-planned communities minutes from Downtown Orlando and Winter Park. Ideal for 1031 exchange buyers seeking health-system credit with minimal management. Do not disturb tenant. 891 Outer Road Unit A, Orlando
$1,600,000 Unlock a Rare Opportunity to Own More than Half a Floor in the Iconic Plaza South Tower – Heart of Downtown Orlando Now available: more than half of the 14th floor at The Plaza South Tower—offering nearly 9,800 SF of meticulously designed Class A office space. Featuring floor-to-ceiling windows, multiple private balconies, and stunning views of Downtown Orlando, including the Amway and Kia Centers. This fully furnished executive suite boasts L-shaped corner offices, conference rooms, spacious open work areas, and two break rooms—perfect for owner-users or established firms seeking an elite downtown headquarters. Located in one of Orlando’s most distinguished towers, with 24/7 secured access, concierge services, attached garage parking, and convenient on-site retail and dining options. Plaza South Tower Comm SubDv. ⋅ 32801 Zip Code Unlock a Rare Opportunity to Own More than Half a Floor in the Iconic Plaza South Tower – Heart of Downtown Orlando Now available: more than half of the 14th floor at The Plaza South Tower—offering nearly 9,800 SF of meticulously designed Class A office space. Featuring floor-to-ceiling windows, multiple private balconies, and stunning views of Downtown Orlando, including the Amway and Kia Centers. This fully furnished executive suite boasts L-shaped corner offices, conference rooms, spacious open work areas, and two break rooms—perfect for owner-users or established firms seeking an elite downtown headquarters. Located in one of Orlando’s most distinguished towers, with 24/7 secured access, concierge services, attached garage parking, and convenient on-site retail and dining options. 189 S Orange Avenue Unit 1430, 1450 & 1470, Orlando
$1,399,000 Extraordinary mixed-use property in the heart of Baldwin Park, just completed with all-new updates featuring luxurious finishes, a new roof, and new HVAC units. One of the upgraded homes offered in the community, the property is further enhanced with surround sound and plantation shutters throughout. Offering a rare work-live lifestyle with strong investment potential, this property sits just steps from Lake Baldwin, with Publix, boutique shopping, and top-rated dining conveniently located across the street. Divided into three distinct units—an elegant townhome, an income-producing garage apartment, and a commercial space—the property creates multiple income streams and long-term value. Adding to its versatility, all three units are separately metered with individual electric and water meters, allowing each to maintain its own separate utility accounts. The commercial unit at the front features a private entrance, two rooms, and a full bath, with rents ranging around $2,400/month. The main townhome showcases timeless finishes including hardwood floors, an open-concept layout, abundant natural light, plantation shutters, and surround sound. The chef’s kitchen is equipped with ample cabinetry, stone countertops, premium appliances, a spacious island with eat-in seating, and a walk-in pantry. A private entrance and powder bath complete the first floor. Upstairs, the luxurious primary suite offers double walk-in closets and a spa-style bath with soaking tub, walk-in shower, dual-sink vanity, and luxury accents. Two generous secondary bedrooms—one with a walk-in closet—share a remodeled full bath, with both opening to a private balcony. A full laundry room adds convenience. The garage apartment has its own private entry, with rents ranging around $2,000/month. This move-in-ready apartment features a walk-in closet, updated full bath, and open-plan kitchen and living space. Located on a tree-lined street with a rear two-car garage and ample parking, this property places you just steps from parks, community pools, fitness centers, scenic walking trails around Lake Baldwin, and nearby dog park access. Baldwin Park amenities include three resort-style swimming pools, two fitness centers, and a scenic 2.5-mile trail around Lake Baldwin, while Downtown Orlando and area highways are only minutes away. With unmatched flexibility, multiple income streams, separate utilities, and walkable lifestyle appeal, this is a rare opportunity in one of Orlando’s most desirable communities. Schedule your private showing today. 6 Beds ⋅ 5 Baths ⋅ Baldwin Parka SubDv. ⋅ 32814 Zip Code Extraordinary mixed-use property in the heart of Baldwin Park, just completed with all-new updates featuring luxurious finishes, a new roof, and new HVAC units. One of the upgraded homes offered in the community, the property is further enhanced with surround sound and plantation shutters throughout. Offering a rare work-live lifestyle with strong investment potential, this property sits just steps from Lake Baldwin, with Publix, boutique shopping, and top-rated dining conveniently located across the street. Divided into three distinct units—an elegant townhome, an income-producing garage apartment, and a commercial space—the property creates multiple income streams and long-term value. Adding to its versatility, all three units are separately metered with individual electric and water meters, allowing each to maintain its own separate utility accounts. The commercial unit at the front features a private entrance, two rooms, and a full bath, with rents ranging around $2,400/month. The main townhome showcases timeless finishes including hardwood floors, an open-concept layout, abundant natural light, plantation shutters, and surround sound. The chef’s kitchen is equipped with ample cabinetry, stone countertops, premium appliances, a spacious island with eat-in seating, and a walk-in pantry. A private entrance and powder bath complete the first floor. Upstairs, the luxurious primary suite offers double walk-in closets and a spa-style bath with soaking tub, walk-in shower, dual-sink vanity, and luxury accents. Two generous secondary bedrooms—one with a walk-in closet—share a remodeled full bath, with both opening to a private balcony. A full laundry room adds convenience. The garage apartment has its own private entry, with rents ranging around $2,000/month. This move-in-ready apartment features a walk-in closet, updated full bath, and open-plan kitchen and living space. Located on a tree-lined street with a rear two-car garage and ample parking, this property places you just steps from parks, community pools, fitness centers, scenic walking trails around Lake Baldwin, and nearby dog park access. Baldwin Park amenities include three resort-style swimming pools, two fitness centers, and a scenic 2.5-mile trail around Lake Baldwin, while Downtown Orlando and area highways are only minutes away. With unmatched flexibility, multiple income streams, separate utilities, and walkable lifestyle appeal, this is a rare opportunity in one of Orlando’s most desirable communities. Schedule your private showing today. 1579 Lake Baldwin Lane, Orlando
$1,398,000 Extraordinary mixed-use property in the heart of Baldwin Park, just completed with all-new updates featuring luxurious finishes, a new roof, and new HVAC units. Offering a rare work-live lifestyle with strong investment potential, this property sits just steps from Lake Baldwin, with Publix, boutique shopping, and top-rated dining conveniently located across the street. Divided into three distinct units—an elegant townhome, an income-producing garage apartment, and a commercial space—the property creates multiple income streams and long-term value. Adding to its versatility, all three units are separately metered with individual electric and water meters, allowing each to maintain its own separate utility accounts. The commercial unit at the front features a private entrance, two rooms, and a full bath, with rents ranging around $2,400/month. The main townhome showcases timeless finishes including hardwood floors, an open-concept layout, abundant natural light, plantation shutters, and surround sound. The chef’s kitchen is equipped with ample cabinetry, stone countertops, premium appliances, a spacious island with eat-in seating, and a walk-in pantry. A private entrance and powder bath complete the first floor. Upstairs, the luxurious primary suite offers double walk-in closets and a spa-style bath with soaking tub, walk-in shower, dual-sink vanity, and luxury accents. Two generous secondary bedrooms—one with a walk-in closet—share a remodeled full bath, with both opening to a private balcony. A full laundry room adds convenience. The garage apartment has its own private entry, with rents ranging around $2,000/month. This move-in-ready apartment features a walk-in closet, updated full bath, and open-plan kitchen and living space. Located on a beautiful tree-lined street with a rear two-car garage and ample parking, this property places you steps from parks, community pools, fitness centers, and scenic walking trails. Baldwin Park amenities include three resort-style swimming pools, two fitness centers, and a picturesque 2.5-mile trail around Lake Baldwin. Zoned for highly regarded Baldwin Park Elementary, Glenridge Middle, and Winter Park High School, with Downtown Orlando, Winter Park, and major highways just minutes away. With unmatched flexibility, multiple income streams, separate utilities, and walkable lifestyle appeal, this is a rare opportunity in one of Orlando’s most desirable communities. Schedule your private showing today. Baldwin Parka SubDv. ⋅ 32814 Zip Code Extraordinary mixed-use property in the heart of Baldwin Park, just completed with all-new updates featuring luxurious finishes, a new roof, and new HVAC units. Offering a rare work-live lifestyle with strong investment potential, this property sits just steps from Lake Baldwin, with Publix, boutique shopping, and top-rated dining conveniently located across the street. Divided into three distinct units—an elegant townhome, an income-producing garage apartment, and a commercial space—the property creates multiple income streams and long-term value. Adding to its versatility, all three units are separately metered with individual electric and water meters, allowing each to maintain its own separate utility accounts. The commercial unit at the front features a private entrance, two rooms, and a full bath, with rents ranging around $2,400/month. The main townhome showcases timeless finishes including hardwood floors, an open-concept layout, abundant natural light, plantation shutters, and surround sound. The chef’s kitchen is equipped with ample cabinetry, stone countertops, premium appliances, a spacious island with eat-in seating, and a walk-in pantry. A private entrance and powder bath complete the first floor. Upstairs, the luxurious primary suite offers double walk-in closets and a spa-style bath with soaking tub, walk-in shower, dual-sink vanity, and luxury accents. Two generous secondary bedrooms—one with a walk-in closet—share a remodeled full bath, with both opening to a private balcony. A full laundry room adds convenience. The garage apartment has its own private entry, with rents ranging around $2,000/month. This move-in-ready apartment features a walk-in closet, updated full bath, and open-plan kitchen and living space. Located on a beautiful tree-lined street with a rear two-car garage and ample parking, this property places you steps from parks, community pools, fitness centers, and scenic walking trails. Baldwin Park amenities include three resort-style swimming pools, two fitness centers, and a picturesque 2.5-mile trail around Lake Baldwin. Zoned for highly regarded Baldwin Park Elementary, Glenridge Middle, and Winter Park High School, with Downtown Orlando, Winter Park, and major highways just minutes away. With unmatched flexibility, multiple income streams, separate utilities, and walkable lifestyle appeal, this is a rare opportunity in one of Orlando’s most desirable communities. Schedule your private showing today. 1579 Lake Baldwin Lane, Orlando
$1,395,000 CORNER residence, The VUE at Lake Eola. Herringbone hardwood floors, a fully redesigned kitchen in custom rift oak cabinetry in a smoky espresso-taupe stain brings architectural definition through its clean, linear grain. The cabinetry and quartz extend into the great room, with a built-in Sub-Zero wine fridge. Neutral tones throughout begin with the classic herringbone floors, in blended tones of ash grey, soft blond and honey, creating a layered palette with warmth and depth. The demanding work of a major high-rise kitchen renovation is already complete. The residence spans 2,158 square feet, with three bedrooms and three full baths. Two assigned parking spots come with this unit. Taken down to the studs, the kitchen was reconfigured, with electrical redesigned for the new layout and updated throughout the residence. The cabinetry extends to the ceiling, paired with high-end quartz waterfall countertops and a full slab backsplash. Electrical outlets have been concealed beneath the cabinetry to preserve the uninterrupted quartz surface. In the great room, the wet bar repeats the rift oak cabinetry and quartz, with counter space for serving, storage for entertaining essentials and a new built-in Sub-Zero wine refrigerator. A cohesive flooring palette creates continuous visual flow, with herringbone hardwood extending from the foyer through the main living spaces and along the hall into the primary suite. New blinds with all-new fascias give every room a tailored finish, complemented by blackout shades in all bedrooms. All lighting throughout the residence is on dimmers, allowing a softer evening setting as the skyline lights up. The approximately 28-by-15-foot primary suite has the scale of a junior hotel suite, with a generous lounge that can serve as a second living room or TV and media space, plus a private balcony. The suite can be closed off from the main living areas, providing privacy while the rest of the home remains available to guests. The residence has two balconies in total. The front guest bedroom sits on the opposite side of the residence from the primary suite, giving owners and guests privacy. The third bedroom, adjacent to the primary suite, works naturally as an executive office. Views extend south along Rosalind Avenue, with Lake Eola and the Walt Disney Amphitheater in view, and west across the skyline toward Inter&Co Stadium, home of the Orlando City SC, and Kia Center, home of the Orlando Magic, and major concerts and events. The VUE offers 24-hour guard, fitness center, clubhouse, pool, and tennis courts complete the offering, with Lake Eola Park, restaurants, and downtown’s cultural destinations within blocks. 3 Beds ⋅ 3 Baths ⋅ Vue/Lk Eola SubDv. ⋅ 32801 Zip Code CORNER residence, The VUE at Lake Eola. Herringbone hardwood floors, a fully redesigned kitchen in custom rift oak cabinetry in a smoky espresso-taupe stain brings architectural definition through its clean, linear grain. The cabinetry and quartz extend into the great room, with a built-in Sub-Zero wine fridge. Neutral tones throughout begin with the classic herringbone floors, in blended tones of ash grey, soft blond and honey, creating a layered palette with warmth and depth. The demanding work of a major high-rise kitchen renovation is already complete. The residence spans 2,158 square feet, with three bedrooms and three full baths. Two assigned parking spots come with this unit. Taken down to the studs, the kitchen was reconfigured, with electrical redesigned for the new layout and updated throughout the residence. The cabinetry extends to the ceiling, paired with high-end quartz waterfall countertops and a full slab backsplash. Electrical outlets have been concealed beneath the cabinetry to preserve the uninterrupted quartz surface. In the great room, the wet bar repeats the rift oak cabinetry and quartz, with counter space for serving, storage for entertaining essentials and a new built-in Sub-Zero wine refrigerator. A cohesive flooring palette creates continuous visual flow, with herringbone hardwood extending from the foyer through the main living spaces and along the hall into the primary suite. New blinds with all-new fascias give every room a tailored finish, complemented by blackout shades in all bedrooms. All lighting throughout the residence is on dimmers, allowing a softer evening setting as the skyline lights up. The approximately 28-by-15-foot primary suite has the scale of a junior hotel suite, with a generous lounge that can serve as a second living room or TV and media space, plus a private balcony. The suite can be closed off from the main living areas, providing privacy while the rest of the home remains available to guests. The residence has two balconies in total. The front guest bedroom sits on the opposite side of the residence from the primary suite, giving owners and guests privacy. The third bedroom, adjacent to the primary suite, works naturally as an executive office. Views extend south along Rosalind Avenue, with Lake Eola and the Walt Disney Amphitheater in view, and west across the skyline toward Inter&Co Stadium, home of the Orlando City SC, and Kia Center, home of the Orlando Magic, and major concerts and events. The VUE offers 24-hour guard, fitness center, clubhouse, pool, and tennis courts complete the offering, with Lake Eola Park, restaurants, and downtown’s cultural destinations within blocks. 150 E Robinson Street Unit 3002, Orlando
$1,390,000 One of the developer's original units, this unit has never been released to the public. Reduced for quick sale, this is a clean slate to customize luxury in downtown Orlando. This is the largest layout in the building with 4 bedrooms, plus a dining room, and a large den/media room with a wet bar. The primary bedroom suite is huge with its own balcony, sitting area, and a large closet. With automated blinds throughout, the floor to ceiling windows overlooking the lake provide an amazing atmosphere to entertain. The Vue is the tallest residential high rise in Central Florida. This penthouse unit sits on the 32nd floor of the most coveted corner of real estate in Downtown Orlando. The "01" stack at The Vue gives dramatic views of Lake Eola, South Eola, and Downtown Orlando. This unit is one of only 4 of the largest floorplan at the Vue. Three separate balconies including one corner wrap around. The Vue is still the latest CONDO high rise built in downtown Orlando. State-of-the-art amenities include biometric fingerprinting, 24 hour concierge, valet, gas cooking in units, a full gym with anything you could imagine, yoga studio, theater room, grills, cabanas, a rooftop heated pool, basketball and tennis courts, and a dog run. Schedule your appointment today to come envision what you could do to this amazing opportunity in downtown Orlando! 4 Beds ⋅ 3 Baths ⋅ Vue/Lk Eola Condo SubDv. ⋅ 32801 Zip Code One of the developer's original units, this unit has never been released to the public. Reduced for quick sale, this is a clean slate to customize luxury in downtown Orlando. This is the largest layout in the building with 4 bedrooms, plus a dining room, and a large den/media room with a wet bar. The primary bedroom suite is huge with its own balcony, sitting area, and a large closet. With automated blinds throughout, the floor to ceiling windows overlooking the lake provide an amazing atmosphere to entertain. The Vue is the tallest residential high rise in Central Florida. This penthouse unit sits on the 32nd floor of the most coveted corner of real estate in Downtown Orlando. The "01" stack at The Vue gives dramatic views of Lake Eola, South Eola, and Downtown Orlando. This unit is one of only 4 of the largest floorplan at the Vue. Three separate balconies including one corner wrap around. The Vue is still the latest CONDO high rise built in downtown Orlando. State-of-the-art amenities include biometric fingerprinting, 24 hour concierge, valet, gas cooking in units, a full gym with anything you could imagine, yoga studio, theater room, grills, cabanas, a rooftop heated pool, basketball and tennis courts, and a dog run. Schedule your appointment today to come envision what you could do to this amazing opportunity in downtown Orlando! 150 E Robinson Street Unit 3201, Orlando
$1,375,000 Virtually Staged. Beautiful Baldwin Park Home with Heated Saltwater Pool—Walk to the Village Center and Two Lakes! Enjoy the best of Florida living in this stunning 3-bedroom, 2.5-bath home with a dedicated office and 2,342 SF. The private, heated saltwater pool and fully fenced backyard create the perfect setting for relaxing and entertaining. Beyond its walkable location near Baldwin Park Village Center, this home is ideally situated just one block from both Lake Baldwin and Lake Susana, offering easy access to scenic waterfront strolls and the outdoor lifestyle that makes Baldwin Park so desirable. Inside, soaring 20-foot ceilings, abundant natural light, engineered and hardwood flooring, and plantation shutters complement the open-concept layout. The kitchen features granite countertops, stainless steel smart appliances, bar seating, a spacious dinette, and a closet pantry. French doors off the family room open to the backyard, seamlessly blending indoor and outdoor living. Upstairs, the spacious primary suite offers a large walk-in closet and en-suite bath with dual sinks, a standalone shower, and a garden tub. Two additional bedrooms, a versatile loft, a full bath, and upstairs laundry complete the layout. An attached two-car garage and long driveway provide ample parking. Enjoy Baldwin Park amenities, including community pools, fitness centers, parks, playgrounds, and walking trails. Walk to Baldwin Park Village Center for shopping, dining, and everyday conveniences, or head to either nearby lake to enjoy the outdoors. Zoned for A-rated Baldwin Park Elementary, Glenridge Middle, and Winter Park High School. A private pool home in an exceptional walkable location, with shopping, dining, and two lakes just steps away! 3 Beds ⋅ 3 Baths ⋅ Baldwin Park SubDv. ⋅ 32814 Zip Code Virtually Staged. Beautiful Baldwin Park Home with Heated Saltwater Pool—Walk to the Village Center and Two Lakes! Enjoy the best of Florida living in this stunning 3-bedroom, 2.5-bath home with a dedicated office and 2,342 SF. The private, heated saltwater pool and fully fenced backyard create the perfect setting for relaxing and entertaining. Beyond its walkable location near Baldwin Park Village Center, this home is ideally situated just one block from both Lake Baldwin and Lake Susana, offering easy access to scenic waterfront strolls and the outdoor lifestyle that makes Baldwin Park so desirable. Inside, soaring 20-foot ceilings, abundant natural light, engineered and hardwood flooring, and plantation shutters complement the open-concept layout. The kitchen features granite countertops, stainless steel smart appliances, bar seating, a spacious dinette, and a closet pantry. French doors off the family room open to the backyard, seamlessly blending indoor and outdoor living. Upstairs, the spacious primary suite offers a large walk-in closet and en-suite bath with dual sinks, a standalone shower, and a garden tub. Two additional bedrooms, a versatile loft, a full bath, and upstairs laundry complete the layout. An attached two-car garage and long driveway provide ample parking. Enjoy Baldwin Park amenities, including community pools, fitness centers, parks, playgrounds, and walking trails. Walk to Baldwin Park Village Center for shopping, dining, and everyday conveniences, or head to either nearby lake to enjoy the outdoors. Zoned for A-rated Baldwin Park Elementary, Glenridge Middle, and Winter Park High School. A private pool home in an exceptional walkable location, with shopping, dining, and two lakes just steps away! 5165 Fenwood Lane, Orlando
$1,290,000 The 0.22-acre parcel is approved for five (5) dwelling units. A rare opportunity to purchase a vacant lot for new construction within two city blocks of Lake Eola (downtown Orlando's crown jewel city park). This is a premier location adjacent to Thornton Park historic district (restaurants, bars, retail, residential). Walkscore of 93 is classified as Walker's Paradise. The parking requirements for this location is only 1 parking space per dwelling unit. Electricity, water and sewer are already available on the property! Right in the heart of Orlando with easy access to everything you love about DTO from the Farmer's markets and events around Lake Eola to theatre at Dr. Phillips center of performing arts and beyond. All of this within walking distance of Thornton Park, Lake Eola, Constitution Green Dog Park, and the Dr. Phillips Performing Arts Center — and just minutes from Orlando Health, the Kia Center, and some of the city's best dining and shopping. Wilmott J W Rev SubDv. ⋅ 32801 Zip Code The 0.22-acre parcel is approved for five (5) dwelling units. A rare opportunity to purchase a vacant lot for new construction within two city blocks of Lake Eola (downtown Orlando's crown jewel city park). This is a premier location adjacent to Thornton Park historic district (restaurants, bars, retail, residential). Walkscore of 93 is classified as Walker's Paradise. The parking requirements for this location is only 1 parking space per dwelling unit. Electricity, water and sewer are already available on the property! Right in the heart of Orlando with easy access to everything you love about DTO from the Farmer's markets and events around Lake Eola to theatre at Dr. Phillips center of performing arts and beyond. All of this within walking distance of Thornton Park, Lake Eola, Constitution Green Dog Park, and the Dr. Phillips Performing Arts Center — and just minutes from Orlando Health, the Kia Center, and some of the city's best dining and shopping. 617 E Church Street, Orlando
$1,199,000 LUXURY URBAN LIVING AT ITS FINEST | 31ST-FLOOR GLASS CORNER RESIDENCE HAS JUST BEEN REDUCED!!! Experience breathtaking luxury and unparalleled views from this exceptional 31st-floor glass corner residence at The Vue at Lake Eola. This stunning 3-bedroom, 3-bath home showcases sophisticated upgrades throughout, dramatic floor-to-ceiling windows, and panoramic views of downtown Orlando and Lake Eola. Gorgeous tile flooring beautifully reflects the natural light streaming through walls of glass, creating a bright and elegant living environment. The gourmet kitchen is designed for both entertaining and everyday living, featuring premium Sub-Zero and Thermador appliances, designer backsplash, and exquisite granite and marble countertops. The spacious owner’s suite offers a private retreat with a luxurious spa tub, glass-enclosed walk-in shower, and generous walk-in closet. Light-colored solar shades provide privacy while preserving the spectacular views. Additional highlights include 10-foot ceilings, an interior laundry center with ample storage, a dedicated storage room, and two private balconies that take full advantage of the corner location. This residence also includes two side-by-side premium parking spaces and a climate-controlled storage locker, providing exceptional convenience and additional storage rarely found in downtown living. Perfectly positioned adjacent to Lake Eola in the heart of downtown Orlando, The Vue offers one of the city’s most prestigious addresses. Residents enjoy a lavish lobby with 24-hour doorman service, concierge services, resident-only parking, and biometric fingerprint access, creating an elevated level of privacy, security, and convenience. The exceptional amenities continue with a Jr. Olympic-size pool overlooking the city and lake, a 30,000-square-foot amenity deck with grills and updated furnishings, state-of-the-art health club, tennis courts, media room, dog walk, and the exclusive Club Vue Lounge, all available exclusively to residents and their guests. Thoughtfully engineered for comfort and privacy, The Vue features acoustically engineered concrete floors and walls and acoustically sealed entry doors, helping minimize sound transfer between residences. Step outside your door and embrace the best of The City Beautiful. Run or stroll around Lake Eola, walk to work, and enjoy an extraordinary selection of dining, shopping, entertainment, cultural attractions, and nightlife just moments away. A rare combination of panoramic views, refined finishes, resort-style amenities, and premier downtown living, this exceptional corner residence offers a truly elevated Orlando lifestyle. 3 Beds ⋅ 3 Baths ⋅ Vue/Lk Eola SubDv. ⋅ 32801 Zip Code LUXURY URBAN LIVING AT ITS FINEST | 31ST-FLOOR GLASS CORNER RESIDENCE HAS JUST BEEN REDUCED!!! Experience breathtaking luxury and unparalleled views from this exceptional 31st-floor glass corner residence at The Vue at Lake Eola. This stunning 3-bedroom, 3-bath home showcases sophisticated upgrades throughout, dramatic floor-to-ceiling windows, and panoramic views of downtown Orlando and Lake Eola. Gorgeous tile flooring beautifully reflects the natural light streaming through walls of glass, creating a bright and elegant living environment. The gourmet kitchen is designed for both entertaining and everyday living, featuring premium Sub-Zero and Thermador appliances, designer backsplash, and exquisite granite and marble countertops. The spacious owner’s suite offers a private retreat with a luxurious spa tub, glass-enclosed walk-in shower, and generous walk-in closet. Light-colored solar shades provide privacy while preserving the spectacular views. Additional highlights include 10-foot ceilings, an interior laundry center with ample storage, a dedicated storage room, and two private balconies that take full advantage of the corner location. This residence also includes two side-by-side premium parking spaces and a climate-controlled storage locker, providing exceptional convenience and additional storage rarely found in downtown living. Perfectly positioned adjacent to Lake Eola in the heart of downtown Orlando, The Vue offers one of the city’s most prestigious addresses. Residents enjoy a lavish lobby with 24-hour doorman service, concierge services, resident-only parking, and biometric fingerprint access, creating an elevated level of privacy, security, and convenience. The exceptional amenities continue with a Jr. Olympic-size pool overlooking the city and lake, a 30,000-square-foot amenity deck with grills and updated furnishings, state-of-the-art health club, tennis courts, media room, dog walk, and the exclusive Club Vue Lounge, all available exclusively to residents and their guests. Thoughtfully engineered for comfort and privacy, The Vue features acoustically engineered concrete floors and walls and acoustically sealed entry doors, helping minimize sound transfer between residences. Step outside your door and embrace the best of The City Beautiful. Run or stroll around Lake Eola, walk to work, and enjoy an extraordinary selection of dining, shopping, entertainment, cultural attractions, and nightlife just moments away. A rare combination of panoramic views, refined finishes, resort-style amenities, and premier downtown living, this exceptional corner residence offers a truly elevated Orlando lifestyle. 150 E Robinson Street Unit 3102, Orlando
$1,190,000 Rare opportunity to acquire a three-tenant office property in one of Downtown Orlando’s most desirable and walkable neighborhoods. Located at 901 E Washington Street in Thornton Park, this distinctive property combines historic character, professional office functionality, and excellent income potential just minutes from Lake Eola, the Central Business District, restaurants, shops, entertainment, and major transportation corridors. The building offers a highly flexible configuration for both investors and owner-users. A purchaser can occupy the first-floor office space while continuing to generate rental income from the additional tenant spaces, creating an attractive opportunity to offset occupancy costs while building equity in a premier downtown location. Alternatively, the property can be operated as a fully income-producing multi-tenant investment. The interior features multiple private offices, large open work areas, reception and administrative spaces, abundant natural light, wood flooring, crown molding, a kitchenette, and the warmth and architectural character rarely found in conventional office properties. The traditional residential-style exterior provides a welcoming professional presence that is particularly well suited for law firms, real estate, financial services, consulting, design, medical or wellness users, and other professional office uses. Positioned within the vibrant Thornton Park and Downtown Orlando market, the property benefits from exceptional proximity to Lake Eola, the Orange County Courthouse, Downtown Orlando’s business district, Mills 50, Colonial Drive, the Milk District, and numerous dining and retail destinations. Whether purchased as an owner-occupied headquarters with supplemental rental income or as a multi-tenant investment, 901 E Washington Street offers the rare combination of location, flexibility, character, and income potential in the heart of Orlando. Edgewater Terrace SubDv. ⋅ 32801 Zip Code Rare opportunity to acquire a three-tenant office property in one of Downtown Orlando’s most desirable and walkable neighborhoods. Located at 901 E Washington Street in Thornton Park, this distinctive property combines historic character, professional office functionality, and excellent income potential just minutes from Lake Eola, the Central Business District, restaurants, shops, entertainment, and major transportation corridors. The building offers a highly flexible configuration for both investors and owner-users. A purchaser can occupy the first-floor office space while continuing to generate rental income from the additional tenant spaces, creating an attractive opportunity to offset occupancy costs while building equity in a premier downtown location. Alternatively, the property can be operated as a fully income-producing multi-tenant investment. The interior features multiple private offices, large open work areas, reception and administrative spaces, abundant natural light, wood flooring, crown molding, a kitchenette, and the warmth and architectural character rarely found in conventional office properties. The traditional residential-style exterior provides a welcoming professional presence that is particularly well suited for law firms, real estate, financial services, consulting, design, medical or wellness users, and other professional office uses. Positioned within the vibrant Thornton Park and Downtown Orlando market, the property benefits from exceptional proximity to Lake Eola, the Orange County Courthouse, Downtown Orlando’s business district, Mills 50, Colonial Drive, the Milk District, and numerous dining and retail destinations. Whether purchased as an owner-occupied headquarters with supplemental rental income or as a multi-tenant investment, 901 E Washington Street offers the rare combination of location, flexibility, character, and income potential in the heart of Orlando. 901 E Washington Street, Orlando
$1,190,000 Luxury High-Rise Living Above Downtown Orlando Discover elevated downtown living in this stunning high-rise residence at the acclaimed Solaire at the Plaza. Unit 2901 perfectly pairs luxurious finishes with spectacular views—making this a rare opportunity for the discerning buyer. Step into a bright and open floor plan highlighted by floor-to-ceiling windows that frame panoramic vistas of Lake Eola, the skyline, and beyond. From the sweeping living and dining area, you’ll flow effortlessly out to a generous private balcony—ideal for morning coffee or evening entertaining under the stars. The state-of-the-art kitchen features premium quartz countertops, a large chef’s island with seating, custom cabinetry, and stainless-steel appliances—all designed for both of elegant entertaining and everyday ease. Wide-plank flooring throughout adds a seamless and modern touch. The primary suite is your personal retreat: large picture windows, a spa-style bath with dual vanities, a glass-enclosed walk-in shower and a deep soaking tub. A second bedroom (or flex space) plus a full bath provide excellent guest or office accommodation. Added convenience comes via an in-unit laundry room and deeded garage parking. Residents of the Solaire enjoy a full suite of high-end amenities: rooftop pool deck and spa, 24-hour concierge service, fitness center, party/meeting room, and proximity to the vibrant dining, theater and nightlife scene in Orlando’s premier downtown district. Located on South Court Avenue, you are just steps away from Lake Eola Park, urban green spaces, cultural events, fine dining and convenience. Whether you’re living full-time or seeking the ideal downtown pied-a-terre, this residence delivers the polished urban lifestyle you’ve been waiting for. Don’t miss your chance—schedule your private showing today. 2 Beds ⋅ 2 Baths ⋅ Solaire/Plaza Condo SubDv. ⋅ 32801 Zip Code Luxury High-Rise Living Above Downtown Orlando Discover elevated downtown living in this stunning high-rise residence at the acclaimed Solaire at the Plaza. Unit 2901 perfectly pairs luxurious finishes with spectacular views—making this a rare opportunity for the discerning buyer. Step into a bright and open floor plan highlighted by floor-to-ceiling windows that frame panoramic vistas of Lake Eola, the skyline, and beyond. From the sweeping living and dining area, you’ll flow effortlessly out to a generous private balcony—ideal for morning coffee or evening entertaining under the stars. The state-of-the-art kitchen features premium quartz countertops, a large chef’s island with seating, custom cabinetry, and stainless-steel appliances—all designed for both of elegant entertaining and everyday ease. Wide-plank flooring throughout adds a seamless and modern touch. The primary suite is your personal retreat: large picture windows, a spa-style bath with dual vanities, a glass-enclosed walk-in shower and a deep soaking tub. A second bedroom (or flex space) plus a full bath provide excellent guest or office accommodation. Added convenience comes via an in-unit laundry room and deeded garage parking. Residents of the Solaire enjoy a full suite of high-end amenities: rooftop pool deck and spa, 24-hour concierge service, fitness center, party/meeting room, and proximity to the vibrant dining, theater and nightlife scene in Orlando’s premier downtown district. Located on South Court Avenue, you are just steps away from Lake Eola Park, urban green spaces, cultural events, fine dining and convenience. Whether you’re living full-time or seeking the ideal downtown pied-a-terre, this residence delivers the polished urban lifestyle you’ve been waiting for. Don’t miss your chance—schedule your private showing today. 155 S Court Avenue Unit P-2901, Orlando
$1,135,000 Beautifully Renovated Lake Eola Heights Historic District Property with New 2-Car Garage & 600 SF ADU/ In Law Suite/ Garage Apartment (1 bedroom, 1 bathroom, living area and kitchen) just two blocks from Lake Eola. This exceptional property blends historic character with thoughtfully updated modern living. The main residence has 3 bedrooms and 2 and a half bathrooms (1480 sq ft), which underwent a comprehensive, down-to-the-studs renovation, including beautifully restored original hardwood floors, vaulted ceilings, updated electrical and plumbing, new HVAC, and redesigned living spaces. The open central living area combines the living room, dining room and kitchen, creating a bright, spacious setting that opens to the sunroom and is ideal for everyday living and entertaining. There is a dry basement for extra storage. The redesigned kitchen features Thermador appliances, Cambria countertops and backsplash, custom cabinetry, and a waterfall island. Historical-inspired details throughout the home complement contemporary finishes, including two beautifully renovated full baths with designer tile, glass enclosures and backlit mirrors. The primary bedroom offers an ensuite bath, while additional bedrooms are served by a second full bath and a convenient half bath. A major highlight is the new modern 2-car garage with approximately 600 SF ADU, thoughtfully designed and in conjunction with the City’s Historic Preservation Division. The ADU includes provisions for a stacked washer/dryer and an elevator shaft/foundation connecting the garage to the second level (electrical and permitting for the elevator is complete). The garage also offers substantial built-in storage. New concrete walkways with brick detailing complete the exterior improvements. The property offers a rare combination of historic charm, extensive renovation, flexible living options and additional garage/ADU space. The location is central to all things downtown such as Lake Eola, shopping and dining in Thornton Park, The Dr, Phillips Center and much more. A true stand out home in the neighborhood! 4 Beds ⋅ 4 Baths ⋅ Highland Park Add SubDv. ⋅ 32801 Zip Code Beautifully Renovated Lake Eola Heights Historic District Property with New 2-Car Garage & 600 SF ADU/ In Law Suite/ Garage Apartment (1 bedroom, 1 bathroom, living area and kitchen) just two blocks from Lake Eola. This exceptional property blends historic character with thoughtfully updated modern living. The main residence has 3 bedrooms and 2 and a half bathrooms (1480 sq ft), which underwent a comprehensive, down-to-the-studs renovation, including beautifully restored original hardwood floors, vaulted ceilings, updated electrical and plumbing, new HVAC, and redesigned living spaces. The open central living area combines the living room, dining room and kitchen, creating a bright, spacious setting that opens to the sunroom and is ideal for everyday living and entertaining. There is a dry basement for extra storage. The redesigned kitchen features Thermador appliances, Cambria countertops and backsplash, custom cabinetry, and a waterfall island. Historical-inspired details throughout the home complement contemporary finishes, including two beautifully renovated full baths with designer tile, glass enclosures and backlit mirrors. The primary bedroom offers an ensuite bath, while additional bedrooms are served by a second full bath and a convenient half bath. A major highlight is the new modern 2-car garage with approximately 600 SF ADU, thoughtfully designed and in conjunction with the City’s Historic Preservation Division. The ADU includes provisions for a stacked washer/dryer and an elevator shaft/foundation connecting the garage to the second level (electrical and permitting for the elevator is complete). The garage also offers substantial built-in storage. New concrete walkways with brick detailing complete the exterior improvements. The property offers a rare combination of historic charm, extensive renovation, flexible living options and additional garage/ADU space. The location is central to all things downtown such as Lake Eola, shopping and dining in Thornton Park, The Dr, Phillips Center and much more. A true stand out home in the neighborhood! 323 E Amelia Street, Orlando
$1,100,000 Experience the pinnacle of downtown luxury in this rare 20th-floor corner unit at The VUE at Lake Eola. Spanning 2,156 sq ft, this is the largest 3-bedroom, 3-bathroom floor plan available, beautifully upgraded with new 24x24 glossy cream ceramic tile and custom motorized shades. Floor-to-ceiling hurricane-proof glass wraps the entire living space, offering breathtaking, sit-down views of Lake Eola from the comfort of your favorite chair. The expanded layout transforms the primary bedroom into a massive Executive Suite, complete with its own private living area and a deep, walk-through L-shaped closet designed for custom luxury built-ins. A chef’s kitchen anchors the home, featuring top-tier Sub-Zero and Thermador appliances, including a gas range. Practical luxury includes a walk-in laundry room with dual commercial-grade HVAC systems and extra storage, plus two side-by-side garage parking spaces. Enjoy unrivaled amenities: a junior Olympic lap pool, 3,000 sq ft gym, basketball/tennis courts, a private theater, and downtown’s only 24/7 valet service. Security is paramount with Marksman guards, a secure resident lobby, and biometric fingerprint access at all entrances. 3 Beds ⋅ 3 Baths ⋅ Vue/Lk Eola A Condo SubDv. ⋅ 32801 Zip Code Experience the pinnacle of downtown luxury in this rare 20th-floor corner unit at The VUE at Lake Eola. Spanning 2,156 sq ft, this is the largest 3-bedroom, 3-bathroom floor plan available, beautifully upgraded with new 24x24 glossy cream ceramic tile and custom motorized shades. Floor-to-ceiling hurricane-proof glass wraps the entire living space, offering breathtaking, sit-down views of Lake Eola from the comfort of your favorite chair. The expanded layout transforms the primary bedroom into a massive Executive Suite, complete with its own private living area and a deep, walk-through L-shaped closet designed for custom luxury built-ins. A chef’s kitchen anchors the home, featuring top-tier Sub-Zero and Thermador appliances, including a gas range. Practical luxury includes a walk-in laundry room with dual commercial-grade HVAC systems and extra storage, plus two side-by-side garage parking spaces. Enjoy unrivaled amenities: a junior Olympic lap pool, 3,000 sq ft gym, basketball/tennis courts, a private theater, and downtown’s only 24/7 valet service. Security is paramount with Marksman guards, a secure resident lobby, and biometric fingerprint access at all entrances. 150 E Robinson St Unit 2002, Orlando
$1,095,000 Historic elegance meets resort-style luxury in the heart of Thornton Park! This distinctive 3-bedroom, 3-bath residence lives like a 4 bedroom and offers 2,275 square feet of timeless character, beautiful architectural details, and an extraordinary private backyard oasis. From its classic Spanish tile roof and graceful archways to rich hardwood floors, terracotta tile, and a beautiful fireplace, this home effortlessly blends historic character with modern comforts. The well-appointed kitchen features Viking and Bosch appliances, while a Nest smart thermostat adds modern convenience. The spacious primary suite offers two walk-in closets and a spa-inspired bath with soaking tub, separate shower, double vanity, and bidet. The guest bathroom also features a bidet. The true showstopper is the outdoor living space. Escape to your own private retreat featuring a stunning saltwater pool and spa, tranquil water feature, covered pergola, and inviting outdoor fireplace. An idyllic setting for entertaining or simply unwinding in complete privacy. A separate-entrance guest suite offers exceptional flexibility for visitors, a home office, multigenerational living, or potential rental use. Located in one of Orlando's most desirable historic neighborhoods, you're moments from Lake Eola Park, sidewalk cafés, acclaimed restaurants, boutique shopping, wine bars, and the vibrant energy of downtown Orlando. Enjoy nearby farmers markets, neighborhood events, and world-class performances at the Dr. Phillips Center for the Performing Arts. A rare opportunity to own a piece of Orlando's history while enjoying the comforts of a private resort and the convenience of an exceptional downtown location. 4 Beds ⋅ 3 Baths ⋅ Lawsona Park SubDv. ⋅ 32801 Zip Code Historic elegance meets resort-style luxury in the heart of Thornton Park! This distinctive 3-bedroom, 3-bath residence lives like a 4 bedroom and offers 2,275 square feet of timeless character, beautiful architectural details, and an extraordinary private backyard oasis. From its classic Spanish tile roof and graceful archways to rich hardwood floors, terracotta tile, and a beautiful fireplace, this home effortlessly blends historic character with modern comforts. The well-appointed kitchen features Viking and Bosch appliances, while a Nest smart thermostat adds modern convenience. The spacious primary suite offers two walk-in closets and a spa-inspired bath with soaking tub, separate shower, double vanity, and bidet. The guest bathroom also features a bidet. The true showstopper is the outdoor living space. Escape to your own private retreat featuring a stunning saltwater pool and spa, tranquil water feature, covered pergola, and inviting outdoor fireplace. An idyllic setting for entertaining or simply unwinding in complete privacy. A separate-entrance guest suite offers exceptional flexibility for visitors, a home office, multigenerational living, or potential rental use. Located in one of Orlando's most desirable historic neighborhoods, you're moments from Lake Eola Park, sidewalk cafés, acclaimed restaurants, boutique shopping, wine bars, and the vibrant energy of downtown Orlando. Enjoy nearby farmers markets, neighborhood events, and world-class performances at the Dr. Phillips Center for the Performing Arts. A rare opportunity to own a piece of Orlando's history while enjoying the comforts of a private resort and the convenience of an exceptional downtown location. 222 Thornton Lane, Orlando
$1,080,000 Rare opportunity to own a highly sought-after Issa 28 townhome on an oversized corner lot directly across from a large, tree-lined park in the heart of Baldwin Park. This beautifully maintained, move-in ready residence offers over 3,100 square feet of elegant living space and includes a detached one-bedroom, one-bath garage apartment with strong income-producing potential. From arrival, the home’s park-front setting, classic architecture, and mature landscaping deliver exceptional curb appeal and a rare sense of privacy and openness. The main residence features 3 bedrooms, 2.5 bathrooms, and a desirable first-floor primary suite, along with expansive formal living and dining rooms designed for both entertaining and everyday living. Interior highlights include rich wood flooring, abundant natural light, and architectural arches that create a refined yet inviting atmosphere. The kitchen features white custom cabinetry, granite countertops, stainless steel appliances, double ovens, a large center island with seating, and seamless flow into the casual living area for a true open-concept layout. The primary suite offers a spacious retreat with a custom walk-in closet and ensuite bath featuring a soaking tub and separate shower. Upstairs includes a versatile loft/flex space and two additional bedrooms connected by a Jack-and-Jill bathroom, providing an ideal secondary living area. A first-floor laundry room is conveniently located just off the kitchen. Plantation shutters, ceiling fans, and a mix of wood and tile flooring enhance the home’s timeless style throughout. A rare third-floor air-conditioned storage room provides valuable climate-controlled storage not typically found in townhomes. Outdoor living includes a rear porch, landscaped patio, and low-maintenance turf yard offering a private outdoor escape. Recent updates include a new HVAC system (2024) and new roof (2025), offering peace of mind for years to come. The detached garage apartment adds exceptional flexibility for rental income, guests, or multigenerational living, complete with bedroom, full bath, and dedicated laundry. Residents enjoy Baldwin Park amenities including three community pools, two fitness centers, scenic walking and biking trails, parks, and a vibrant downtown district with dining, shopping, and year-round community events. 4 Beds ⋅ 4 Baths ⋅ Baldwin Park SubDv. ⋅ 32814 Zip Code Rare opportunity to own a highly sought-after Issa 28 townhome on an oversized corner lot directly across from a large, tree-lined park in the heart of Baldwin Park. This beautifully maintained, move-in ready residence offers over 3,100 square feet of elegant living space and includes a detached one-bedroom, one-bath garage apartment with strong income-producing potential. From arrival, the home’s park-front setting, classic architecture, and mature landscaping deliver exceptional curb appeal and a rare sense of privacy and openness. The main residence features 3 bedrooms, 2.5 bathrooms, and a desirable first-floor primary suite, along with expansive formal living and dining rooms designed for both entertaining and everyday living. Interior highlights include rich wood flooring, abundant natural light, and architectural arches that create a refined yet inviting atmosphere. The kitchen features white custom cabinetry, granite countertops, stainless steel appliances, double ovens, a large center island with seating, and seamless flow into the casual living area for a true open-concept layout. The primary suite offers a spacious retreat with a custom walk-in closet and ensuite bath featuring a soaking tub and separate shower. Upstairs includes a versatile loft/flex space and two additional bedrooms connected by a Jack-and-Jill bathroom, providing an ideal secondary living area. A first-floor laundry room is conveniently located just off the kitchen. Plantation shutters, ceiling fans, and a mix of wood and tile flooring enhance the home’s timeless style throughout. A rare third-floor air-conditioned storage room provides valuable climate-controlled storage not typically found in townhomes. Outdoor living includes a rear porch, landscaped patio, and low-maintenance turf yard offering a private outdoor escape. Recent updates include a new HVAC system (2024) and new roof (2025), offering peace of mind for years to come. The detached garage apartment adds exceptional flexibility for rental income, guests, or multigenerational living, complete with bedroom, full bath, and dedicated laundry. Residents enjoy Baldwin Park amenities including three community pools, two fitness centers, scenic walking and biking trails, parks, and a vibrant downtown district with dining, shopping, and year-round community events. 2293 Osprey Avenue, Orlando
$1,049,000 NEW! NOW AVAILABLE! Over $65k of complimentary upgrades of elevator, upgraded cabinetry and built in office desk. Wine walls and staircase lighting upgrades may be added in pre-sales. Units professionally designed by Carla Acosta Interiors. Vilasa Thornton Park combines luxury with location in the heart of Thornton Park. Experience upscale living in this, three-story corner townhome in the vibrant Thornton Park neighborhood, where you can walk to dining, coffee shops, shopping, and just blocks from Lake Eola and Downtown Orlando. Designed for both elegance and convenience, this home features a private elevator, a spacious open layout, and stunning city views. Upon entering, you’re welcomed by a large foyer leading to a versatile first-floor bedroom with an en-suite bathroom-ideal as a private guest suite, home office, or in-law suite. This level also includes a two-car garage with a generous storage closet. The second floor is bathed in natural light, showcasing a gourmet kitchen with stunning, custom floor-to-ceiling cabinetry, high-end appliances, quartz countertops, and floor to ceiling windows. The open-concept dining and living areas provide ample space for relaxation and entertaining, rich with character and warmth. On the third floor, you’ll find a secondary en-suite bedroom and a cozy open space-perfect for a reading nook, sitting area, or home office. The primary suite is a true retreat, boasting spacious closets and a luxurious bathroom with abundant storage and natural light. Upgraded end unit, offers unparalleled views of Downtown Orlando. The 11-unit townhome community, plus a duplex, is perfectly positioned near Thornton Park’s charming restaurants, boutiques, and salons. Lake Eola’s vibrant events, Sunday Farmer’s Market, and yoga in the park are just steps away, offering a lifestyle rich in culture and recreation. Walk to broadway shows at the Dr. Phillips Center, basketball at Kia Arena, and Michelin-starred restaurants in the Mills 50 District are all within a short distance. With Orlando Health and AdventHealth a couple miles away, this home is the perfect match for medical professionals. Don’t miss your opportunity to own an elegant urban retreat in one of Orlando’s most sought-after neighborhoods. Vilasa Winter Park sold out in record time. Trusted and reputable builder, Jordan Homes. HOA fee covers insurance, exterior and roof. Price includes a rate buydown to 6.25%. Prefer lower initial payments? Ask us about developer-paid 3-2-1 buydown options available at a adjusted purchase price. Call today for full details! 3 Beds ⋅ 4 Baths ⋅ Vilasa Thornton Park SubDv. ⋅ 32801 Zip Code NEW! NOW AVAILABLE! Over $65k of complimentary upgrades of elevator, upgraded cabinetry and built in office desk. Wine walls and staircase lighting upgrades may be added in pre-sales. Units professionally designed by Carla Acosta Interiors. Vilasa Thornton Park combines luxury with location in the heart of Thornton Park. Experience upscale living in this, three-story corner townhome in the vibrant Thornton Park neighborhood, where you can walk to dining, coffee shops, shopping, and just blocks from Lake Eola and Downtown Orlando. Designed for both elegance and convenience, this home features a private elevator, a spacious open layout, and stunning city views. Upon entering, you’re welcomed by a large foyer leading to a versatile first-floor bedroom with an en-suite bathroom-ideal as a private guest suite, home office, or in-law suite. This level also includes a two-car garage with a generous storage closet. The second floor is bathed in natural light, showcasing a gourmet kitchen with stunning, custom floor-to-ceiling cabinetry, high-end appliances, quartz countertops, and floor to ceiling windows. The open-concept dining and living areas provide ample space for relaxation and entertaining, rich with character and warmth. On the third floor, you’ll find a secondary en-suite bedroom and a cozy open space-perfect for a reading nook, sitting area, or home office. The primary suite is a true retreat, boasting spacious closets and a luxurious bathroom with abundant storage and natural light. Upgraded end unit, offers unparalleled views of Downtown Orlando. The 11-unit townhome community, plus a duplex, is perfectly positioned near Thornton Park’s charming restaurants, boutiques, and salons. Lake Eola’s vibrant events, Sunday Farmer’s Market, and yoga in the park are just steps away, offering a lifestyle rich in culture and recreation. Walk to broadway shows at the Dr. Phillips Center, basketball at Kia Arena, and Michelin-starred restaurants in the Mills 50 District are all within a short distance. With Orlando Health and AdventHealth a couple miles away, this home is the perfect match for medical professionals. Don’t miss your opportunity to own an elegant urban retreat in one of Orlando’s most sought-after neighborhoods. Vilasa Winter Park sold out in record time. Trusted and reputable builder, Jordan Homes. HOA fee covers insurance, exterior and roof. Price includes a rate buydown to 6.25%. Prefer lower initial payments? Ask us about developer-paid 3-2-1 buydown options available at a adjusted purchase price. Call today for full details! 1010 E Robinson Street, Orlando
$999,000 Rare opportunity to acquire a signalized, high-visibility corner parcel in the heart of Downtown Orlando, located at the intersection of Church Street and Osceola Avenue, just steps from Lake Eola and the Central Business District. This property offers dual frontage along two major corridors within one of Orlando’s most walkable and supply-constrained urban cores. The existing one-story office building is well maintained, fully functional, and immediately usable for a wide range of commercial applications, including retail, salon or spa, boutique medical, legal, counseling, or creative office. The current layout includes multiple private offices, reception area, and window-lined workspaces, making it ideal for an owner-user or investor seeking immediate occupancy or income while evaluating longer-term plans. The property is zoned for high-density mixed-use, allowing for multifamily, hotel, retail, restaurant, and urban commercial development. Surrounded by major residential towers, mixed-use projects, and ongoing downtown investment, this site is exceptionally positioned for vertical redevelopment, including luxury apartments, boutique hotel concepts, or mixed-use projects with ground-floor retail. Corner parcels of this size and zoning rarely come to market in Downtown Orlando. The combination of a turnkey existing structure with significant redevelopment upside makes this asset uniquely compelling for both near-term use and long-term value creation. Offered well below replacement cost for comparable downtown land and zoning. Serious inquiries only. Charles Tremains Sub SubDv. ⋅ 32801 Zip Code Rare opportunity to acquire a signalized, high-visibility corner parcel in the heart of Downtown Orlando, located at the intersection of Church Street and Osceola Avenue, just steps from Lake Eola and the Central Business District. This property offers dual frontage along two major corridors within one of Orlando’s most walkable and supply-constrained urban cores. The existing one-story office building is well maintained, fully functional, and immediately usable for a wide range of commercial applications, including retail, salon or spa, boutique medical, legal, counseling, or creative office. The current layout includes multiple private offices, reception area, and window-lined workspaces, making it ideal for an owner-user or investor seeking immediate occupancy or income while evaluating longer-term plans. The property is zoned for high-density mixed-use, allowing for multifamily, hotel, retail, restaurant, and urban commercial development. Surrounded by major residential towers, mixed-use projects, and ongoing downtown investment, this site is exceptionally positioned for vertical redevelopment, including luxury apartments, boutique hotel concepts, or mixed-use projects with ground-floor retail. Corner parcels of this size and zoning rarely come to market in Downtown Orlando. The combination of a turnkey existing structure with significant redevelopment upside makes this asset uniquely compelling for both near-term use and long-term value creation. Offered well below replacement cost for comparable downtown land and zoning. Serious inquiries only. 501 E Church Street, Orlando
$999,000 Prime INVESTMENT/OWNER USER Opportunity in The Plaza, Downtown Orlando Discover an exceptional commercial office space at The Plaza, located at 189 S Orange Ave, Unit 1550-1570, in the heart of Downtown Orlando. This 6,480 SF unit offers unparalleled views, premium amenities, and a design perfect for businesses seeking a high-profile presence. Positioned on the 15th floor, this office space provides a versatile open-plan layout featuring private meeting rooms, a reception area, and ample natural light through floor-to-ceiling windows. The space is designed to accommodate various business needs with multiple office configurations. The suite features 7+ offices and two oversized conference rooms. The office spaces include five distinct areas: Office 1 near the entrance, ideal for small teams or individual workstations; Office 2, slightly larger, suitable for an executive office or a small group of employees; Office 3, centrally located, perfect for a team environment or a large executive office; Office 4, which can be set up as conference rooms or collaborative workspaces; and Office 5 at the rear of the property, ideal for a large team area, training space, or a sizeable executive suite at approximately 805 SF. This executive suite features a grand walk in shower with floor to ceiling tile with an accent strip. In addition to the office spaces, there is a meeting room near several offices designed for meetings, conferences, or collaborative sessions with space for multiple attendees. The central open office area is suitable for an open-plan office setup, fostering collaboration and communication among employees. A kitchen/dining room near the open office area includes modern kitchen facilities and a dining area for employee breaks and meals. An accessible balcony offers a relaxation area for employees with fresh air and a change of environment. Additional features include a storage area, approximately 40 SF providing space for storing supplies and equipment and a main entryway connecting directly to the open office area and several office spaces, facilitating easy access and navigation throughout the property. The Plaza offers a modern lobby with 24/7 concierge service, state-of-the-art conference rooms, well-appointed break rooms, and kitchen facilities. Tenants benefit from an on-site fitness center, various retail shops, and dining options within the complex. The building is ADA compliant and features high-speed elevators for easy access. Security is a top priority, with secure access and professional security services. Ample parking is available in the attached garage, and the location offers convenient access to major highways and public transportation. This office space presents an exclusive opportunity to position your business in one of Orlando's most sought-after locations. Contact Alpha Equity Realty & Management, Inc. today to schedule a private viewing and discover how this prime office space can elevate your business presence in Downtown Orlando. Plaza South Tower Coml Condo SubDv. ⋅ 32801 Zip Code Prime INVESTMENT/OWNER USER Opportunity in The Plaza, Downtown Orlando Discover an exceptional commercial office space at The Plaza, located at 189 S Orange Ave, Unit 1550-1570, in the heart of Downtown Orlando. This 6,480 SF unit offers unparalleled views, premium amenities, and a design perfect for businesses seeking a high-profile presence. Positioned on the 15th floor, this office space provides a versatile open-plan layout featuring private meeting rooms, a reception area, and ample natural light through floor-to-ceiling windows. The space is designed to accommodate various business needs with multiple office configurations. The suite features 7+ offices and two oversized conference rooms. The office spaces include five distinct areas: Office 1 near the entrance, ideal for small teams or individual workstations; Office 2, slightly larger, suitable for an executive office or a small group of employees; Office 3, centrally located, perfect for a team environment or a large executive office; Office 4, which can be set up as conference rooms or collaborative workspaces; and Office 5 at the rear of the property, ideal for a large team area, training space, or a sizeable executive suite at approximately 805 SF. This executive suite features a grand walk in shower with floor to ceiling tile with an accent strip. In addition to the office spaces, there is a meeting room near several offices designed for meetings, conferences, or collaborative sessions with space for multiple attendees. The central open office area is suitable for an open-plan office setup, fostering collaboration and communication among employees. A kitchen/dining room near the open office area includes modern kitchen facilities and a dining area for employee breaks and meals. An accessible balcony offers a relaxation area for employees with fresh air and a change of environment. Additional features include a storage area, approximately 40 SF providing space for storing supplies and equipment and a main entryway connecting directly to the open office area and several office spaces, facilitating easy access and navigation throughout the property. The Plaza offers a modern lobby with 24/7 concierge service, state-of-the-art conference rooms, well-appointed break rooms, and kitchen facilities. Tenants benefit from an on-site fitness center, various retail shops, and dining options within the complex. The building is ADA compliant and features high-speed elevators for easy access. Security is a top priority, with secure access and professional security services. Ample parking is available in the attached garage, and the location offers convenient access to major highways and public transportation. This office space presents an exclusive opportunity to position your business in one of Orlando's most sought-after locations. Contact Alpha Equity Realty & Management, Inc. today to schedule a private viewing and discover how this prime office space can elevate your business presence in Downtown Orlando. 189 S Orange Avenue Unit 1570, Orlando
$925,000 BRAND NEW! NOW AVAILABLE! 3 bed/3.5-bathroom residence featuring an open loft-style living and kitchen design. An exceptional entry level opportunity enhanced by upgraded light cabinetry. Units professionally designed by Carla Acosta Interiors. Vilasa Thornton Park combines luxury with location in the heart of Thornton Park. Just blocks from Lake Eola and Downtown Orlando experience upscale living in this townhome in the vibrant Thornton Park neighborhood, where you can walk to dining, coffee shops and shopping. Designed for both elegance and convenience, this home features a spacious open layout, and stunning city views. Upon entering, you’re welcomed by a large foyer leading to a versatile first-floor bedroom with a private bathroom- ideal as a private guest suite, home office, or in-law suite. This level also includes a two-car garage with a generous storage closet. The second floor is bathed in natural light, showcasing a gourmet kitchen with stunning, custom floor-to-ceiling cabinetry, high-end Stainless Steel appliances, quartz countertops, waterfall island and floor to ceiling windows. The spacious dining and living areas provide ample space for relaxation and entertainment, rich with character and warmth. Upstairs you will find the primary suite boasting spacious closets and a luxurious bathroom with abundant storage and natural light. The secondary bedroom with its own private bathroom and a cozy open space-perfect for a reading nook, sitting area, or home office. Rooftop offers unparalleled views of Downtown Orlando. The 11-unit townhome community, plus a duplex, is perfectly positioned near Thornton Park’s charming restaurants, boutiques, and salons. Lake Eola’s vibrant events, Sunday Farmers Market, and yoga in the park are just steps away, offering a lifestyle rich in culture and recreation. Walk a short distance to Broadway shows at the Dr. Phillips Center, basketball at Kia Arena, and Michelin-starred restaurants in the Mills 50 District. With Orlando Health and AdventHealth, a couple of miles away, this home is the perfect match for medical professionals. Don’t miss your opportunity to own an elegant urban retreat in one of Orlando’s most sought-after neighborhoods. Vilasa Winter Park sold out in record time. Trusted and reputable builder, Jordan Homes. HOA fee covers insurance, exterior and roof. Price includes a rate buydown to 6.25%. Prefer lower initial payments? Ask us about developer-paid 3-2-1 buydown options available at a adjusted purchase price. Call today for full details! 3 Beds ⋅ 4 Baths ⋅ Vilasa Thornton Park SubDv. ⋅ 32801 Zip Code BRAND NEW! NOW AVAILABLE! 3 bed/3.5-bathroom residence featuring an open loft-style living and kitchen design. An exceptional entry level opportunity enhanced by upgraded light cabinetry. Units professionally designed by Carla Acosta Interiors. Vilasa Thornton Park combines luxury with location in the heart of Thornton Park. Just blocks from Lake Eola and Downtown Orlando experience upscale living in this townhome in the vibrant Thornton Park neighborhood, where you can walk to dining, coffee shops and shopping. Designed for both elegance and convenience, this home features a spacious open layout, and stunning city views. Upon entering, you’re welcomed by a large foyer leading to a versatile first-floor bedroom with a private bathroom- ideal as a private guest suite, home office, or in-law suite. This level also includes a two-car garage with a generous storage closet. The second floor is bathed in natural light, showcasing a gourmet kitchen with stunning, custom floor-to-ceiling cabinetry, high-end Stainless Steel appliances, quartz countertops, waterfall island and floor to ceiling windows. The spacious dining and living areas provide ample space for relaxation and entertainment, rich with character and warmth. Upstairs you will find the primary suite boasting spacious closets and a luxurious bathroom with abundant storage and natural light. The secondary bedroom with its own private bathroom and a cozy open space-perfect for a reading nook, sitting area, or home office. Rooftop offers unparalleled views of Downtown Orlando. The 11-unit townhome community, plus a duplex, is perfectly positioned near Thornton Park’s charming restaurants, boutiques, and salons. Lake Eola’s vibrant events, Sunday Farmers Market, and yoga in the park are just steps away, offering a lifestyle rich in culture and recreation. Walk a short distance to Broadway shows at the Dr. Phillips Center, basketball at Kia Arena, and Michelin-starred restaurants in the Mills 50 District. With Orlando Health and AdventHealth, a couple of miles away, this home is the perfect match for medical professionals. Don’t miss your opportunity to own an elegant urban retreat in one of Orlando’s most sought-after neighborhoods. Vilasa Winter Park sold out in record time. Trusted and reputable builder, Jordan Homes. HOA fee covers insurance, exterior and roof. Price includes a rate buydown to 6.25%. Prefer lower initial payments? Ask us about developer-paid 3-2-1 buydown options available at a adjusted purchase price. Call today for full details! 1004 E Robinson, Orlando
$925,000 BRAND NEW! NOW AVAILABLE! 3 bed/3.5-bathroom residence featuring an open loft-style living and kitchen design. An exceptional entry level opportunity enhanced by upgraded light cabinetry. Units professionally designed by Carla Acosta Interiors. Vilasa Thornton Park combines luxury with location in the heart of Thornton Park. Just blocks from Lake Eola and Downtown Orlando experience upscale living in this three-story townhome in the vibrant Thornton Park neighborhood, where you can walk to dining, coffee shops and shopping. Designed for both elegance and convenience, this home features a spacious open layout, and stunning city views. Upon entering, you’re welcomed by a large foyer leading to a versatile first-floor bedroom with an en-suite bathroom- ideal as a private guest suite, home office, or in-law suite. This level also includes a two-car garage with a generous storage closet. The second floor is bathed in natural light, showcasing a gourmet kitchen with stunning, custom floor-to-ceiling cabinetry, high-end appliances, quartz countertops, and floor to ceiling windows. The spacious dining and living areas provide ample space for relaxation and entertainment, rich with character and warmth. On the third floor, you’ll find a secondary en-suite bedroom and a cozy open space-perfect for a reading nook, sitting area, or home office. The primary suite is a true retreat, boasting spacious closets and a luxurious bathroom with abundant storage and natural light. Offers unparalleled views of Downtown Orlando. The 11-unit townhome community, plus a duplex, is perfectly positioned near Thornton Park’s charming restaurants, boutiques, and salons. Lake Eola’s vibrant events, Sunday Farmers Market, and yoga in the park are just steps away, offering a lifestyle rich in culture and recreation. Walk a short distance to Broadway shows at the Dr. Phillips Center, basketball at Kia Arena, and Michelin-starred restaurants in the Mills 50 District. With Orlando Health and AdventHealth, a couple of miles away, this home is the perfect match for medical professionals. Don’t miss your opportunity to own an elegant urban retreat in one of Orlando’s most sought-after neighborhoods. Vilasa Winter Park sold out in record time. Trusted and reputable builder, Jordan Homes. HOA fee covers insurance, exterior and roof. 3 Beds ⋅ 4 Baths ⋅ Vilasa Thornton Park SubDv. ⋅ 32801 Zip Code BRAND NEW! NOW AVAILABLE! 3 bed/3.5-bathroom residence featuring an open loft-style living and kitchen design. An exceptional entry level opportunity enhanced by upgraded light cabinetry. Units professionally designed by Carla Acosta Interiors. Vilasa Thornton Park combines luxury with location in the heart of Thornton Park. Just blocks from Lake Eola and Downtown Orlando experience upscale living in this three-story townhome in the vibrant Thornton Park neighborhood, where you can walk to dining, coffee shops and shopping. Designed for both elegance and convenience, this home features a spacious open layout, and stunning city views. Upon entering, you’re welcomed by a large foyer leading to a versatile first-floor bedroom with an en-suite bathroom- ideal as a private guest suite, home office, or in-law suite. This level also includes a two-car garage with a generous storage closet. The second floor is bathed in natural light, showcasing a gourmet kitchen with stunning, custom floor-to-ceiling cabinetry, high-end appliances, quartz countertops, and floor to ceiling windows. The spacious dining and living areas provide ample space for relaxation and entertainment, rich with character and warmth. On the third floor, you’ll find a secondary en-suite bedroom and a cozy open space-perfect for a reading nook, sitting area, or home office. The primary suite is a true retreat, boasting spacious closets and a luxurious bathroom with abundant storage and natural light. Offers unparalleled views of Downtown Orlando. The 11-unit townhome community, plus a duplex, is perfectly positioned near Thornton Park’s charming restaurants, boutiques, and salons. Lake Eola’s vibrant events, Sunday Farmers Market, and yoga in the park are just steps away, offering a lifestyle rich in culture and recreation. Walk a short distance to Broadway shows at the Dr. Phillips Center, basketball at Kia Arena, and Michelin-starred restaurants in the Mills 50 District. With Orlando Health and AdventHealth, a couple of miles away, this home is the perfect match for medical professionals. Don’t miss your opportunity to own an elegant urban retreat in one of Orlando’s most sought-after neighborhoods. Vilasa Winter Park sold out in record time. Trusted and reputable builder, Jordan Homes. HOA fee covers insurance, exterior and roof. 1008 E Robinson, Orlando
$875,000 PRIVATE POOL! Experience the best of luxury living in this stunning end-unit townhome, ideally situated in Baldwin Park with beautiful park views and an exceptional backyard retreat. The private, heated pool is the centerpiece of this outdoor oasis, featuring an elegant cascading water feature and a fully installed Badu SwimJet system. This innovative aquatic exercise system creates an adjustable current, allowing you to swim, jog, and train in place—bringing the experience of a lap pool right to your backyard! Offering 3 bedrooms, 2.5 bathrooms, and 2,115 square feet of beautifully appointed living space, this impressive residence showcases high-end finishes and thoughtful design throughout. Upon entering, you'll appreciate the inviting open-concept living and dining areas, complete with a stylish dry bar and convenient half bath—perfect for both everyday living and entertaining. The beautifully appointed kitchen serves as the heart of the home, featuring a breakfast bar, rich wood cabinetry, quartz countertops, stainless steel appliances, and a separate eat-in dining area. The kitchen seamlessly opens to the spacious family room, where an abundance of windows fills the space with natural light and offers picturesque views of your private backyard oasis. Upstairs, retreat to the spacious primary suite, complete with a luxurious en-suite bathroom featuring quartz countertops, dual vanities, a jetted soaking tub, separate walk-in shower, and an expansive walk-in closet. Two additional bedrooms share a thoughtfully designed full bathroom. Additional highlights and recent updates include: New roof (2025), New water heater (2026), HVAC system (2022), wooden window shutters, and 3M hurricane protection film on the windows. Enjoy the exceptional lifestyle that Baldwin Park is known for! Just moments away, New Broad Street offers an array of restaurants, boutique shopping, banks, and pharmacies, while nearby docks provide opportunities to relax and enjoy beautiful Lake Baldwin. Residents also enjoy access to three community pools and two fitness facilities. With convenient access to Downtown Orlando, Winter Park, and Orlando International Airport, this home offers the perfect combination of luxury, convenience, and an incredible community lifestyle. A rare opportunity to enjoy upscale Baldwin Park living with the added luxury of your very own private heated pool! 3 Beds ⋅ 3 Baths ⋅ Baldwin Park SubDv. ⋅ 32814 Zip Code PRIVATE POOL! Experience the best of luxury living in this stunning end-unit townhome, ideally situated in Baldwin Park with beautiful park views and an exceptional backyard retreat. The private, heated pool is the centerpiece of this outdoor oasis, featuring an elegant cascading water feature and a fully installed Badu SwimJet system. This innovative aquatic exercise system creates an adjustable current, allowing you to swim, jog, and train in place—bringing the experience of a lap pool right to your backyard! Offering 3 bedrooms, 2.5 bathrooms, and 2,115 square feet of beautifully appointed living space, this impressive residence showcases high-end finishes and thoughtful design throughout. Upon entering, you'll appreciate the inviting open-concept living and dining areas, complete with a stylish dry bar and convenient half bath—perfect for both everyday living and entertaining. The beautifully appointed kitchen serves as the heart of the home, featuring a breakfast bar, rich wood cabinetry, quartz countertops, stainless steel appliances, and a separate eat-in dining area. The kitchen seamlessly opens to the spacious family room, where an abundance of windows fills the space with natural light and offers picturesque views of your private backyard oasis. Upstairs, retreat to the spacious primary suite, complete with a luxurious en-suite bathroom featuring quartz countertops, dual vanities, a jetted soaking tub, separate walk-in shower, and an expansive walk-in closet. Two additional bedrooms share a thoughtfully designed full bathroom. Additional highlights and recent updates include: New roof (2025), New water heater (2026), HVAC system (2022), wooden window shutters, and 3M hurricane protection film on the windows. Enjoy the exceptional lifestyle that Baldwin Park is known for! Just moments away, New Broad Street offers an array of restaurants, boutique shopping, banks, and pharmacies, while nearby docks provide opportunities to relax and enjoy beautiful Lake Baldwin. Residents also enjoy access to three community pools and two fitness facilities. With convenient access to Downtown Orlando, Winter Park, and Orlando International Airport, this home offers the perfect combination of luxury, convenience, and an incredible community lifestyle. A rare opportunity to enjoy upscale Baldwin Park living with the added luxury of your very own private heated pool! 2252 Osprey Avenue, Orlando