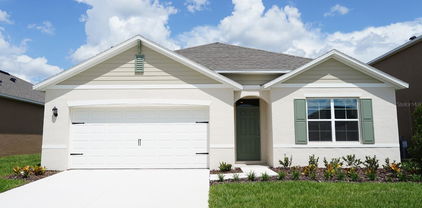
$305,000 MAJOR PRICE REDUCTION! BRING ALL OFFERS! This stunning 4-bedroom, 2-bathroom home, built in 2021 by Southern Homes, is located in an exclusive gated community that has direct access to Lake Rochelle's boat ramp. Featuring an open floor plan with vaulted ceilings, the living, dining, and kitchen areas flow seamlessly, creating the perfect space for entertaining or relaxing.This 2,432±SF home is ideal for families and is just steps away from a community playground. Inside the 1,847±SF of living area, you’ll find a bright, open-concept living and dining space—perfect for both relaxing and entertaining guests.The large kitchen is a true centerpiece, featuring elegant hardwood cabinetry, a large island with a convenient breakfast bar, and generous counter space that makes cooking a joy. A dedicated laundry room enhances functionality and ease of living.Retreat to the spacious primary suite, which offers a large walk-in closet and a spa-inspired ensuite bath with dual vanities, a garden tub, and a separate walk-in shower.Step outside to a fully fenced backyard that provides both privacy and space for outdoor fun or pets to roam. The home backs onto a peaceful retention lake, offering tranquil views and no rear neighbors.Upgrades include the PVC fencing, covered rear screen porch with paver patio, solid surface kitchen counters & full height kitchen cabinetry. The ac was just serviced, Refrigerator & dishwasher are less than a year old. With its upscale finishes, serene setting, and unbeatable access to the water, this home is truly a rare gem. 4 Beds ⋅ 2 Baths ⋅ Sanctuary By The Lake SubDv. ⋅ 33881 Zip Code MAJOR PRICE REDUCTION! BRING ALL OFFERS! This stunning 4-bedroom, 2-bathroom home, built in 2021 by Southern Homes, is located in an exclusive gated community that has direct access to Lake Rochelle's boat ramp. Featuring an open floor plan with vaulted ceilings, the living, dining, and kitchen areas flow seamlessly, creating the perfect space for entertaining or relaxing.This 2,432±SF home is ideal for families and is just steps away from a community playground. Inside the 1,847±SF of living area, you’ll find a bright, open-concept living and dining space—perfect for both relaxing and entertaining guests.The large kitchen is a true centerpiece, featuring elegant hardwood cabinetry, a large island with a convenient breakfast bar, and generous counter space that makes cooking a joy. A dedicated laundry room enhances functionality and ease of living.Retreat to the spacious primary suite, which offers a large walk-in closet and a spa-inspired ensuite bath with dual vanities, a garden tub, and a separate walk-in shower.Step outside to a fully fenced backyard that provides both privacy and space for outdoor fun or pets to roam. The home backs onto a peaceful retention lake, offering tranquil views and no rear neighbors.Upgrades include the PVC fencing, covered rear screen porch with paver patio, solid surface kitchen counters & full height kitchen cabinetry. The ac was just serviced, Refrigerator & dishwasher are less than a year old. With its upscale finishes, serene setting, and unbeatable access to the water, this home is truly a rare gem. 435 Lanham Drive, Winter Haven
$305,000 Reduced $20k!! Move In Ready 4BR/3BA + Flex Space Featuring a Large 41'x17' Screened Patio. This Lovely Home Offers an Open Floor Plan, Vaulted Ceilings, Large Family Room, Corian Countertops in the Kitchen, Updated Lighting, Large Walk In Closet in Master Suite, LVP & Tile Flooring, Double Pane Windows, Privacy Fence and more! One off the Best Features are the Newly Installed Solar Panels. Cool Your Home as much as you want and Enjoy No More Electric Bills, only a Small Hook Up Fee to TECO for around $16 per month. Additional Updates Include: New Roof Approximately 5 - 6 Years Old, New AC System '24. New Washer & Dryer! Solar Panels are Leased, Monthly Payment is $189 / month. Avg. Electric Bills without Solar would be $400. Experience a Vibrant Downtown Winter Haven, Golf, Numerous Lakes, Outdoor Trails, Shopping and More! 4 Beds ⋅ 3 Baths ⋅ Buckeye Pointe SubDv. ⋅ 33881 Zip Code Reduced $20k!! Move In Ready 4BR/3BA + Flex Space Featuring a Large 41'x17' Screened Patio. This Lovely Home Offers an Open Floor Plan, Vaulted Ceilings, Large Family Room, Corian Countertops in the Kitchen, Updated Lighting, Large Walk In Closet in Master Suite, LVP & Tile Flooring, Double Pane Windows, Privacy Fence and more! One off the Best Features are the Newly Installed Solar Panels. Cool Your Home as much as you want and Enjoy No More Electric Bills, only a Small Hook Up Fee to TECO for around $16 per month. Additional Updates Include: New Roof Approximately 5 - 6 Years Old, New AC System '24. New Washer & Dryer! Solar Panels are Leased, Monthly Payment is $189 / month. Avg. Electric Bills without Solar would be $400. Experience a Vibrant Downtown Winter Haven, Golf, Numerous Lakes, Outdoor Trails, Shopping and More! 3033 Buckeye Pointe Drive, Winter Haven
$305,000 One or more photo(s) has been virtually staged. Don't miss an opportunity to own this 4 bedroom/2 bath home, built in 2018, with 1,756 sq ft heated living space. Natural Gas Community. Features a split bedroom, open floor plan, plenty of natural light, spacious living room with vaulted and tray ceilings perfect for your family and friends. The kitchen features a breakfast bar and hosts a copious amount of cabinet and counter space, perfect for cooking and storage. The master bedroom is 12' X 15' with an en-suite bathroom featuring plenty of cabinet space with doors and drawers, double sinks, separate shower and tub and large walk-in closet. The tiled open dining area is ample enough for an 8 person table. Observe the gorgeous tile flooring in kitchen, dining and laundry room. Ceiling fans in living room and all four bedrooms. Tankless Water Heater. Relax under the covered lanai. Backyard is large enough for a swimming pool. 6' Vinyl fencing is perfect for privacy. Front yard sidewalk is great for taking walks. Located 1.3 miles from Polk State College in Eagle Crest Subdivision. Centrally located close to quaint downtown, Legoland, restaurants, and shops. No CDD Fee's and Low HOA fees. 4 Beds ⋅ 2 Baths ⋅ Eagle Crest SubDv. ⋅ 33881 Zip Code One or more photo(s) has been virtually staged. Don't miss an opportunity to own this 4 bedroom/2 bath home, built in 2018, with 1,756 sq ft heated living space. Natural Gas Community. Features a split bedroom, open floor plan, plenty of natural light, spacious living room with vaulted and tray ceilings perfect for your family and friends. The kitchen features a breakfast bar and hosts a copious amount of cabinet and counter space, perfect for cooking and storage. The master bedroom is 12' X 15' with an en-suite bathroom featuring plenty of cabinet space with doors and drawers, double sinks, separate shower and tub and large walk-in closet. The tiled open dining area is ample enough for an 8 person table. Observe the gorgeous tile flooring in kitchen, dining and laundry room. Ceiling fans in living room and all four bedrooms. Tankless Water Heater. Relax under the covered lanai. Backyard is large enough for a swimming pool. 6' Vinyl fencing is perfect for privacy. Front yard sidewalk is great for taking walks. Located 1.3 miles from Polk State College in Eagle Crest Subdivision. Centrally located close to quaint downtown, Legoland, restaurants, and shops. No CDD Fee's and Low HOA fees. 2412 Twin Lake View Road, Winter Haven
$304,999 Under Construction. The Turquesa is the ultimate family haven, a two-story home featuring 4 bedrooms, 2.5 bathrooms and a private 2-car garage. This home offers an open concept living space designed for both relaxation and entertainment. The half bathroom off the foyer ensures every guest feels at home while the extended foyer opens to the main living and dining area. Featuring luxury vinyl plank flooring and convenient indoor-outdoor living with a lanai through sliding glass doors, it’s a haven of comfort and style perfect for gatherings. The kitchen includes stunning quartz countertops and sleek stainless-steel appliances. Enjoy the spacious upstairs recreation room and the convenience of a laundry room just steps away from the bedrooms. Did we mention the brand-new washer and dryer? The owner's suite is a secluded retreat with oversized his-and-her walk-in closets, dual vanity and a walk-in shower. Completing this expansive home is the smart thermostat with voice control and professionally designed landscaping, this is truly the epitome of family-friendly luxury! Just off US-27 with quick access to I-17, Villa Mar puts you close to local hotspots, and everything that makes Central Florida shine. Discover Winter Haven’s Chain of Lakes, explore the historic downtown district, or enjoy a fun-filled day with the family at LEGOLAND® Florida Resort. At Villa Mar, you’ll enjoy a fresh approach to relaxed living, with everyday essentials and local favorites right around the corner. Images shown are for illustrative purposes only and may differ from actual home. Completion date subject to change. 4 Beds ⋅ 3 Baths ⋅ Villa Mar SubDv. ⋅ 33884 Zip Code Under Construction. The Turquesa is the ultimate family haven, a two-story home featuring 4 bedrooms, 2.5 bathrooms and a private 2-car garage. This home offers an open concept living space designed for both relaxation and entertainment. The half bathroom off the foyer ensures every guest feels at home while the extended foyer opens to the main living and dining area. Featuring luxury vinyl plank flooring and convenient indoor-outdoor living with a lanai through sliding glass doors, it’s a haven of comfort and style perfect for gatherings. The kitchen includes stunning quartz countertops and sleek stainless-steel appliances. Enjoy the spacious upstairs recreation room and the convenience of a laundry room just steps away from the bedrooms. Did we mention the brand-new washer and dryer? The owner's suite is a secluded retreat with oversized his-and-her walk-in closets, dual vanity and a walk-in shower. Completing this expansive home is the smart thermostat with voice control and professionally designed landscaping, this is truly the epitome of family-friendly luxury! Just off US-27 with quick access to I-17, Villa Mar puts you close to local hotspots, and everything that makes Central Florida shine. Discover Winter Haven’s Chain of Lakes, explore the historic downtown district, or enjoy a fun-filled day with the family at LEGOLAND® Florida Resort. At Villa Mar, you’ll enjoy a fresh approach to relaxed living, with everyday essentials and local favorites right around the corner. Images shown are for illustrative purposes only and may differ from actual home. Completion date subject to change. 5516 Taverna Loop, Winter Haven
$304,990 Under Construction. Introducing the Cali floorplan at Villamar, in Winter Haven, Florida, where every square foot is put to use with sophistication and comfort. Inside this 4-bedroom, 2-bathroom home, you’ll find 1,828 square feet of comfortable living. This meticulously designed residence combines modern convenience with timeless elegance, showcasing quartz counters and tile floors throughout. As you step inside, you are greeted by an inviting foyer that leads you into the heart of the home. The open-concept layout seamlessly connects the living room, dining area, and kitchen, creating a perfect space for entertaining family and friends. The spacious living room features abundant natural light, thanks to large windows that provide picturesque views of the surrounding landscape. With ample room for seating, it's an ideal spot for relaxation and gatherings. The kitchen is a true highlight, including quartz countertops, sleek stainless-steel appliances, a walk-in pantry and an oversized island with a breakfast bar. Whether you're preparing a casual meal or hosting a formal dinner, this kitchen is well-equipped to meet your culinary needs. The four generously sized bedrooms offer flexibility for various lifestyles. The primary suite located in the rear of the home is a tranquil retreat, featuring a private ensuite bathroom with dual sinks, a separate shower, and a walk-in closet. The remaining three bedrooms share one well-appointed bathroom, making morning routines a breeze. Laundry won't be a chore with its dedicated space convenient to all bedrooms. Like all homes in Villamar, the Cali includes smart home technology, which allows you to control your home anytime with your smart device while near or away. Whether you're seeking a peaceful family retreat or a stylish place to call your own, this home is sure to meet your every need. Contact us today and find your home at Villamar. *Photos are of similar model but not that of the exact house. Pictures, photographs, colors, features, and sizes are for illustration purposes only and will vary from the homes as built. Home and community information including pricing, included features, terms, availability, and amenities are subject to change and prior sale at any time without notice or obligation. Please note that no representations or warranties are made regarding school districts or school assignments; you should conduct your own investigation regarding current and future schools and school boundaries.* 4 Beds ⋅ 2 Baths ⋅ Villamar Phase 6 SubDv. ⋅ 33884 Zip Code Under Construction. Introducing the Cali floorplan at Villamar, in Winter Haven, Florida, where every square foot is put to use with sophistication and comfort. Inside this 4-bedroom, 2-bathroom home, you’ll find 1,828 square feet of comfortable living. This meticulously designed residence combines modern convenience with timeless elegance, showcasing quartz counters and tile floors throughout. As you step inside, you are greeted by an inviting foyer that leads you into the heart of the home. The open-concept layout seamlessly connects the living room, dining area, and kitchen, creating a perfect space for entertaining family and friends. The spacious living room features abundant natural light, thanks to large windows that provide picturesque views of the surrounding landscape. With ample room for seating, it's an ideal spot for relaxation and gatherings. The kitchen is a true highlight, including quartz countertops, sleek stainless-steel appliances, a walk-in pantry and an oversized island with a breakfast bar. Whether you're preparing a casual meal or hosting a formal dinner, this kitchen is well-equipped to meet your culinary needs. The four generously sized bedrooms offer flexibility for various lifestyles. The primary suite located in the rear of the home is a tranquil retreat, featuring a private ensuite bathroom with dual sinks, a separate shower, and a walk-in closet. The remaining three bedrooms share one well-appointed bathroom, making morning routines a breeze. Laundry won't be a chore with its dedicated space convenient to all bedrooms. Like all homes in Villamar, the Cali includes smart home technology, which allows you to control your home anytime with your smart device while near or away. Whether you're seeking a peaceful family retreat or a stylish place to call your own, this home is sure to meet your every need. Contact us today and find your home at Villamar. *Photos are of similar model but not that of the exact house. Pictures, photographs, colors, features, and sizes are for illustration purposes only and will vary from the homes as built. Home and community information including pricing, included features, terms, availability, and amenities are subject to change and prior sale at any time without notice or obligation. Please note that no representations or warranties are made regarding school districts or school assignments; you should conduct your own investigation regarding current and future schools and school boundaries.* 4028 Giorgio Drive, Winter Haven
$304,990 Under Construction. Introducing the Cali floorplan at Villamar, in Winter Haven, Florida, where every square foot is put to use with sophistication and comfort. Inside this 4-bedroom, 2-bathroom home, you’ll find 1,828 square feet of comfortable living. This meticulously designed residence combines modern convenience with timeless elegance, showcasing quartz counters and tile floors throughout. As you step inside, you are greeted by an inviting foyer that leads you into the heart of the home. The open-concept layout seamlessly connects the living room, dining area, and kitchen, creating a perfect space for entertaining family and friends. The spacious living room features abundant natural light, thanks to large windows that provide picturesque views of the surrounding landscape. With ample room for seating, it's an ideal spot for relaxation and gatherings. The kitchen is a true highlight, including quartz countertops, sleek stainless-steel appliances, a walk-in pantry and an oversized island with a breakfast bar. Whether you're preparing a casual meal or hosting a formal dinner, this kitchen is well-equipped to meet your culinary needs. The four generously sized bedrooms provide flexibility for various lifestyles. The primary suite located in the rear of the home is a tranquil retreat, featuring a private ensuite bathroom with dual sinks, a separate shower, and a walk-in closet. The remaining three bedrooms share one well-appointed bathroom, making morning routines a breeze. Laundry won't be a chore with its dedicated space convenient to all bedrooms. Like all homes in Villamar, the Cali includes smart home technology, which allows you to control your home anytime with your smart device while near or away. Whether you're seeking a peaceful family retreat or a stylish place to call your own, this home is sure to meet your every need. Contact us today and find your home at Villamar. *Photos are of similar model but not that of the exact house. Pictures, photographs, colors, features, and sizes are for illustration purposes only and will vary from the homes as built. Home and community information including pricing, included features, terms, availability, and amenities are subject to change and prior sale at any time without notice or obligation. Please note that no representations or warranties are made regarding school districts or school assignments; you should conduct your own investigation regarding current and future schools and school boundaries.* 4 Beds ⋅ 2 Baths ⋅ Villamar SubDv. ⋅ 33884 Zip Code Under Construction. Introducing the Cali floorplan at Villamar, in Winter Haven, Florida, where every square foot is put to use with sophistication and comfort. Inside this 4-bedroom, 2-bathroom home, you’ll find 1,828 square feet of comfortable living. This meticulously designed residence combines modern convenience with timeless elegance, showcasing quartz counters and tile floors throughout. As you step inside, you are greeted by an inviting foyer that leads you into the heart of the home. The open-concept layout seamlessly connects the living room, dining area, and kitchen, creating a perfect space for entertaining family and friends. The spacious living room features abundant natural light, thanks to large windows that provide picturesque views of the surrounding landscape. With ample room for seating, it's an ideal spot for relaxation and gatherings. The kitchen is a true highlight, including quartz countertops, sleek stainless-steel appliances, a walk-in pantry and an oversized island with a breakfast bar. Whether you're preparing a casual meal or hosting a formal dinner, this kitchen is well-equipped to meet your culinary needs. The four generously sized bedrooms provide flexibility for various lifestyles. The primary suite located in the rear of the home is a tranquil retreat, featuring a private ensuite bathroom with dual sinks, a separate shower, and a walk-in closet. The remaining three bedrooms share one well-appointed bathroom, making morning routines a breeze. Laundry won't be a chore with its dedicated space convenient to all bedrooms. Like all homes in Villamar, the Cali includes smart home technology, which allows you to control your home anytime with your smart device while near or away. Whether you're seeking a peaceful family retreat or a stylish place to call your own, this home is sure to meet your every need. Contact us today and find your home at Villamar. *Photos are of similar model but not that of the exact house. Pictures, photographs, colors, features, and sizes are for illustration purposes only and will vary from the homes as built. Home and community information including pricing, included features, terms, availability, and amenities are subject to change and prior sale at any time without notice or obligation. Please note that no representations or warranties are made regarding school districts or school assignments; you should conduct your own investigation regarding current and future schools and school boundaries.* 4004 Giorgio Drive, Winter Haven
$304,990 Under Construction. Introducing the Cali floorplan at Villamar, in Winter Haven, Florida, where every square foot is put to use with sophistication and comfort. Inside this 4-bedroom, 2-bathroom home, you’ll find 1,828 square feet of comfortable living. This meticulously designed residence combines modern convenience with timeless elegance, showcasing quartz counters and tile floors throughout. As you step inside, you are greeted by an inviting foyer that leads you into the heart of the home. The open-concept layout seamlessly connects the living room, dining area, and kitchen, creating a perfect space for entertaining family and friends. The spacious living room features abundant natural light, thanks to large windows that provide picturesque views of the surrounding landscape. With ample room for seating, it's an ideal spot for relaxation and gatherings. The kitchen is a true highlight, including quartz countertops, sleek stainless-steel appliances, a walk-in pantry and an oversized island with a breakfast bar. Whether you're preparing a casual meal or hosting a formal dinner, this kitchen is well-equipped to meet your culinary needs. The four generously sized bedrooms offer flexibility for various lifestyles. The primary suite located in the rear of the home is a tranquil retreat, featuring a private ensuite bathroom with dual sinks, a separate shower, and a walk-in closet. The remaining three bedrooms share one well-appointed bathroom, making morning routines a breeze. Laundry won't be a chore with its dedicated space convenient to all bedrooms. Like all homes in Villamar, the Cali includes smart home technology, which allows you to control your home anytime with your smart device while near or away. Whether you're seeking a peaceful family retreat or a stylish place to call your own, this home is sure to meet your every need. Contact us today and find your home at Villamar. *Photos are of similar model but not that of the exact house. Pictures, photographs, colors, features, and sizes are for illustration purposes only and will vary from the homes as built. Home and community information including pricing, included features, terms, availability, and amenities are subject to change and prior sale at any time without notice or obligation. Please note that no representations or warranties are made regarding school districts or school assignments; you should conduct your own investigation regarding current and future schools and school boundaries.* 4 Beds ⋅ 2 Baths ⋅ Villamar SubDv. ⋅ 33884 Zip Code Under Construction. Introducing the Cali floorplan at Villamar, in Winter Haven, Florida, where every square foot is put to use with sophistication and comfort. Inside this 4-bedroom, 2-bathroom home, you’ll find 1,828 square feet of comfortable living. This meticulously designed residence combines modern convenience with timeless elegance, showcasing quartz counters and tile floors throughout. As you step inside, you are greeted by an inviting foyer that leads you into the heart of the home. The open-concept layout seamlessly connects the living room, dining area, and kitchen, creating a perfect space for entertaining family and friends. The spacious living room features abundant natural light, thanks to large windows that provide picturesque views of the surrounding landscape. With ample room for seating, it's an ideal spot for relaxation and gatherings. The kitchen is a true highlight, including quartz countertops, sleek stainless-steel appliances, a walk-in pantry and an oversized island with a breakfast bar. Whether you're preparing a casual meal or hosting a formal dinner, this kitchen is well-equipped to meet your culinary needs. The four generously sized bedrooms offer flexibility for various lifestyles. The primary suite located in the rear of the home is a tranquil retreat, featuring a private ensuite bathroom with dual sinks, a separate shower, and a walk-in closet. The remaining three bedrooms share one well-appointed bathroom, making morning routines a breeze. Laundry won't be a chore with its dedicated space convenient to all bedrooms. Like all homes in Villamar, the Cali includes smart home technology, which allows you to control your home anytime with your smart device while near or away. Whether you're seeking a peaceful family retreat or a stylish place to call your own, this home is sure to meet your every need. Contact us today and find your home at Villamar. *Photos are of similar model but not that of the exact house. Pictures, photographs, colors, features, and sizes are for illustration purposes only and will vary from the homes as built. Home and community information including pricing, included features, terms, availability, and amenities are subject to change and prior sale at any time without notice or obligation. Please note that no representations or warranties are made regarding school districts or school assignments; you should conduct your own investigation regarding current and future schools and school boundaries.* 4020 Giorgio Drive, Winter Haven
$304,900 TEE TIME? YES! The green fees are included here at Lake Bess Country Club, a hidden gem of Winter Haven. This custom built home combines timeless design, and thoughtful craftsmanship throughout every detail. Designed for gatherings large and small, this home has a unique floor plan, with wonderful golf course views of the #1 green from most rooms. The great room sports hardwood and tile accented floors, an electric built in fireplace with entertainment center, and an easy flow to each room. The dining area is open to the great room, and is spacious enough for large or small dinners. It includes a built-in wood China cabinet with glass doors, and plenty of extra storage. There are 3 full bedrooms plus a den/office/flex space with double doors. Baking holiday meals, or entertaining friends is easy in the oversized eat-in kitchen. It's loaded with wood cabinets, solid surface countertops, and a huge pantry for all your glasses, gadgets, and cookware. The glassed lanai, and additional screened patio with electric awning brings natural light, and additional fun spaces rain or shine. The primary bedroom is a comfortable 18x14, and can accommodate your best furniture. The master bath offers dual walk-in closets, a dedicated shower, and a modern Kohler walk-in tub. The gorgeous custom vanity sparkles with a granite countertop, dual sinks, and specialty wood cabinetry. The other bath is also finished with the same quality granite countertop, and a wood vanity. You pass through the inside laundry room to enter the full sized 2 car garage, but don't stop there. Check out the extra garage dedicated to your golf cart, and sporting equipment. You will become a shareholder in the golf course as a homeowner, and have golf, community pool, and clubhouse privileges, lawn, and most landscape care included in the monthly fee. Add in the convenient location with easy access to shopping, medical, and grocery stores this is the ideal property. Call today for your private viewing. Once you step inside you'll fall in love, and make it yours! 3 Beds ⋅ 2 Baths ⋅ Lake Bess Country Club SubDv. ⋅ 33884 Zip Code TEE TIME? YES! The green fees are included here at Lake Bess Country Club, a hidden gem of Winter Haven. This custom built home combines timeless design, and thoughtful craftsmanship throughout every detail. Designed for gatherings large and small, this home has a unique floor plan, with wonderful golf course views of the #1 green from most rooms. The great room sports hardwood and tile accented floors, an electric built in fireplace with entertainment center, and an easy flow to each room. The dining area is open to the great room, and is spacious enough for large or small dinners. It includes a built-in wood China cabinet with glass doors, and plenty of extra storage. There are 3 full bedrooms plus a den/office/flex space with double doors. Baking holiday meals, or entertaining friends is easy in the oversized eat-in kitchen. It's loaded with wood cabinets, solid surface countertops, and a huge pantry for all your glasses, gadgets, and cookware. The glassed lanai, and additional screened patio with electric awning brings natural light, and additional fun spaces rain or shine. The primary bedroom is a comfortable 18x14, and can accommodate your best furniture. The master bath offers dual walk-in closets, a dedicated shower, and a modern Kohler walk-in tub. The gorgeous custom vanity sparkles with a granite countertop, dual sinks, and specialty wood cabinetry. The other bath is also finished with the same quality granite countertop, and a wood vanity. You pass through the inside laundry room to enter the full sized 2 car garage, but don't stop there. Check out the extra garage dedicated to your golf cart, and sporting equipment. You will become a shareholder in the golf course as a homeowner, and have golf, community pool, and clubhouse privileges, lawn, and most landscape care included in the monthly fee. Add in the convenient location with easy access to shopping, medical, and grocery stores this is the ideal property. Call today for your private viewing. Once you step inside you'll fall in love, and make it yours! 240 Golf Aire Boulevard, Winter Haven
$304,640 Under Construction. Let me Introduce you to our 5 Bed 2 Bath 1708sqft floor plan the Dundee. This home provides you with Luxury Vinyl Tile in all the wet areas and the living and dining rooms with Quartz Counter Tops in the Kitchen and Bathrooms. The Kitchen provides Stainless Steel Whirlpool Appliances that Including a Stove, Microwave, Refrigerator and Dishwasher, and a Washer and Dryer in the Laundry room. You have 4 Spare Bedrooms and an Owners Suite that can easily fit a King size bed with walk in closet. Beautiful Master bath with two Adult Vanity sinks and Quartz Countertops. 5 Beds ⋅ 2 Baths ⋅ Willowbrook South SubDv. ⋅ 33881 Zip Code Under Construction. Let me Introduce you to our 5 Bed 2 Bath 1708sqft floor plan the Dundee. This home provides you with Luxury Vinyl Tile in all the wet areas and the living and dining rooms with Quartz Counter Tops in the Kitchen and Bathrooms. The Kitchen provides Stainless Steel Whirlpool Appliances that Including a Stove, Microwave, Refrigerator and Dishwasher, and a Washer and Dryer in the Laundry room. You have 4 Spare Bedrooms and an Owners Suite that can easily fit a King size bed with walk in closet. Beautiful Master bath with two Adult Vanity sinks and Quartz Countertops. 2783 Adeline Avenue, Winter Haven
$304,366 Under Construction. Step into a home that instantly wraps you in warmth and possibility. Bathed in natural light from an impressive double window, this radiant space is more than just a room — it's a blank canvas ready for your next chapter. Imagine a serene home office, a play zone, an inspiring craft studio, or a cozy library nook — this flexible space effortlessly adapts to your lifestyle. Designed with both elegance and everyday ease in mind, The Sunlit Retreat blends smart functionality with modern charm, offering room to grow and spaces to thrive. Your perfect haven is ready. All it needs is you. Welcome to this beautifully crafted 4-bedroom, 3-bath, 2200 sq. ft home offering the perfect blend of style, functionality, and comfort. With a spacious open-concept layout, the kitchen, dining, and living areas flow seamlessly together — ideal for both everyday living and entertaining. The modern kitchen is a chef’s dream, featuring custom wood cabinetry with crown molding, a stainless steel appliance package (including a smooth-top stove, space-saver microwave, and energy-efficient dishwasher), a large pantry, and a designer backsplash. A spacious lanai extends your living area outdoors — perfect for relaxing or hosting gatherings. The Owner’s Suite, tucked privately at the back of the home, includes a luxury bath with dual rectangular sinks, an easy-care garden tub/shower combo, brushed nickel fixtures, and generous walk-in closet space. The three additional bedrooms are located on the opposite side of the home, offering flexibility for guests, family, or a home office setup. Interior highlights include: Vaulted ceilings and recessed LED lighting Tile flooring in high-traffic areas (kitchen, foyer, laundry, and baths) Stain-resistant designer carpet in living areas and bedrooms Prewiring for ceiling fans in all bedrooms and living room Indoor laundry room with access to both kitchen and garage 5¼" baseboards, two-tone paint, and 5-panel interior doors with brushed nickel hardware Generous storage throughout, including ventilated closet shelving Exterior and construction upgrades: Custom exterior with professionally landscaped yard 30-year mildew-resistant dimensional shingles Low-maintenance aluminum fascia and vinyl soffit Bora-Care termite treatment (renewable after 1st year) Insulated garage with decorative coach lights and prewiring for opener Energy-efficient features include: Double-pane insulated windows with tilt-in sashes R-38 attic insulation, continuous soffit ventilation, off-ridge roof vents 15 SEER heat pump with digital thermostat Energy-saving Whirlpool appliances and low-flow toilets This thoughtfully designed home checks every box — from curb appeal to comfort and convenience. Don’t miss your opportunity to own a move-in ready, modern retreat built for how you live today. Welcome to Villa Mar – Where Location Meets Lifestyle Just 10 minutes from vibrant Downtown Winter Haven and under 5 minutes from schools, shopping, and daily essentials, Villa Mar offers the perfect blend of convenience and leisure. Positioned midway between Tampa and Orlando—each just an hour away—you’re at the center of it all. Nearby attractions include Legoland Florida, Willowbrook Golf Course, and Auburndale Speedway. Whether you're raising a family, downsizing, or looking for vacation-style living, Villa Mar’s thoughtfully planned community amenities are designed to meet your needs at every stage of life. 4 Beds ⋅ 3 Baths ⋅ Villa Mar Phase 3 SubDv. ⋅ 33884 Zip Code Under Construction. Step into a home that instantly wraps you in warmth and possibility. Bathed in natural light from an impressive double window, this radiant space is more than just a room — it's a blank canvas ready for your next chapter. Imagine a serene home office, a play zone, an inspiring craft studio, or a cozy library nook — this flexible space effortlessly adapts to your lifestyle. Designed with both elegance and everyday ease in mind, The Sunlit Retreat blends smart functionality with modern charm, offering room to grow and spaces to thrive. Your perfect haven is ready. All it needs is you. Welcome to this beautifully crafted 4-bedroom, 3-bath, 2200 sq. ft home offering the perfect blend of style, functionality, and comfort. With a spacious open-concept layout, the kitchen, dining, and living areas flow seamlessly together — ideal for both everyday living and entertaining. The modern kitchen is a chef’s dream, featuring custom wood cabinetry with crown molding, a stainless steel appliance package (including a smooth-top stove, space-saver microwave, and energy-efficient dishwasher), a large pantry, and a designer backsplash. A spacious lanai extends your living area outdoors — perfect for relaxing or hosting gatherings. The Owner’s Suite, tucked privately at the back of the home, includes a luxury bath with dual rectangular sinks, an easy-care garden tub/shower combo, brushed nickel fixtures, and generous walk-in closet space. The three additional bedrooms are located on the opposite side of the home, offering flexibility for guests, family, or a home office setup. Interior highlights include: Vaulted ceilings and recessed LED lighting Tile flooring in high-traffic areas (kitchen, foyer, laundry, and baths) Stain-resistant designer carpet in living areas and bedrooms Prewiring for ceiling fans in all bedrooms and living room Indoor laundry room with access to both kitchen and garage 5¼" baseboards, two-tone paint, and 5-panel interior doors with brushed nickel hardware Generous storage throughout, including ventilated closet shelving Exterior and construction upgrades: Custom exterior with professionally landscaped yard 30-year mildew-resistant dimensional shingles Low-maintenance aluminum fascia and vinyl soffit Bora-Care termite treatment (renewable after 1st year) Insulated garage with decorative coach lights and prewiring for opener Energy-efficient features include: Double-pane insulated windows with tilt-in sashes R-38 attic insulation, continuous soffit ventilation, off-ridge roof vents 15 SEER heat pump with digital thermostat Energy-saving Whirlpool appliances and low-flow toilets This thoughtfully designed home checks every box — from curb appeal to comfort and convenience. Don’t miss your opportunity to own a move-in ready, modern retreat built for how you live today. Welcome to Villa Mar – Where Location Meets Lifestyle Just 10 minutes from vibrant Downtown Winter Haven and under 5 minutes from schools, shopping, and daily essentials, Villa Mar offers the perfect blend of convenience and leisure. Positioned midway between Tampa and Orlando—each just an hour away—you’re at the center of it all. Nearby attractions include Legoland Florida, Willowbrook Golf Course, and Auburndale Speedway. Whether you're raising a family, downsizing, or looking for vacation-style living, Villa Mar’s thoughtfully planned community amenities are designed to meet your needs at every stage of life. 1533 Leamington Lane, Winter Haven
$303,500 NEW CONSTRUCTION SALE. Property entered for comparable sales purposes. 3 Beds ⋅ 2 Baths ⋅ Willowbrook North SubDv. ⋅ 33881 Zip Code NEW CONSTRUCTION SALE. Property entered for comparable sales purposes. 808 Andrew Street, Winter Haven
$303,490 Under Construction. Beautiful Corner Lot! The first floor of the stunning Edison two-story home is host to an open-concept layout that combines the kitchen with the living and dining areas, and an outdoor patio is easily reached off the main living space. Upstairs, five bedrooms surround a versatile loft, including the luxe owner’s suite, complete with a generous walk-in closet and en-suite bathroom. Villa Mar is a masterplan community of new single-family homes. Near Historic downtown Winter Haven. There are lots of shops, restaurants, bike paths, and easy access to nearby highways. Close to Legoland and Bok Tower Gardens. The much anticipated “Villar Mar” community is what you have been looking for. A safe small town feel with convenience. 5 Beds ⋅ 3 Baths ⋅ Villa Mar 40'S SubDv. ⋅ 33884 Zip Code Under Construction. Beautiful Corner Lot! The first floor of the stunning Edison two-story home is host to an open-concept layout that combines the kitchen with the living and dining areas, and an outdoor patio is easily reached off the main living space. Upstairs, five bedrooms surround a versatile loft, including the luxe owner’s suite, complete with a generous walk-in closet and en-suite bathroom. Villa Mar is a masterplan community of new single-family homes. Near Historic downtown Winter Haven. There are lots of shops, restaurants, bike paths, and easy access to nearby highways. Close to Legoland and Bok Tower Gardens. The much anticipated “Villar Mar” community is what you have been looking for. A safe small town feel with convenience. 6257 Botticella Boulevard, Winter Haven
$302,900 New construction home with 1857 square feet on one-story including 4 bedrooms, 2 baths, and an open living area. Enjoy an open kitchen with Quartz countertops, Samsung stainless steel appliances, a walk-in pantry, and a spacious island, fully open to the dining café and gathering room. The living area, laundry room, and baths include luxury wood vinyl plank flooring, with stain-resistant carpet in the bedrooms. Your owner's suite is complete with a walk-in wardrobe and a private en-suite bath with dual vanities, a tiled shower, and a closeted toilet. Plus, enjoy a covered lanai, 2-car garage, custom-fit window blinds, architectural shingles, energy-efficient insulation and windows, and a full builder warranty ***Please note - Virtual Tour/Photos showcases the home layout; colors and design options in actual home for sale may differ. Furnishings and décor do not convey! 4 Beds ⋅ 2 Baths ⋅ Villamar SubDv. ⋅ 33884 Zip Code New construction home with 1857 square feet on one-story including 4 bedrooms, 2 baths, and an open living area. Enjoy an open kitchen with Quartz countertops, Samsung stainless steel appliances, a walk-in pantry, and a spacious island, fully open to the dining café and gathering room. The living area, laundry room, and baths include luxury wood vinyl plank flooring, with stain-resistant carpet in the bedrooms. Your owner's suite is complete with a walk-in wardrobe and a private en-suite bath with dual vanities, a tiled shower, and a closeted toilet. Plus, enjoy a covered lanai, 2-car garage, custom-fit window blinds, architectural shingles, energy-efficient insulation and windows, and a full builder warranty ***Please note - Virtual Tour/Photos showcases the home layout; colors and design options in actual home for sale may differ. Furnishings and décor do not convey! 4467 Rapallo Avenue, Winter Haven
$302,900 Move-in ready 4-bedroom home for sale in Winter Haven, Florida! A Craftsman-style front porch welcomes you into the fully open living area featuring airy volume ceilings and sunny natural lighting. Unwind in your private owner's suite complete with a large walk-in wardrobe and a private en-suite bath with dual vanities, a tiled glass-enclosed shower, private toilet, and a linen closet. Plus, enjoy outdoor living on your front porch and screened-in lanai! This home includes features and finishes hand-selected by our professional designers to provide you with enduring style, move-in convenience, and easy home maintenance: Well-appointed kitchen with: A counter-height island. Quartz countertops. 36-in gray shaker-style cabinets with crown moulding and decorative knobs/pulls. Stainless steel undermount sink with a pull-down faucet. Walk-in pantry. Samsung stainless steel appliances: 5-burner smooth-top electric range with wi-fi smart controls. Fingerprint-resistant microwave with ventilation system. ENERGY STAR(R) quiet-operation dishwasher. ENERGY STAR(R) large capacity side-by-side refrigerator. . Dining space at the island and the adjacent cafe. . Low-maintenance luxury vinyl plank flooring throughout the entire home. Convenient drop zone at the garage entry. Energy-efficient LED lighting in the kitchen and gathering room. Custom-fit 2-in. faux wood window blinds . Built-in pest control. Architectural shingles with a limited-lifetime warranty. Fully sodded homesite with Florida-friendly landscaping and an irrigation system. ... and much more!. Save on utilities with energy-efficient R-30 insulation, foam-injected block insulation, double-pane Low-E windows, and a programmable thermostat. For your VIP showing of this beautiful, professionally designed new home in Winter Haven, FL, call or email us today! 4 Beds ⋅ 2 Baths ⋅ Villamar SubDv. ⋅ 33884 Zip Code Move-in ready 4-bedroom home for sale in Winter Haven, Florida! A Craftsman-style front porch welcomes you into the fully open living area featuring airy volume ceilings and sunny natural lighting. Unwind in your private owner's suite complete with a large walk-in wardrobe and a private en-suite bath with dual vanities, a tiled glass-enclosed shower, private toilet, and a linen closet. Plus, enjoy outdoor living on your front porch and screened-in lanai! This home includes features and finishes hand-selected by our professional designers to provide you with enduring style, move-in convenience, and easy home maintenance: Well-appointed kitchen with: A counter-height island. Quartz countertops. 36-in gray shaker-style cabinets with crown moulding and decorative knobs/pulls. Stainless steel undermount sink with a pull-down faucet. Walk-in pantry. Samsung stainless steel appliances: 5-burner smooth-top electric range with wi-fi smart controls. Fingerprint-resistant microwave with ventilation system. ENERGY STAR(R) quiet-operation dishwasher. ENERGY STAR(R) large capacity side-by-side refrigerator. . Dining space at the island and the adjacent cafe. . Low-maintenance luxury vinyl plank flooring throughout the entire home. Convenient drop zone at the garage entry. Energy-efficient LED lighting in the kitchen and gathering room. Custom-fit 2-in. faux wood window blinds . Built-in pest control. Architectural shingles with a limited-lifetime warranty. Fully sodded homesite with Florida-friendly landscaping and an irrigation system. ... and much more!. Save on utilities with energy-efficient R-30 insulation, foam-injected block insulation, double-pane Low-E windows, and a programmable thermostat. For your VIP showing of this beautiful, professionally designed new home in Winter Haven, FL, call or email us today! 3167 Laurel Oak Lane, Winter Haven
$302,046 Under Construction. This two-story home features 4 bedrooms and 2 and a half baths. This Home begins with a two-story foyer opening up to the spacious first floor living spaces. The kitchen shines with abundant counter space and an island perfect for entertaining, Upstairs, you will find all four bedrooms and the designated laundry room. CUSTOM EXTERIOR includes 30-year mildew resistant dimensional shingles Cementitious masonry finish walls & gables, Termite treated with Bora care-renewable after 1st year Designer paint schemes Two convenient garden hose bibs, Dead bolt locks on all exterior doors, Low maintenance aluminum fascia and vinyl soffit Professionally landscaped yards, two exterior weatherproof electrical outlets, Insulated, fiberglass front & rear doors, Decorative coach lights on garage and front entry. EXCEPTIONAL INTERIOR includes Stain resistant designer carpet, Recessed LED lighting in kitchen & family room, Level 1 tile standard in kitchen, laundry, foyer, and bathrooms Prewire for ceiling fan and 4 LED discs in family room, Pre-wiring for ceiling fans in all bedrooms with dual switches LED Disc, with rocker switches in all bedrooms, Doorbell chimes and protective smoke detectors Knock down texture on all interior walls and ceiling, Generous walk in closets with ventilated shelving,6 TV/Cable jacks or phone jacks, Vaulted ceilings, Wood Window Sills Brushed nickel hinges, fixtures and door knobs Indoor laundry room, Upgraded 5 1/4 baseboards throughout,5 panel smooth finish interior doors with brushed nickel, lever door handles, Garage door opener prewire, Two tone Interior paint package 220-volt dryer outlet Custom cased openings, GOURMET KITCHEN includes Designer recessed lighting Custom wood cabinets with adjustable shelves Included 36” upper cabinets with crown molding and custom bump out Stainless steel double bowl sink. Single lever brushed nickel faucet with pull out sprayer, Energy efficient multi-cycle dishwasher, Smooth top stove with self-cleaning feature, Space saver microwave above the range, Ice maker connection Spacious pantry with ventilated shelving. LUXURY BATH AREA includes Easy care garden tub/shower combination in master bath, Elongated toilets, Pull out drawers in most cabinets, Dual rectangle sinks, Upgraded brushed nickel faucets ENERGY EFFICIENCY includes Double pane insulated windows with tilt-in sash for easy cleaning, Energy efficient Whirlpool appliance package,R-38 ceiling insulation, Continuous soffit attic ventilation, Off ridge roof ventilation,15 SEER Heat Pump with digital thermostat Low volume flush toilets CONSTRUCTION QUALITY includes Interior wood studs 16” on center, Professionally engineered roof truss system, Fiber reinforced concrete slabs with vapor barrier 200 AMP service, Engineered to meet or exceed all wind codes 50-gallon water heater, Finished garage interiors Concrete, block construction ,Tax built-in pest control system(tubes in wall) This community is only a short, 10-minute drive to downtown and less than 5 minutes to shopping, schools, and more! Winter Haven is perfectly situated in the middle of Tampa and Orlando, each of which is only an hour's drive away. Villa Mar is perfect for those seeking vacation amenities alongside neighborhood conveniences. Winter Haven is home to Legoland Florida, Willowbrook Golf Course, and Auburndale Speedway. Within Villa Mar itself, there will be many amenities to suit whatever stage of life your family is in. 4 Beds ⋅ 3 Baths ⋅ Villa Mar Phase 3 SubDv. ⋅ 33884 Zip Code Under Construction. This two-story home features 4 bedrooms and 2 and a half baths. This Home begins with a two-story foyer opening up to the spacious first floor living spaces. The kitchen shines with abundant counter space and an island perfect for entertaining, Upstairs, you will find all four bedrooms and the designated laundry room. CUSTOM EXTERIOR includes 30-year mildew resistant dimensional shingles Cementitious masonry finish walls & gables, Termite treated with Bora care-renewable after 1st year Designer paint schemes Two convenient garden hose bibs, Dead bolt locks on all exterior doors, Low maintenance aluminum fascia and vinyl soffit Professionally landscaped yards, two exterior weatherproof electrical outlets, Insulated, fiberglass front & rear doors, Decorative coach lights on garage and front entry. EXCEPTIONAL INTERIOR includes Stain resistant designer carpet, Recessed LED lighting in kitchen & family room, Level 1 tile standard in kitchen, laundry, foyer, and bathrooms Prewire for ceiling fan and 4 LED discs in family room, Pre-wiring for ceiling fans in all bedrooms with dual switches LED Disc, with rocker switches in all bedrooms, Doorbell chimes and protective smoke detectors Knock down texture on all interior walls and ceiling, Generous walk in closets with ventilated shelving,6 TV/Cable jacks or phone jacks, Vaulted ceilings, Wood Window Sills Brushed nickel hinges, fixtures and door knobs Indoor laundry room, Upgraded 5 1/4 baseboards throughout,5 panel smooth finish interior doors with brushed nickel, lever door handles, Garage door opener prewire, Two tone Interior paint package 220-volt dryer outlet Custom cased openings, GOURMET KITCHEN includes Designer recessed lighting Custom wood cabinets with adjustable shelves Included 36” upper cabinets with crown molding and custom bump out Stainless steel double bowl sink. Single lever brushed nickel faucet with pull out sprayer, Energy efficient multi-cycle dishwasher, Smooth top stove with self-cleaning feature, Space saver microwave above the range, Ice maker connection Spacious pantry with ventilated shelving. LUXURY BATH AREA includes Easy care garden tub/shower combination in master bath, Elongated toilets, Pull out drawers in most cabinets, Dual rectangle sinks, Upgraded brushed nickel faucets ENERGY EFFICIENCY includes Double pane insulated windows with tilt-in sash for easy cleaning, Energy efficient Whirlpool appliance package,R-38 ceiling insulation, Continuous soffit attic ventilation, Off ridge roof ventilation,15 SEER Heat Pump with digital thermostat Low volume flush toilets CONSTRUCTION QUALITY includes Interior wood studs 16” on center, Professionally engineered roof truss system, Fiber reinforced concrete slabs with vapor barrier 200 AMP service, Engineered to meet or exceed all wind codes 50-gallon water heater, Finished garage interiors Concrete, block construction ,Tax built-in pest control system(tubes in wall) This community is only a short, 10-minute drive to downtown and less than 5 minutes to shopping, schools, and more! Winter Haven is perfectly situated in the middle of Tampa and Orlando, each of which is only an hour's drive away. Villa Mar is perfect for those seeking vacation amenities alongside neighborhood conveniences. Winter Haven is home to Legoland Florida, Willowbrook Golf Course, and Auburndale Speedway. Within Villa Mar itself, there will be many amenities to suit whatever stage of life your family is in. 1493 Leamington Ln, Winter Haven
$302,000 Welcome to 814 Sunset Cove Drive in Winter Haven! This move-in ready 4-bedroom, 2-bathroom home offers the perfect combination of comfort, style, and convenience. Nestled in a wonderful neighborhood, this well-maintained property features a spacious and functional floor plan designed for both everyday living and entertaining. Step outside to your own private retreat and enjoy the beautiful pool area, perfect for relaxing on sunny Florida days, hosting family gatherings, or creating lasting memories with friends. The backyard provides an inviting outdoor space to enjoy year-round. Inside, you’ll find generously sized bedrooms, comfortable living spaces, and a layout that makes you feel at home the moment you walk through the door. Whether you’re looking for your first home, a place to grow, or simply a move-in ready property with an exceptional outdoor living area, this home checks all the boxes. Don’t miss the opportunity to make this beautiful Winter Haven home your own! 4 Beds ⋅ 2 Baths ⋅ Sunset Cove Ph 01 SubDv. ⋅ 33880 Zip Code Welcome to 814 Sunset Cove Drive in Winter Haven! This move-in ready 4-bedroom, 2-bathroom home offers the perfect combination of comfort, style, and convenience. Nestled in a wonderful neighborhood, this well-maintained property features a spacious and functional floor plan designed for both everyday living and entertaining. Step outside to your own private retreat and enjoy the beautiful pool area, perfect for relaxing on sunny Florida days, hosting family gatherings, or creating lasting memories with friends. The backyard provides an inviting outdoor space to enjoy year-round. Inside, you’ll find generously sized bedrooms, comfortable living spaces, and a layout that makes you feel at home the moment you walk through the door. Whether you’re looking for your first home, a place to grow, or simply a move-in ready property with an exceptional outdoor living area, this home checks all the boxes. Don’t miss the opportunity to make this beautiful Winter Haven home your own! 814 Sunset Cove Drive, Winter Haven
$302,000 Under Construction. The Aria is one of our one-story floorplans featured in Harmony at Lake Eloise in Winter Haven, Florida. With multiple exteriors to choose from, the Aria is a popular home. Inside this 3-bedroom, 2-bathroom home, you’ll find 1,672 square feet of comfortable living. This all-concrete block constructed, one-story layout optimizes living space with an open concept kitchen overlooking the living area, dining room, and covered lanai. Entertaining is a breeze, as this popular single-family home features a living and dining in the heart of the home, with covered lanai just steps away in your backyard. The spacious kitchen features stainless steel appliances, a convenient island, and walk-in pantry with ample storage. In every bedroom you’ll have carpeted floors and a closet in each room. Whether these rooms become bedrooms, office spaces, or other bonus rooms, there is sure to be comfort. The primary bedroom located in the rear of the home has its own attached bathroom that features a walk-in closet and all the space you need to get ready in the morning. Sharing a sink isn’t a worry with the double vanity. Two additional bedrooms share a second bathroom. This home also features a nice laundry room space with privacy doors and a two-car garage for parking or storage. Like all homes in Harmony at Lake Eloise, the Aria includes smart home technology, which allows you to control your home anytime with your smart device while near or away. Contact us today and find your home at Harmony at Lake Eloise. *Photos are of similar model but not that of the exact house. Pictures, photographs, colors, features, and sizes are for illustration purposes only and will vary from the homes as built. Home and community information including pricing, included features, terms, availability, and amenities are subject to change and prior sale at any time without notice or obligation. Please note that no representations or warranties are made regarding school districts or school assignments; you should conduct your own investigation regarding current and future schools and school boundaries.* 3 Beds ⋅ 2 Baths ⋅ Harmony On Lake Eloise SubDv. ⋅ 33884 Zip Code Under Construction. The Aria is one of our one-story floorplans featured in Harmony at Lake Eloise in Winter Haven, Florida. With multiple exteriors to choose from, the Aria is a popular home. Inside this 3-bedroom, 2-bathroom home, you’ll find 1,672 square feet of comfortable living. This all-concrete block constructed, one-story layout optimizes living space with an open concept kitchen overlooking the living area, dining room, and covered lanai. Entertaining is a breeze, as this popular single-family home features a living and dining in the heart of the home, with covered lanai just steps away in your backyard. The spacious kitchen features stainless steel appliances, a convenient island, and walk-in pantry with ample storage. In every bedroom you’ll have carpeted floors and a closet in each room. Whether these rooms become bedrooms, office spaces, or other bonus rooms, there is sure to be comfort. The primary bedroom located in the rear of the home has its own attached bathroom that features a walk-in closet and all the space you need to get ready in the morning. Sharing a sink isn’t a worry with the double vanity. Two additional bedrooms share a second bathroom. This home also features a nice laundry room space with privacy doors and a two-car garage for parking or storage. Like all homes in Harmony at Lake Eloise, the Aria includes smart home technology, which allows you to control your home anytime with your smart device while near or away. Contact us today and find your home at Harmony at Lake Eloise. *Photos are of similar model but not that of the exact house. Pictures, photographs, colors, features, and sizes are for illustration purposes only and will vary from the homes as built. Home and community information including pricing, included features, terms, availability, and amenities are subject to change and prior sale at any time without notice or obligation. Please note that no representations or warranties are made regarding school districts or school assignments; you should conduct your own investigation regarding current and future schools and school boundaries.* 3815 Pomelo Drive, Winter Haven
$301,805 Under Construction. Brand new, energy-efficient home available by Aug 2025! Prepare dinner from this home's open kitchen which overlooks a spacious great room. Visit Villamar and explore new single-family homes for sale in Winter Haven, FL. Residents will have access to two resort-style amenity centers featuring a clubhouse, pool, and playground. Winter Haven is known for its beautiful chain of lakes with lakeside restaurants and its award-winning community theater. Nearby attractions include Legoland Florida and Peppa Pig Theme Park. A brand-new model and new phase are coming soon. Each of our homes is built with innovative, energy-efficient features designed to help you enjoy more savings, better health, real comfort and peace of mind. 4 Beds ⋅ 2 Baths ⋅ Villamar SubDv. ⋅ 33884 Zip Code Under Construction. Brand new, energy-efficient home available by Aug 2025! Prepare dinner from this home's open kitchen which overlooks a spacious great room. Visit Villamar and explore new single-family homes for sale in Winter Haven, FL. Residents will have access to two resort-style amenity centers featuring a clubhouse, pool, and playground. Winter Haven is known for its beautiful chain of lakes with lakeside restaurants and its award-winning community theater. Nearby attractions include Legoland Florida and Peppa Pig Theme Park. A brand-new model and new phase are coming soon. Each of our homes is built with innovative, energy-efficient features designed to help you enjoy more savings, better health, real comfort and peace of mind. 3861 Giorgio Drive, Winter Haven
$301,615 Under Construction. Brand new, energy-efficient home available by Aug 2025! Prepare dinner from this home's open kitchen which overlooks a spacious great room. Visit Villamar and explore new single-family homes for sale in Winter Haven, FL. Residents will have access to two resort-style amenity centers featuring a clubhouse, pool, and playground. Winter Haven is known for its beautiful chain of lakes with lakeside restaurants and its award-winning community theater. Nearby attractions include Legoland Florida and Peppa Pig Theme Park. A brand-new model and new phase are coming soon. Each of our homes is built with innovative, energy-efficient features designed to help you enjoy more savings, better health, real comfort and peace of mind. 4 Beds ⋅ 2 Baths ⋅ Villamar SubDv. ⋅ 33884 Zip Code Under Construction. Brand new, energy-efficient home available by Aug 2025! Prepare dinner from this home's open kitchen which overlooks a spacious great room. Visit Villamar and explore new single-family homes for sale in Winter Haven, FL. Residents will have access to two resort-style amenity centers featuring a clubhouse, pool, and playground. Winter Haven is known for its beautiful chain of lakes with lakeside restaurants and its award-winning community theater. Nearby attractions include Legoland Florida and Peppa Pig Theme Park. A brand-new model and new phase are coming soon. Each of our homes is built with innovative, energy-efficient features designed to help you enjoy more savings, better health, real comfort and peace of mind. 3869 Giorgio Drive, Winter Haven
$300,882 One or more photo(s) has been virtually staged. The first floor of the stunning Edison two-story home is host to an open-concept layout that combines the kitchen with the living and dining areas, and an outdoor patio is easily reached off the main living space. Upstairs, five bedrooms surround a versatile loft, including the luxe owner’s suite, complete with a generous walk-in closet and en-suite bathroom. Peace Creek Reserve is a masterplan community of new single-family homes with a beautiful natural creek. Winter Haven is the chain of lakes city, with over 26 linked together by canal. There are lots of shops, restaurants, bike paths. Peace Creek Reserve is what you have been looking for. A safe small town feel with convenience, the perfect place to raise a family. 5 Beds ⋅ 3 Baths ⋅ Peace Creek Reserve 40'S SubDv. ⋅ 33884 Zip Code One or more photo(s) has been virtually staged. The first floor of the stunning Edison two-story home is host to an open-concept layout that combines the kitchen with the living and dining areas, and an outdoor patio is easily reached off the main living space. Upstairs, five bedrooms surround a versatile loft, including the luxe owner’s suite, complete with a generous walk-in closet and en-suite bathroom. Peace Creek Reserve is a masterplan community of new single-family homes with a beautiful natural creek. Winter Haven is the chain of lakes city, with over 26 linked together by canal. There are lots of shops, restaurants, bike paths. Peace Creek Reserve is what you have been looking for. A safe small town feel with convenience, the perfect place to raise a family. 1542 Jessica Boulevard, Winter Haven
$300,529 Under Construction. This two-story home features 4 bedrooms and 2 and a half baths. This Home begins with a two-story foyer opening up to the spacious first floor living spaces. The kitchen shines with abundant counter space and an island perfect for entertaining, Upstairs, you will find all four bedrooms and the designated laundry room. CUSTOM EXTERIOR includes 30-year mildew resistant dimensional shingles Cementitious masonry finish walls & gables, Termite treated with Bora care-renewable after 1st year Designer paint schemes Two convenient garden hose bibs, Dead bolt locks on all exterior doors, Low maintenance aluminum fascia and vinyl soffit Professionally landscaped yards, two exterior weatherproof electrical outlets, Insulated, fiberglass front & rear doors, Decorative coach lights on garage and front entry. EXCEPTIONAL INTERIOR includes Stain resistant designer carpet, Recessed LED lighting in kitchen & family room, Level 1 tile standard in kitchen, laundry, foyer, and bathrooms Prewire for ceiling fan and 4 LED discs in family room, Pre-wiring for ceiling fans in all bedrooms with dual switches LED Disc, with rocker switches in all bedrooms, Doorbell chimes and protective smoke detectors Knock down texture on all interior walls and ceiling, Generous walk in closets with ventilated shelving,6 TV/Cable jacks or phone jacks, Vaulted ceilings, Wood Window Sills Brushed nickel hinges, fixtures and door knobs Indoor laundry room, Upgraded 5 1/4 baseboards throughout,5 panel smooth finish interior doors with brushed nickel, lever door handles, Garage door opener prewire, Two tone Interior paint package 220-volt dryer outlet Custom cased openings, GOURMET KITCHEN includes Designer recessed lighting Custom wood cabinets with adjustable shelves Included 36” upper cabinets with crown molding and custom bump out Stainless steel double bowl sink. Single lever brushed nickel faucet with pull out sprayer, Energy efficient multi-cycle dishwasher, Smooth top stove with self-cleaning feature, Space saver microwave above the range, Ice maker connection Spacious pantry with ventilated shelving. LUXURY BATH AREA includes Easy care garden tub/shower combination in master bath, Elongated toilets, Pull out drawers in most cabinets, Dual rectangle sinks, Upgraded brushed nickel faucets ENERGY EFFICIENCY includes Double pane insulated windows with tilt-in sash for easy cleaning, Energy efficient Whirlpool appliance package,R-38 ceiling insulation, Continuous soffit attic ventilation, Off ridge roof ventilation,15 SEER Heat Pump with digital thermostat Low volume flush toilets CONSTRUCTION QUALITY includes Interior wood studs 16” on center, Professionally engineered roof truss system, Fiber reinforced concrete slabs with vapor barrier 200 AMP service, Engineered to meet or exceed all wind codes 50-gallon water heater, Finished garage interiors Concrete, block construction ,Tax built-in pest control system(tubes in wall) This community is only a short, 10-minute drive to downtown and less than 5 minutes to shopping, schools, and more! Winter Haven is perfectly situated in the middle of Tampa and Orlando, each of which is only an hour's drive away. Villa Mar is perfect for those seeking vacation amenities alongside neighborhood conveniences. Winter Haven is home to Legoland Florida, Willowbrook Golf Course, and Auburndale Speedway. Within Villa Mar itself, there will be many amenities to suit whatever stage of life your family is in. 4 Beds ⋅ 3 Baths ⋅ Villa Mar Phase 3 SubDv. ⋅ 33884 Zip Code Under Construction. This two-story home features 4 bedrooms and 2 and a half baths. This Home begins with a two-story foyer opening up to the spacious first floor living spaces. The kitchen shines with abundant counter space and an island perfect for entertaining, Upstairs, you will find all four bedrooms and the designated laundry room. CUSTOM EXTERIOR includes 30-year mildew resistant dimensional shingles Cementitious masonry finish walls & gables, Termite treated with Bora care-renewable after 1st year Designer paint schemes Two convenient garden hose bibs, Dead bolt locks on all exterior doors, Low maintenance aluminum fascia and vinyl soffit Professionally landscaped yards, two exterior weatherproof electrical outlets, Insulated, fiberglass front & rear doors, Decorative coach lights on garage and front entry. EXCEPTIONAL INTERIOR includes Stain resistant designer carpet, Recessed LED lighting in kitchen & family room, Level 1 tile standard in kitchen, laundry, foyer, and bathrooms Prewire for ceiling fan and 4 LED discs in family room, Pre-wiring for ceiling fans in all bedrooms with dual switches LED Disc, with rocker switches in all bedrooms, Doorbell chimes and protective smoke detectors Knock down texture on all interior walls and ceiling, Generous walk in closets with ventilated shelving,6 TV/Cable jacks or phone jacks, Vaulted ceilings, Wood Window Sills Brushed nickel hinges, fixtures and door knobs Indoor laundry room, Upgraded 5 1/4 baseboards throughout,5 panel smooth finish interior doors with brushed nickel, lever door handles, Garage door opener prewire, Two tone Interior paint package 220-volt dryer outlet Custom cased openings, GOURMET KITCHEN includes Designer recessed lighting Custom wood cabinets with adjustable shelves Included 36” upper cabinets with crown molding and custom bump out Stainless steel double bowl sink. Single lever brushed nickel faucet with pull out sprayer, Energy efficient multi-cycle dishwasher, Smooth top stove with self-cleaning feature, Space saver microwave above the range, Ice maker connection Spacious pantry with ventilated shelving. LUXURY BATH AREA includes Easy care garden tub/shower combination in master bath, Elongated toilets, Pull out drawers in most cabinets, Dual rectangle sinks, Upgraded brushed nickel faucets ENERGY EFFICIENCY includes Double pane insulated windows with tilt-in sash for easy cleaning, Energy efficient Whirlpool appliance package,R-38 ceiling insulation, Continuous soffit attic ventilation, Off ridge roof ventilation,15 SEER Heat Pump with digital thermostat Low volume flush toilets CONSTRUCTION QUALITY includes Interior wood studs 16” on center, Professionally engineered roof truss system, Fiber reinforced concrete slabs with vapor barrier 200 AMP service, Engineered to meet or exceed all wind codes 50-gallon water heater, Finished garage interiors Concrete, block construction ,Tax built-in pest control system(tubes in wall) This community is only a short, 10-minute drive to downtown and less than 5 minutes to shopping, schools, and more! Winter Haven is perfectly situated in the middle of Tampa and Orlando, each of which is only an hour's drive away. Villa Mar is perfect for those seeking vacation amenities alongside neighborhood conveniences. Winter Haven is home to Legoland Florida, Willowbrook Golf Course, and Auburndale Speedway. Within Villa Mar itself, there will be many amenities to suit whatever stage of life your family is in. 2335 Brassie Court, Winter Haven
$300,000 Move-in ready and beautifully maintained, this spacious 4-bedroom, 2-bathroom home features a desirable split floor plan with well-defined living spaces, a formal dining room, and a 2-car garage. The kitchen offers granite countertops and includes all appliances, while the double-door entry creates an inviting first impression. The spacious primary suite features dual sinks, a separate shower, and a soaking tub. The driveway accommodates parking for up to 4 vehicles, in addition to the 2-car garage. Enjoy generous space between neighboring homes and a large fenced backyard with three gates and a Covered Lanai, Additional features include solar panels, a water filtration system, no CDD, and a low HOA. Major updates include an A/C system replaced approximately 3 years ago, a new water heater installed approximately one month ago, and recent A/C maintenance. Conveniently located near The Country Club of Winter Haven, LEGOLAND Florida Resort, shopping, dining, and major roads. Turnkey and ready for its next owner! 4 Beds ⋅ 2 Baths ⋅ Country Club Estates SubDv. ⋅ 33881 Zip Code Move-in ready and beautifully maintained, this spacious 4-bedroom, 2-bathroom home features a desirable split floor plan with well-defined living spaces, a formal dining room, and a 2-car garage. The kitchen offers granite countertops and includes all appliances, while the double-door entry creates an inviting first impression. The spacious primary suite features dual sinks, a separate shower, and a soaking tub. The driveway accommodates parking for up to 4 vehicles, in addition to the 2-car garage. Enjoy generous space between neighboring homes and a large fenced backyard with three gates and a Covered Lanai, Additional features include solar panels, a water filtration system, no CDD, and a low HOA. Major updates include an A/C system replaced approximately 3 years ago, a new water heater installed approximately one month ago, and recent A/C maintenance. Conveniently located near The Country Club of Winter Haven, LEGOLAND Florida Resort, shopping, dining, and major roads. Turnkey and ready for its next owner! 3722 Fieldstone Circle, Winter Haven
$300,000 PRICE IMPROVEMENT! Enjoy Florida living with your own private pool and plenty of space to spread out in this recently remodeled 3-bedroom, 2-bathroom Winter Haven home. Inside, the spacious floor plan offers an open main living area where the family room, dining space, and kitchen flow together, creating a comfortable setting for both everyday living and entertaining. Recent updates throughout give the home a fresh, updated feel, including new flooring throughout. The updated kitchen features brand-new cabinets and countertops, stainless steel appliances, and a large island that provides generous prep space and additional seating. One of the home's standout features is the additional flex room, giving you even more room to make the home work for your lifestyle. Use it as a second living area, game room, home office, playroom, or entertainment space. Sliding glass doors fill the room with natural light and open directly to the covered patio, extending the living space outdoors. The primary bedroom features its own private bathroom and closet, while two additional bedrooms and a second full bathroom provide flexibility for family, guests, or a home office. The neutral interior and open layout make the home feel bright and inviting while offering plenty of possibilities for personalizing each space. Step outside to your own private backyard retreat featuring a remodeled pool with new tile and a freshly painted pool deck, perfect for relaxing, entertaining, or enjoying Florida's beautiful weather. The covered patio extends the living space outdoors and provides a great spot for dining or unwinding by the pool. With plenty of surrounding backyard space, there's room to enjoy sunny afternoons by the water or relax beneath the covered patio. With a recently remodeled interior, updated kitchen, new flooring, remodeled pool, multiple living spaces, a flexible floor plan, and indoor-outdoor living, this Winter Haven home brings together the space and features that make everyday Florida living easy to enjoy. 3 Beds ⋅ 2 Baths ⋅ Jan Phyl Village Un #16 SubDv. ⋅ 33880 Zip Code PRICE IMPROVEMENT! Enjoy Florida living with your own private pool and plenty of space to spread out in this recently remodeled 3-bedroom, 2-bathroom Winter Haven home. Inside, the spacious floor plan offers an open main living area where the family room, dining space, and kitchen flow together, creating a comfortable setting for both everyday living and entertaining. Recent updates throughout give the home a fresh, updated feel, including new flooring throughout. The updated kitchen features brand-new cabinets and countertops, stainless steel appliances, and a large island that provides generous prep space and additional seating. One of the home's standout features is the additional flex room, giving you even more room to make the home work for your lifestyle. Use it as a second living area, game room, home office, playroom, or entertainment space. Sliding glass doors fill the room with natural light and open directly to the covered patio, extending the living space outdoors. The primary bedroom features its own private bathroom and closet, while two additional bedrooms and a second full bathroom provide flexibility for family, guests, or a home office. The neutral interior and open layout make the home feel bright and inviting while offering plenty of possibilities for personalizing each space. Step outside to your own private backyard retreat featuring a remodeled pool with new tile and a freshly painted pool deck, perfect for relaxing, entertaining, or enjoying Florida's beautiful weather. The covered patio extends the living space outdoors and provides a great spot for dining or unwinding by the pool. With plenty of surrounding backyard space, there's room to enjoy sunny afternoons by the water or relax beneath the covered patio. With a recently remodeled interior, updated kitchen, new flooring, remodeled pool, multiple living spaces, a flexible floor plan, and indoor-outdoor living, this Winter Haven home brings together the space and features that make everyday Florida living easy to enjoy. 205 Fern Road, Winter Haven
$300,000 This 2,368-square-foot office building, located at 229 Ave. K SE in Winter Haven, offers a versatile investment or owner-user opportunity. Currently leased to a day care facility, the property is well-equipped with three bathrooms, a fully functioning kitchen, and seven individual rooms that can serve as offices, classrooms, or flexible workspaces. With more than 10 on-site parking spaces and a convenient location just four minutes from downtown Winter Haven, the property provides easy access for employees, clients, and families. The building is fully serviced with electricity, water, sewer, cable, and high-speed internet, making it ready for immediate occupancy or continued operation. Whether you're looking to continue its use as a day care or convert it into professional office space, this property offers the flexibility to accommodate a variety of business needs. Pine Crest Heights SubDv. ⋅ 33880 Zip Code This 2,368-square-foot office building, located at 229 Ave. K SE in Winter Haven, offers a versatile investment or owner-user opportunity. Currently leased to a day care facility, the property is well-equipped with three bathrooms, a fully functioning kitchen, and seven individual rooms that can serve as offices, classrooms, or flexible workspaces. With more than 10 on-site parking spaces and a convenient location just four minutes from downtown Winter Haven, the property provides easy access for employees, clients, and families. The building is fully serviced with electricity, water, sewer, cable, and high-speed internet, making it ready for immediate occupancy or continued operation. Whether you're looking to continue its use as a day care or convert it into professional office space, this property offers the flexibility to accommodate a variety of business needs. 229 Avenue K Se, Winter Haven
$300,000 Virtually Staged. Welcome Home! Discover the perfect blend of space, comfort, and waterfront living in this 4-bedroom, 2-bath home situated on a sprawling 2.17-acre lakefront lot. With no HOA, you'll enjoy the freedom to make this property your own while being just minutes from shopping, dining, medical facilities, major parkways, playgrounds, and world-famous amusement parks. Imagine spending your weekends hosting unforgettable BBQs, relaxing on your expansive enclosed back patio, or heading out for a day of jet skiing, fishing, or boating with direct lake access. The generous acreage offers endless possibilities for outdoor living, recreation, and entertaining. Whether you're looking for a peaceful waterfront retreat or a home that's close to all the conveniences of city life, this property truly offers the best of both worlds. Don't miss this rare opportunity to own your own slice of lakefront paradise! 4 Beds ⋅ 2 Baths ⋅ Lakewood Acres SubDv. ⋅ 33880 Zip Code Virtually Staged. Welcome Home! Discover the perfect blend of space, comfort, and waterfront living in this 4-bedroom, 2-bath home situated on a sprawling 2.17-acre lakefront lot. With no HOA, you'll enjoy the freedom to make this property your own while being just minutes from shopping, dining, medical facilities, major parkways, playgrounds, and world-famous amusement parks. Imagine spending your weekends hosting unforgettable BBQs, relaxing on your expansive enclosed back patio, or heading out for a day of jet skiing, fishing, or boating with direct lake access. The generous acreage offers endless possibilities for outdoor living, recreation, and entertaining. Whether you're looking for a peaceful waterfront retreat or a home that's close to all the conveniences of city life, this property truly offers the best of both worlds. Don't miss this rare opportunity to own your own slice of lakefront paradise! 126 Bermuda Court, Winter Haven
$300,000 Looking for a classic home with new features? Located in cozy Idylwild Heights, this home has been updated and should check all the boxes for your primary residence. You want a new roof (2026) - Got it! You want new double hung, double pane, vinyl frame windows (2026) - Got it! You want new Exterior Paint (2026) - Got it! You want a new A/C System (2025) - Got it! You want new vinyl waterproof flooring (2026) - Got it! You want new bathrooms (Tile Vanities, Counter tops, Tub, Valves, Shower, Fixtures Toilets - 2026) - Got it! You want a new Kitchen (soft close cabinets/drawers, wood, deep sink, counter tops, spice rack - 2026) - Got it! You want new interior room and closet doors - Got it! You want new interior switches, wall plates, lighting, and outlets - Got it! This home saves you from years of replacement expenses, while keeping some original features to enhance the character of the home. Owner is a FL Licensed Realtor. 3 Beds ⋅ 2 Baths ⋅ Idylwild Heights SubDv. ⋅ 33881 Zip Code Looking for a classic home with new features? Located in cozy Idylwild Heights, this home has been updated and should check all the boxes for your primary residence. You want a new roof (2026) - Got it! You want new double hung, double pane, vinyl frame windows (2026) - Got it! You want new Exterior Paint (2026) - Got it! You want a new A/C System (2025) - Got it! You want new vinyl waterproof flooring (2026) - Got it! You want new bathrooms (Tile Vanities, Counter tops, Tub, Valves, Shower, Fixtures Toilets - 2026) - Got it! You want a new Kitchen (soft close cabinets/drawers, wood, deep sink, counter tops, spice rack - 2026) - Got it! You want new interior room and closet doors - Got it! You want new interior switches, wall plates, lighting, and outlets - Got it! This home saves you from years of replacement expenses, while keeping some original features to enhance the character of the home. Owner is a FL Licensed Realtor. 2760 Sunset Drive Nw, Winter Haven
$300,000 Versatile corner-lot property just minutes from LEGOLAND, offering multiple use possibilities. The main home features 3 bedrooms and 2 baths, plus an attached flex room with water, air, and electric—ideal for a studio, hobby space, or office. A detached approx. 1,200 sq ft building includes central heat/air, water, electric, and a half bath—excellent for a workshop, creative space, or to explore conversion potential with added walls, a kitchen, and a full bath (buyer to verify). An additional detached approx. 600 sq ft building with electric and wall A/C, plus three storage sheds, provide abundant space for projects and storage. Property needs a new roof and interior updating—bring your vision and add value. Convenient location near shopping, dining, and attractions. 3 Beds ⋅ 3 Baths ⋅ Eloise Woods East Lake Mariam SubDv. ⋅ 33884 Zip Code Versatile corner-lot property just minutes from LEGOLAND, offering multiple use possibilities. The main home features 3 bedrooms and 2 baths, plus an attached flex room with water, air, and electric—ideal for a studio, hobby space, or office. A detached approx. 1,200 sq ft building includes central heat/air, water, electric, and a half bath—excellent for a workshop, creative space, or to explore conversion potential with added walls, a kitchen, and a full bath (buyer to verify). An additional detached approx. 600 sq ft building with electric and wall A/C, plus three storage sheds, provide abundant space for projects and storage. Property needs a new roof and interior updating—bring your vision and add value. Convenient location near shopping, dining, and attractions. 237 Okaloosa Drive, Winter Haven
$300,000 Back on the market through no fault of the seller. Welcome to this spacious home Located in the gated community of The Gardens, this spacious 4-bedroom, 2-bath home offers an open layout designed for comfortable living and entertaining. The large primary suite features a tray ceiling, two walk-in closets, dual sinks, a tile shower, and a garden tub. Step outside to enjoy a generous backyard with an outdoor kitchen/BBQ area, above-ground pool, storage shed, and plenty of room to relax or entertain. 4 Beds ⋅ 2 Baths ⋅ Gardens Ph 01 SubDv. ⋅ 33880 Zip Code Back on the market through no fault of the seller. Welcome to this spacious home Located in the gated community of The Gardens, this spacious 4-bedroom, 2-bath home offers an open layout designed for comfortable living and entertaining. The large primary suite features a tray ceiling, two walk-in closets, dual sinks, a tile shower, and a garden tub. Step outside to enjoy a generous backyard with an outdoor kitchen/BBQ area, above-ground pool, storage shed, and plenty of room to relax or entertain. 423 Majestic Gardens Blvd, Winter Haven
$300,000 Discover the perfect blend of character, comfort, and convenience at this charming mid-century modern home near beautiful Lake Lulu! Featuring 3 bedrooms and 3 bathrooms, this unique property offers flexible living space with a private mother-in-law suite complete with its own entrance through the carport — ideal for multi-generational living, a young adult retreat, guest quarters, or even a spacious primary suite. Inside, you’ll find timeless mid-century charm paired with thoughtful updates, including newer double-pane windows and sliding glass doors that bring in natural light while improving energy efficiency. The AC and roof are both only 8 years old, and the home also features a newer water heater for added peace of mind. Located just moments from shopping, dining, and the renowned Chain of Lakes, this home puts you close to everything Winter Haven has to offer — all with NO HOA and NO CDD fees! Whether you’re looking for a primary residence, an investment opportunity, or a home with room to grow, this one is full of possibilities and ready for you to make it your own. 3 Beds ⋅ 3 Baths ⋅ Southeast Terrace SubDv. ⋅ 33880 Zip Code Discover the perfect blend of character, comfort, and convenience at this charming mid-century modern home near beautiful Lake Lulu! Featuring 3 bedrooms and 3 bathrooms, this unique property offers flexible living space with a private mother-in-law suite complete with its own entrance through the carport — ideal for multi-generational living, a young adult retreat, guest quarters, or even a spacious primary suite. Inside, you’ll find timeless mid-century charm paired with thoughtful updates, including newer double-pane windows and sliding glass doors that bring in natural light while improving energy efficiency. The AC and roof are both only 8 years old, and the home also features a newer water heater for added peace of mind. Located just moments from shopping, dining, and the renowned Chain of Lakes, this home puts you close to everything Winter Haven has to offer — all with NO HOA and NO CDD fees! Whether you’re looking for a primary residence, an investment opportunity, or a home with room to grow, this one is full of possibilities and ready for you to make it your own. 507 Lake Lulu Drive, Winter Haven
$300,000 Photos are preoccupancy. Turnkey, Renovated and Occupied Duplex 6.2 miles to Legoland – Make Money From Day 1-Investor Ready! Don't miss this income-producing duplex in a prime Winter Haven location. It is just 15 minutes from Legoland Florida and local shopping plazas. This is the perfect turnkey investment or an excellent opportunity for owner-occupancy with built-in rental income. Enjoy hassle-free ownership with a new roof, new flooring and new, efficient multi mini-split AC systems in both units. Each unit is equipped with new appliances and features modern updates throughout. The property offers a highly desirable configuration: Unit A is a spacious 3 Bed/1 Bath, and Unit B is a comfortable 2 Bed/1 Bath. That is a total of five bedrooms and two bathrooms across two separate units. Located in a high-demand rental market near major employment and amenities, this duplex is ready to generate income from day one. Invest smarter—act now before it's gone! 5 Beds ⋅ 2 Baths ⋅ Campbell & Henry Sub SubDv. ⋅ 33881 Zip Code Photos are preoccupancy. Turnkey, Renovated and Occupied Duplex 6.2 miles to Legoland – Make Money From Day 1-Investor Ready! Don't miss this income-producing duplex in a prime Winter Haven location. It is just 15 minutes from Legoland Florida and local shopping plazas. This is the perfect turnkey investment or an excellent opportunity for owner-occupancy with built-in rental income. Enjoy hassle-free ownership with a new roof, new flooring and new, efficient multi mini-split AC systems in both units. Each unit is equipped with new appliances and features modern updates throughout. The property offers a highly desirable configuration: Unit A is a spacious 3 Bed/1 Bath, and Unit B is a comfortable 2 Bed/1 Bath. That is a total of five bedrooms and two bathrooms across two separate units. Located in a high-demand rental market near major employment and amenities, this duplex is ready to generate income from day one. Invest smarter—act now before it's gone! 611 Avenue S Ne, Winter Haven