Refine Search
Sort by
501 Marion Loop, Haines City
$354,990
4 Beds ⋅ 3 Baths ⋅ Marion Ridge SubDv. ⋅ 33844 Zip Code
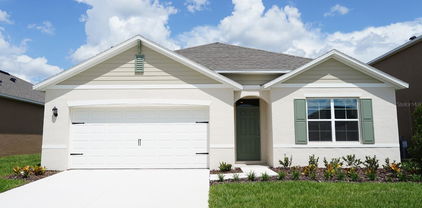
Under Construction. Welcome home to the Cove at Marion Ridge in Haines City. A Florida Vernacular exterior and paver driveway give this two-story home inviting curb appeal. Inside, approximately 2,264 square feet include 4 bedrooms, 2.5 bathrooms, and a 2-car garage. The open-concept kitchen features quartz countertops, 36-inch cabinets with crown molding, and a vented microwave. It flows into the dining area and spacious family room, where 9-foot-4-inch ceilings and tile flooring create an airy space for everyday living and entertaining. The first-floor primary suite offers a private retreat with a walk-in closet, and quartz countertops carry through to all bathrooms. Upstairs, three secondary bedrooms surround a loft-style family room with space for movie nights, a playroom, or a home office. Outside, the rear patio is a comfortable spot to unwind. Marion Ridge offers a neighborhood playground, dog park, and open green spaces, along with a low HOA and no CDD fees. Located off US-27 and minutes from I-4, the community offers convenient access to shopping and dining at Posner Park, outdoor recreation at Lake Eva Community Park, and Central Florida attractions including Walt Disney World and Universal Orlando Resort. *Exterior image is an artist’s rendering for illustrative purposes. Landscaping is included with the home; however, actual plant colors, sizes, varieties, and placement may vary slightly from those depicted.

501 Marion Loop, Haines City

4461 Riverbend Boulevard, Haines City
$354,381
5 Beds ⋅ 3 Baths ⋅ Crosswinds SubDv. ⋅ 33844 Zip Code
Under Construction. Indigo BELOW MARKET INTEREST RATES with use of Seller's Preferred Lender.  Check out the Indigo, a spacious two-story, 5-bedroom, 3-bathroom, 2-car garage home perfect for growing families or hosting guests. Enter the impressive foyer with soaring ceilings that creates an immediate sense of openness. From the foyer, the home effortlessly flows into the main living areas and kitchen. With quartz countertops throughout, stainless-steel appliances and a smart thermostat for energy efficient climate control, the Indigo brings all the things that matter together. The downstairs guest suite and bathroom are tucked away for added seclusion, while the open concept living space is perfect for entertaining. Upstairs, you'll find a generously sized recreation space, ideal for family time or unwinding. The owner's suite is a true sanctuary, featuring a walk-in shower, double vanities, and a spacious walk-in closet. A laundry room with a new washer and dryer is just off the owner’s suite, conveniently located near the 3 additional bedrooms and full bathroom. The Indigo is as functional as it is stylish, providing the perfect balance of comfort and modern living.  Located in Crosswinds in Haines City, this home offers access to community amenities including a pool, clubhouse, fitness center, playground, dog park, and walking trails, as well as convenient access to US-27 and I-4 and nearby destinations like Posner Park and Lake Eva Community Park.  Images shown are for illustrative purposes only and may differ from actual home. Completion date subject to change. Contact or make an appointment for more details on interest rates.

4461 Riverbend Boulevard, Haines City

4921 Katrina Drive, Haines City
$353,490
4 Beds ⋅ 3 Baths ⋅ Crosswinds East Phase 1 SubDv. ⋅ 33844 Zip Code
Under Construction. Introducing the Crestview floorplan, a unique two-story all block construction home available in the Crosswinds community, one of our communities in Haines City, Florida. Inside this 4 bedrooms, 2.5-bathroom home you will find 1,866 square feet of desirable living. As you step through the foyer you are greeted with a well-appointed kitchen that features an island with bar seating, cabinets for storage, quartz countertops and stainless-steel appliances. The kitchen overlooks the dining room, living room and outdoor patio making entertaining guests or enjoying time with family easy. The first floor also features a powder room. Perfect for keeping your privacy during guest visits. The second floor is complete with the primary bedroom, three additional bedrooms, a loft, and the laundry room. The primary bedroom includes its own bathroom with a dual vanity sink, separate shower and spacious walk-in closet. Like all homes in Crosswinds, the Crestview includes smart home technology, which allows you to control your home anytime with your smart device while near or away. *Photos are of similar model but not that of the exact house. Pictures, photographs, colors, features, and sizes are for illustration purposes only and will vary from the homes as built. Home and community information including pricing, included features, terms, availability, and amenities are subject to change and prior sale at any time without notice or obligation. Please note that no representations or warranties are made regarding school districts or school assignments; you should conduct your own investigation regarding current and future schools and school boundaries.*

4921 Katrina Drive, Haines City

3070 Crossland Court, Haines City
$352,046
4 Beds ⋅ 3 Baths ⋅ Cedar Crossings Phase 1 SubDv. ⋅ 33844 Zip Code
Discover spacious two-story living in this thoughtfully designed KB Home at Cedar Crossings in Haines City. The open-concept floor plan features tile flooring and 9-ft. first-floor ceilings, creating a bright and inviting setting for everyday living and entertaining. The modern kitchen is equipped with a peninsula, quartz countertops, 42-in. upper cabinets, a Moen® faucet, Kohler® sink and Whirlpool® stainless steel appliances, offering a functional space for cooking, dining and gathering. A convenient first-floor laundry room with garage access adds everyday ease. Upstairs, the private primary suite features a walk-in closet and an en suite bath with a dual-sink vanity, linen closet and walk-in shower with tile surround. Outside, the covered back patio provides an inviting space for relaxing, dining outdoors or entertaining.

3070 Crossland Court, Haines City

2455 Aveeno Avenue, Haines City
$351,990
4 Beds ⋅ 2 Baths ⋅ Crosswinds East Phase 1 SubDv. ⋅ 33844 Zip Code
Under Construction. Introducing the Cali floorplan at Crosswinds, in Haines City, Florida, where every square foot is put to use with sophistication and comfort. Inside this 4-bedroom, 2-bathroom home, you’ll find 1,828 square feet of comfortable living. This meticulously designed residence combines modern convenience with timeless elegance, showcasing quartz counters and Revwood floors in all the wet areas and Living and Dining rooms. As you step inside, you are greeted by an inviting foyer that leads you into the heart of the home. The open-concept layout seamlessly connects the living room, dining area, and kitchen, creating a perfect space for entertaining family and friends. The spacious living room features abundant natural light, thanks to large windows that provide picturesque views of the surrounding landscape. With ample room for seating, it's an ideal spot for relaxation and gatherings. The kitchen is a true highlight, including Quartz countertops, sleek stainless-steel appliances, a walk-in pantry and an oversized island with a breakfast bar. Whether you're preparing a casual meal or hosting a formal dinner, this kitchen is well-equipped to meet your culinary needs. The four generously sized bedrooms provide flexibility for various lifestyles. The primary suite located in the rear of the home is a tranquil retreat, featuring a private ensuite bathroom with dual sinks, a separate shower, and a walk-in closet. The remaining three bedrooms share one well-appointed bathroom, making morning routines a breeze. Laundry won't be a chore with its dedicated space convenient to all bedrooms. Like all homes in Crosswinds, the Cali includes smart home technology, which allows you to control your home anytime with your smart device while near or away. *Photos are of similar model but not that of the exact house. Pictures, photographs, colors, features, and sizes are for illustration purposes only and will vary from the homes as built. Home and community information including pricing, included features, terms, availability, and amenities are subject to change and prior sale at any time without notice or obligation. Please note that no representations or warranties are made regarding school districts or school assignments; you should conduct your own investigation regarding current and future schools and school boundaries.*

2455 Aveeno Avenue, Haines City

6170 Daphne Street, Lake Hamilton
$350,251
4 Beds ⋅ 3 Baths ⋅ Seasons At Scenic Terrace SubDv. ⋅ 33844 Zip Code
The Pine plan is ready to meet your family’s needs. Located off the entryway, a flex room with a half bath across the hall. Beyond the entry, a spacious kitchen with a breakfast-bar island flows into a dining nook—boasting patio access—and a relaxing great room. Additional main-floor highlights include a powder room and a mud room with a linen closet. On the second floor, a generous loft provides another inviting hangout. You’ll also appreciate three secondary bedrooms—two with walk-in closets—a laundry room and a secluded owner's suite with an immense walk-in closet and a private bath with optional deluxe features. Upgrades include: Elevation B, 30 year arch Shingles, Covered patio, 9" 4 ceilings and 9,4" doors on main floor, 42" upgraded White cabinets to kitchen upgraded white cabinets in baths, Quartz countertops to kitchen and baths, 2 sinks in Owners bath and guest bath, swinging door on Owners bath, smart thermostat, Kitchen fan vented to outside, Extra window in Great room and Owners bedroom, SS range, microwave and dishwasher, Elongated toilets to all baths, shower enclosure with chrome finish to owners bath, Halo WIFI smart Deadbolt lock, Ceiling fan prewires to all bedrooms, flex room, loft, and covered patio, 7 x 22 staggered floor tile to first floor and all wet areas, and carpet on second floor, smart garage door opener, 3 1/4" Baseboards, coach light prewire with switch, single bowl kitchen sink, and video doorbell. 1x capital contribution fee of $350.

6170 Daphne Street, Lake Hamilton

3029 Barbados Ln, Haines City
$350,000
4 Beds ⋅ 3 Baths ⋅ Southern Dunes / Kokomo Bay Ph 01 SubDv. ⋅ 33844 Zip Code
Fully furnished 4-bedroom, 3-bathroom pool home in gated Southern Dunes, offered turnkey with a 2025 roof, 2026 water heater, short-term rental management in place, and no CDD fee. This Lagoon floor plan has been carefully maintained and updated by its current owners. Recent improvements include a new roof (2025), new water heater (2026), HVAC (2020), new washer and dryer, new pool filter, and new comfort-height toilets. The home is sold with its modern, coordinated furnishings, so it is ready to use from day one, whether you plan to run it as a short-term rental, keep it as a winter retreat, or live in it full time. Outside, the large pool deck and covered lanai give you plenty of space to entertain, swim, or enjoy a quiet evening outdoors. HOA dues are approximately $74 per month and include the 24-hour manned gate and the community pool. Southern Dunes residents enjoy a championship golf course, a clubhouse with a restaurant and bar, a fitness center, tennis courts, a playground, fishing, and golf-cart-friendly living. Shopping, dining, and US-27 are just minutes away; Disney is a short drive, and Orlando International Airport is about 45 minutes away. A private pool, turnkey furnishings, and short-term rental flexibility at this price are hard to find. Schedule your private showing today.

3029 Barbados Ln, Haines City

540 Boardwalk Avenue, Haines City
$350,000
5 Beds ⋅ 3 Baths ⋅ Grace Ranch Ph 2 SubDv. ⋅ 33844 Zip Code
Short Sale. RARE 5-BEDROOM HOME IN HAINES CITY PRICED TO SELL! Welcome to 540 Boardwalk Ave, a spacious and versatile home offering the room, location, and convenience today’s buyers are looking for. With FIVE TRUE BEDROOMS, this property provides exceptional flexibility for a growing household, guests, a home office, hobbies, or multi-generational living.The home offers an incredibly convenient location with easy access to schools, community activities, dining, and entertainment. Just steps away, you’ll find a variety of popular food trucks, adding a fun and lively atmosphere to the neighborhood. Inside, this generous floor plan offers comfortable living spaces with plenty of room to gather, relax, and entertain. The functional CUSTOM KITCHEN provides ample space for everyday meals, while the spacious living areas create a welcoming environment for family and guests. The primary suite offers a private retreat with a dedicated bathroom and generous closet space, while the additional bedrooms provide flexibility to accommodate everyone’s needs.Outside, the nicely sized yard gives you room to enjoy the Florida sunshine, entertain guests, garden, or create your own outdoor retreat. When it’s time to explore, PORT 27 is just a short drive, and more shops, restaurants, live music, and entertainment are right around the corner! Whether you're looking for space for a growing family or simply want the flexibility that five bedrooms provide, this home is a property worth seeing!Conveniently located, spacious, and full of possibilities Schedule your private showing today!

540 Boardwalk Avenue, Haines City

4660 Bernard Boulevard, Haines City
$350,000
4 Beds ⋅ 2 Baths ⋅ Hammock Reserve Ph 2 SubDv. ⋅ 33844 Zip Code
Single-story 4-bedroom, 2-bathroom home in Hammock Reserve, Haines City, Florida. Built in 2023, this 1,867-square-foot residence sits on a 5,502-square-foot lot with a rooftop solar array, window shutters throughout most of the home, a fully fenced backyard, and a screened rear lanai. The open-concept floor plan connects the great room, dining area, and kitchen under one continuous run of large-format tile. The kitchen anchors the space with a center island, granite countertops, a double-basin undermount sink, shaker cabinetry, and a stainless steel appliance package that includes a French-door refrigerator, range, above-range microwave, and dishwasher. Breakfast bar seating faces the living area, and recessed lighting keeps the main living space bright. A sliding glass door opens directly to the covered lanai. The primary suite sits at the rear of the home with a carpeted bedroom, an ensuite bathroom with a dual granite vanity, a walk-in shower, and a walk-in closet sized for a full wardrobe system. Three additional bedrooms share a second full bathroom with a granite vanity and a tub and shower combination. A dedicated interior laundry room sits off the main hallway with washer and dryer in place. Outside, the screened lanai overlooks a level, fully sodded backyard enclosed by vinyl privacy fencing, with mature shade trees along the rear property line and room for a pool, a play set, or a garden. A two-car attached garage and a full-width driveway handle everyday parking. A rooftop solar array is installed on the home. Hammock Reserve is a newer community off Bernard Boulevard in Haines City, built out through the early 2020s with sidewalk-lined streets throughout. US-27 sits minutes west, connecting north toward Interstate 4, ChampionsGate, and the Walt Disney World Resort corridor roughly 20 miles away, and south toward Lake Wales. Posner Park, the area's main shopping and dining district, is a short drive north. For a buyer who wants recent construction without the wait, a fenced yard already in the ground, 4660 Bernard Boulevard in Hammock Reserve is worth the walk-through. Schedule your private showing or request additional details today.

4660 Bernard Boulevard, Haines City

128 S 7th St, Haines City
$350,000
3 Beds ⋅ 2 Baths ⋅ Haines City SubDv. ⋅ 33844 Zip Code
Your Florida lifestyle starts here! This inviting 3-bedroom, 2-bath home in Haines City offers a comfortable layout, flexible spaces, and the kind of backyard that makes staying home feel like a getaway. The kitchen is equipped with stainless steel appliances and opens to the home’s living spaces, while a bonus room gives you the freedom to create a home office, playroom, hobby space, or whatever fits your needs. Step outside and discover your own private retreat. The fenced backyard provides a great setting for gatherings, pets, relaxing, and outdoor fun, with a private pool ready for sunny Florida days and weekend entertaining. Conveniently located near schools, shopping, and everyday essentials, this home puts you close to what you need while offering a space to unwind at the end of the day. Whether you're a first-time buyer, growing household, or looking for a Florida getaway, this property is ready for you to make it your own. Come see it for yourself and imagine your next chapter here! Schedule your showing today.

128 S 7th St, Haines City

29 N 10th Street, Haines City
$350,000
Chutes Sub SubDv. ⋅ 33844 Zip Code
Excellent opportunity to own commercial property in the heart of Downtown Haines City! Ideally situated on a busy, high-visibility street with excellent exposure, this property offers endless possibilities for a variety of business uses. Surrounded by established businesses and just moments from City Hall, this prime location provides convenient access to major highways, making it easily accessible for customers and clients. The property features ample on-site parking, additional storage buildings, and outstanding visibility to passing traffic. Whether you’re looking to establish a new business, expand your operations, or invest in commercial real estate, this is an opportunity you won’t want to miss. Schedule your private showing today!

29 N 10th Street, Haines City

3704 Dusty Miller Place, Haines City
$350,000
4 Beds ⋅ 2 Baths ⋅ Scenic Terrace South Ph 1 SubDv. ⋅ 33844 Zip Code
Welcome to this beautifully designed 4-bedroom, 2-bath home offering modern comfort and effortless Florida living. Featuring an open-concept floor plan with soaring vaulted ceilings, luxury vinyl flooring throughout the main living areas, and plush carpeting in all bedrooms, this move-in-ready home is designed for both everyday living and entertaining. The stylish kitchen is the heart of the home, showcasing quartz countertops, new stainless-steel appliances, a large center island with seating, a spacious pantry, and an open view of the living and dining areas. Sliding glass doors lead to a covered, screened-in lanai, creating the perfect space to enjoy your morning coffee or unwind in the evening. The spacious primary suite easily accommodates a full bedroom set and features a private ensuite with dual vanities, a walk-in shower, and an oversized walk-in closet. Three additional bedrooms are thoughtfully located near the second full bath and laundry room, which includes a washer and dryer for added convenience. Additional highlights include a smart voice-controlled thermostat, attractive landscaping, and a spacious 2-car garage. Residents enjoy HOA amenities including a community pool and clubhouse, while the HOA helps maintain the neighborhood's attractive appearance and protects long-term property values. Ideally located between Orlando and Tampa with convenient access to US-27 and I-4, this home is just minutes from shopping, dining, grocery stores, schools, medical facilities, and outdoor recreation. Nearby attractions include Lake Eva Community Park, Lake Hamilton, Southern Dunes Golf & Country Club, and LEGOLAND® Florida Resort, offering endless opportunities for recreation and entertainment. This exceptional home combines modern finishes, thoughtful design, and a prime Central Florida location, making it an opportunity you won't want to miss.

3704 Dusty Miller Place, Haines City

4123 Ruby Run, Haines City
$350,000
4 Beds ⋅ 2 Baths ⋅ Highland Mdws Ph 7 SubDv. ⋅ 33844 Zip Code
Experience modern living at its finest in this 2022-built single-family home with access to community pool, three mins drive from the home. Thoughtfully designed for comfort and style, this residence features 4 spacious bedrooms, 2.0 bathroom, a dining room, and large open living area with a light-filled floor plan with Luxury vinyl flooring in the main living area. All Bedrooms are carpeted. . The spacious living and dining areas flow seamless into a well-appointed kitchen with plenty of storage and prep space. A large screened-in back porch with concrete flooring offers an ideal space for entertaining family and friends while enjoy looking outside. A two car garage, low-maintenance landscaping, and location close to shopping, dining, parks and major road ways make this home a true standout. This home also features solar panels designed to help reduce monthly electric costs. SELLER WILL ASSIST TOWARDS PAYOFF FOR THE SOLAR SYSTEM. You will enjoy huge savings on electricity. Don't miss this chance to own this move in ready home. Schedule your showing today.

4123 Ruby Run, Haines City

1054 Heirloom Drive, Haines City
$350,000
3 Beds ⋅ 3 Baths ⋅ Seasons/Heritage Square SubDv. ⋅ 33844 Zip Code
Short Sale. Welcome to this beautifully maintained home located in the growing community of Haines City. This modern property offers an open-concept layout designed for comfortable Florida living. The spacious kitchen features a large island and ample cabinet space, seamlessly connecting to the dining and living areas—perfect for entertaining and everyday living. The primary suite provides a private retreat with a walk-in closet and an en-suite bathroom. Additional bedrooms flexibility for family, guests, or a home office. Step outside to enjoy the covered patio and backyard space ideal for relaxing or gatherings. Conveniently located near shopping, restaurants, schools, and major highways, providing easy access to Orlando, theme parks, and Central Florida attractions. A great opportunity for homeowners or investors seeking value in one of Polk County’s fastest-growing areas.

1054 Heirloom Drive, Haines City

2174 Mallory Circle, Haines City
$349,900
4 Beds ⋅ 3 Baths ⋅ Caribbean Cove SubDv. ⋅ 33844 Zip Code
An in-ground pool, recent updates, and no CDD fee. This 4-bedroom, 3-full-bath home in gated Southern Dunes can be your full-time residence, a second home, or an income-producing vacation home. The roof was replaced in 2018, the A/C in 2024, the water heater in 2025, and a full appliance package in 2022: washer, dryer, refrigerator, stove, microwave, and dishwasher. Swim in the in-ground pool, relax on the screened lanai, or explore the community amenities: golf course, pools, tennis courts, playgrounds, and walkable sidewalks. The 24-hour manned gate and on-site Tavern on the Dunes restaurant and bar add everyday convenience, and HOA fees are low. Close to shopping and a short drive to Disney and the theme parks. Contact us for your private tour.

2174 Mallory Circle, Haines City

196 Kenny Boulevard, Haines City
$349,900
4 Beds ⋅ 4 Baths ⋅ Balmoral Estates SubDv. ⋅ 33844 Zip Code
Discover comfort and functionality in this spacious 4-bedroom, 3 full bath, and 1 half bath home offering 2,404 heated square feet on an 11,243-square-foot lot. Designed with an open-concept layout, the kitchen flows seamlessly into the living and dining areas, creating an inviting space for everyday living and entertaining. A rare double primary suite offers exceptional flexibility, with one primary bedroom conveniently located on the first floor and another upstairs, making it ideal for multi-generational living or accommodating guests. Upstairs, you'll also find a conveniently located laundry closet. The attached two-car garage provides ample storage, while the backyard is your private retreat featuring an in-ground pool, screened lanai, and peaceful pond views. Whether you're relaxing poolside or hosting family and friends, this home offers the space and setting to enjoy Florida living. Schedule your private showing today and see everything this exceptional home has to offer!

196 Kenny Boulevard, Haines City

679 Fairview Avenue, Haines City
$349,900
4 Beds ⋅ 3 Baths ⋅ Tarpon Bay Ph 2 SubDv. ⋅ 33844 Zip Code
Exceptional outdoor space sets this 4-bedroom, 3-bath home apart from the rest. Situated on an oversized 11,000+ sq. ft. corner lot, this Park Square Homes Imagine floor plan offers approximately 1,887 sq. ft. of living space along with features rarely found together in the neighborhood. Step outside to one of the home's biggest highlights—an impressive approximately 800 sq. ft. screened lanai, with roughly 400 sq. ft. covered, creating an incredible extension of the living space for entertaining, dining, relaxing, or enjoying Florida living year-round. Beyond the lanai is a large fully fenced backyard, offering abundant room for pets, recreation, gardening, or simply enjoying the extra space and privacy. Inside, the thoughtfully designed 4-bedroom, 3-full-bath layout provides flexibility for family, guests, a home office, or multi-generational living. The kitchen flows into the main dining and gathering areas, creating a comfortable central space for everyday living and entertaining. The garage adds even more convenience with additional storage and an installed electric vehicle charger, making the home well suited for today's lifestyle. Located in the Tarpon Bay community, this property delivers something difficult to duplicate: a newer 4-bedroom, 3-bath home combined with a truly oversized corner lot, fenced backyard, expansive screened outdoor living area, EV charging capability, and NO CDD fees. If outdoor living, usable yard space, thoughtful upgrades, and lower ongoing ownership costs are high on your wish list, this home deserves to be at the top of it.

679 Fairview Avenue, Haines City

196 Minniehaha Circle, Haines City
$349,900
3 Beds ⋅ 2 Baths ⋅ Calabay Parc At Tower Lake Ph 2 SubDv. ⋅ 33844 Zip Code
STUNNING POOL HOME IN GATED, SHORT-TERM RENTAL FRIENDLY COMMUNITY! Welcome to your private slice of Florida paradise! Located in the highly sought-after, 24-hour guard-gated community of Calabay Parc at Tower Lake, this meticulously maintained 3-bedroom, 2-bathroom single-story pool home offers the perfect blend of luxury, comfort, and investment potential. Fully zoned for short-term rentals (Airbnb/VRBO friendly), this property is an incredible opportunity whether you are looking for a primary residence, a personal vacation getaway, or a high-yielding income property. INTERIOR HIGHLIGHTS: Step through the tiled foyer into a bright, open-concept floor plan designed for effortless entertaining and everyday living. The spacious great room and formal dining combo seamlessly flow into the heart of the home. The pristine, eat-in kitchen boasts gorgeous granite countertops, a spacious pantry, and a full suite of appliances. The split-bedroom layout ensures maximum privacy. Retreat to the generous primary suite, featuring a massive walk-in closet and a luxurious en-suite bathroom complete with dual vanities and a relaxing jetted jacuzzi tub. Best of all, private glass sliders lead you directly from the primary bedroom right out to the pool deck. Redfin YOUR TROPICAL OUTDOOR OASIS: Step outside into your fully screened lanai to discover a beautiful private pool and spa combo. Whether you are enjoying a morning coffee under the shaded covered patio, soaking in the spa after a long day at the theme parks, or basking in the endless Florida sunshine, this outdoor space is built for relaxation. THE COMMUNITY & TOWER LAKE LIFE: Calabay Parc at Tower Lake is not your average neighborhood. Residents and guests enjoy premier, exclusive access to Tower Lake, including a private boat ramp, fishing pier, and scenic lakefront walking paths. It’s a true water-lover's haven right within a secure, guard-gated community. UNBEATABLE LOCATION & CONVENIENCES: Location is everything, and this home places you right in the center of convenience: Theme Parks & Attractions: Just ~20 minutes to Legoland Florida and ~25–30 minutes to the magic of Walt Disney World Resort, Universal Studios, and SeaWorld. Commuter Friendly: Minutes from US-27 and a quick drive to Interstate 4 (I-4), giving you direct, effortless access to both Orlando and Tampa. Daily Conveniences: Located immediately off Bates Road, you are seconds away from Lowe’s, Walmart Supercenter, diverse dining options, shopping centers, and top-tier Central Florida golf courses (including the nearby Southern Dunes). This turn-key, meticulously cared-for pool home won't last long. Schedule your private showing today and start living the ultimate Florida lifestyle!

196 Minniehaha Circle, Haines City

196 Towns Circle, Haines City
$349,700
4 Beds ⋅ 3 Baths ⋅ Alford Oaks SubDv. ⋅ 33844 Zip Code
Better than new and built in 2022, this beautifully maintained 4-bedroom, 3-bathroom home offers 1,988 square feet of thoughtfully designed living space on an oversized lot in one of Haines City's growing communities. OFFERING 5K SELLER CREDIT FOR CLOSING COST/RATE BUY DOWN. Step inside to an open-concept floor plan featuring durable LVP flooring throughout the main living areas, creating a stylish, low-maintenance space ideal for both everyday living and entertaining. The well-appointed kitchen offers ample cabinetry, generous counter space, and a functional layout overlooking the spacious living and dining areas, making it the heart of the home.Designed with comfort and efficiency in mind, this home includes spray foam insulation, providing enhanced energy efficiency, improved indoor comfort, and potential savings on utility costs year-round. The split-bedroom layout offers privacy, with a spacious primary suite serving as a relaxing retreat complete with an en-suite bathroom and generous closet space. Three additional bedrooms and two full bathrooms provide plenty of room for family, guests, or a home office. Outside, the oversized lot offers endless possibilities for outdoor living. Whether you envision adding a pool, creating your dream backyard oasis, or simply enjoying extra space for entertaining, this property provides the flexibility to make it your own. Conveniently located near shopping, dining, schools, parks, golf courses, and major highways, this home also offers easy access to Orlando, Walt Disney World, and other Central Florida attractions. Combining modern construction, energy-efficient features, a spacious floor plan, and an exceptional lot, this move-in-ready home is a rare opportunity you won't want to miss. Schedule your private showing today! No CDD fees!

196 Towns Circle, Haines City

553 Clubhill Drive, Haines City
$349,000
2 Beds ⋅ 2 Baths ⋅ Sweetwater Golf & Tennis Club Add 02 SubDv. ⋅ 33844 Zip Code
**NEVER MOW THE YARD AGAIN!! Welcome home to this fully furnished retreat built for easy long term living in the highly sought-after 55+ waterfront community of Lake Henry Estates. This 2-bedroom, 2-bathroom home with a large den or 3rd bedroom offers comfortable layout that fits any lifestyle. Some of the home features include, an open concept living room with volume ceilings, a seperate dining area, custom Italian tiled flooring, a spacious primary bedroom, an en-suite bathroom with bidet and walk in closet. The large dedicated office or 3rd bedroom gives you the perfect space to manage the day, pursue a hobby, or host visiting family, while the inviting Florida room is ideal for morning coffee, an afternoon with a good book, or relaxing evenings with friends. The custom built inside laudry room comes equipped with extra storage space and sink. This home also boasts a New HVAC (2025), New Roof (2024),Hurricane windows (2021), New appliances (2025), Instant hot hot water heater, a whole home automatic Generac Genarator with (2) 120 gallon propane tanks, provide a constant flow of power to the home in case of an outage. The grass has been completely replaced with worry free turf grass ($30,000 value) so you will never worry about stubborn weeds and yard bugs again! A wide driveway and additional parking is located on the lot, a very rare and limited commodity when space is limited. The yard also has a designated power outlet, ideal for charging and pressure washing. Conveniently located steps from the clubhouse, this amazing lakeside gated community features a 9-hole golf course, swimming, boating, tennis, 2 pickle ball courts, bocce ball, shuffleboard, card tournaments, library, pool room, craft room, exercise room, pub with bar, karaoke and more. Multiple grocery stores including Publix, Winn-Dixie and Walmart are located within 2 miles along with plenty of shopping and restaurants nearby. If you're looking for a worry free, Florida retreat, then look no further. Definitely a Hidden Jewel of Polk County. With the unbeatable combination of comfort, space, and location, this home has everything you need to enjoy the best of Lake Henry Estates. Ready for move-in, this is the perfect place to call home and start living the good life, schedule a tour today!

553 Clubhill Drive, Haines City

1218 Forest Gate Circle, Haines City
$349,000
3 Beds ⋅ 2 Baths ⋅ Seasons/Frst Gate SubDv. ⋅ 33844 Zip Code
Welcome to 1218 Forest Gate Circle, a stunning move-in-ready residence located in the heart of Haines City! This thoughtfully designed home combines modern comfort with effortless functionality, offering an open-concept layout filled with natural light. The spacious living and dining areas flow seamlessly into a contemporary kitchen equipped with sleek countertops, ample cabinet storage, and a center island perfect for meal prep and casual entertaining. Retreat to the private primary suite featuring a generous walk-in closet and an en-suite bath with dual sinks and a walk-in shower. Well-proportioned secondary bedrooms provide flexibility for family, guests, or a dedicated home office. Step outside to a private backyard space ideal for weekend barbecues and relaxing under the Florida sun. Situated in a peaceful neighborhood with convenient access to US-27, I-4, Posner Park shopping, dining, medical facilities, and Central Florida’s world-class theme parks. Schedule your private tour today!

1218 Forest Gate Circle, Haines City

817 Sheen Circle, Haines City
$349,000
5 Beds ⋅ 3 Baths ⋅ Calabay Parc At Tower Lake Ph 03 SubDv. ⋅ 33844 Zip Code
Virtually Staged. Welcome to this beautiful 5-bedroom, 3-bathroom two-story home located in the sought-after gated community of Calabay Parc at Tower Lake in Haines City. Offering a spacious and versatile floorplan, this home is perfect for growing families, multi-generational living, or those who simply need extra space. As you enter, you'll find a dedicated den/home office to the right, providing the ideal space for remote work, studying, or a quiet retreat. Continue into the heart of the home where the open-concept kitchen features a center island and overlooks the dining and living areas, creating a seamless space for entertaining and everyday living. The first floor includes a guest bedroom and full bathroom, offering convenience and privacy for visitors or family members. Upstairs, a large loft area serves as a flexible bonus space and is surrounded by four additional bedrooms. The spacious primary suite features a well-appointed en-suite bathroom with dual sinks, a walk-in shower, and ample storage. Located in a quiet neighborhood with easy access to shopping, dining, major highways, and Central Florida attractions, this home offers the perfect combination of comfort, functionality, and location. Don't miss your opportunity to make this spacious Haines City home your own!

817 Sheen Circle, Haines City

2470 Aveeno Avenue, Haines City
$347,990
4 Beds ⋅ 2 Baths ⋅ Crosswinds SubDv. ⋅ 33844 Zip Code
Under Construction. Introducing the Cali floorplan at Crosswinds, in Haines City, Florida, where every square foot is put to use with sophistication and comfort. Inside this 4-bedroom, 2-bathroom home, you’ll find 1,828 square feet of comfortable living. This meticulously designed residence combines modern convenience with timeless elegance, showcasing quartz counters and Revwood floors throughout. As you step inside, you are greeted by an inviting foyer that leads you into the heart of the home. The open-concept layout seamlessly connects the living room, dining area, and kitchen, creating a perfect space for entertaining family and friends. The spacious living room features abundant natural light, thanks to large windows that provide picturesque views of the surrounding landscape. With ample room for seating, it's an ideal spot for relaxation and gatherings. The kitchen is a true highlight, including granite countertops, sleek stainless-steel appliances, a walk-in pantry and an oversized island with a breakfast bar. Whether you're preparing a casual meal or hosting a formal dinner, this kitchen is well-equipped to meet your culinary needs. The four generously sized bedrooms provide flexibility for various lifestyles. The primary suite located in the rear of the home is a tranquil retreat, featuring a private ensuite bathroom with dual sinks, a separate shower, and a walk-in closet. The remaining three bedrooms share one well-appointed bathroom, making morning routines a breeze. Laundry won't be a chore with its dedicated space convenient to all bedrooms. Like all homes in Crosswinds, the Cali includes smart home technology, which allows you to control your home anytime with your smart device while near or away. Whether you're seeking a peaceful family retreat or a stylish place to call your own, this home is sure to meet your every need. Contact us today and find your home at Crosswinds. *Photos are of similar model but not that of the exact house. Pictures, photographs, colors, features, and sizes are for illustration purposes only and will vary from the homes as built. Home and community information including pricing, included features, terms, availability, and amenities are subject to change and prior sale at any time without notice or obligation. Please note that no representations or warranties are made regarding school districts or school assignments; you should conduct your own investigation regarding current and future schools and school boundaries.*

2470 Aveeno Avenue, Haines City

1600 Freedom Street, Haines City
$347,490
4 Beds ⋅ 3 Baths ⋅ Covered Bridge At Liberty Bluff SubDv. ⋅ 33844 Zip Code
Virtually Staged. Under Construction. Located just minutes from outdoor activities like Lake Eva Community Park and Ben W. Graham Park and only 20 miles from Disney World, Covered Bridge at Liberty Bluff offers residents a convenient location near commuter routes for easy access to both work and play. Gather with friends and family for a lakeside picnic or keep it close to home by enjoying on-site amenities, including a pool, cabana, dog park, gazebo, and walking trails. The Webber is a spacious 2,210 square feet single-story home featuring four bedrooms and three bathrooms. The kitchen overlooks the dining and living room, while the outdoor patio off the great room provides plenty of natural light throughout the main living area. Tucked away in the front of the home is second bedroom with an ensuite bathroom - perfect for guests! Featuring a spacious primary suite at the rear of the home and three additional bedrooms, the Webber offers comfort and flexibility for a variety of lifestyles. *Photos are from a similar home.

1600 Freedom Street, Haines City

5629 Brook Lane, Haines City
$346,990
4 Beds ⋅ 3 Baths ⋅ Crosswinds East Phase 1 SubDv. ⋅ 33844 Zip Code
Under Construction. Introducing the Crestview floorplan, a unique two-story all block construction home available in Crosswinds, one of our communities in Haines City, Florida. Inside this 4 bedrooms, 3-bathroom home you will find 1,866 square feet of desirable living. As you step through the foyer you are greeted with a well-appointed kitchen that features an island with bar seating, cabinets for storage, quartz countertops and stainless-steel appliances. The kitchen overlooks the dining room, living room and outdoor patio making entertaining guests or enjoying time with family easy. The first floor also features a powder room. Perfect for keeping your privacy during guest visits. The second floor is complete with the primary bedroom, three additional bedrooms, a loft, and the laundry room. The primary bedroom includes its own bathroom with a dual vanity sink, separate shower and spacious walk-in closet. Like all homes in Villamar, the Crestview includes smart home technology, which allows you to control your home anytime with your smart device while near or away. *Photos are of similar model but not that of the exact house. Pictures, photographs, colors, features, and sizes are for illustration purposes only and will vary from the homes as built. Home and community information including pricing, included features, terms, availability, and amenities are subject to change and prior sale at any time without notice or obligation. Please note that no representations or warranties are made regarding school districts or school assignments; you should conduct your own investigation regarding current and future schools and school boundaries.*

5629 Brook Lane, Haines City

How much is your home worth?

Get instant property value now!