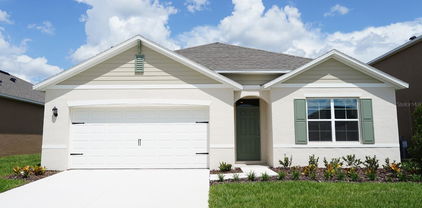
$310,000 Welcome to this beautiful single-story home in Highland Meadows! Featuring 4 spacious bedrooms, 2 bathrooms, and a 2-car garage, new roof, water softener system for the whole house, this home offers a thoughtfully designed open-concept living area, perfect for comfortable everyday living and entertaining. Community also offers a pool and a playground. Enjoy a beautifully landscaped backyard with a deck and plenty of private outdoor space for relaxing, entertaining guests, hosting gatherings, or letting your pets play. The home also features a beautiful kitchen equipped with modern appliances, including a refrigerator, dishwasher, microwave, and range. Conveniently located in the Haines City/Davenport area, southeast of Orlando, Highland Meadows is part of one of Central Florida’s fastest-growing corridors with easy access to I-4, making commuting to both Orlando and Tampa convenient. You’ll also appreciate the nearby shopping, restaurants, hospital, medical offices, and everyday conveniences, along with numerous entertainment destinations just minutes away, including the world-famous Walt Disney World and other Central Florida attractions. Schedule your showing today!! 4 Beds ⋅ 2 Baths ⋅ Highland Mdws SubDv. ⋅ 33844 Zip Code Welcome to this beautiful single-story home in Highland Meadows! Featuring 4 spacious bedrooms, 2 bathrooms, and a 2-car garage, new roof, water softener system for the whole house, this home offers a thoughtfully designed open-concept living area, perfect for comfortable everyday living and entertaining. Community also offers a pool and a playground. Enjoy a beautifully landscaped backyard with a deck and plenty of private outdoor space for relaxing, entertaining guests, hosting gatherings, or letting your pets play. The home also features a beautiful kitchen equipped with modern appliances, including a refrigerator, dishwasher, microwave, and range. Conveniently located in the Haines City/Davenport area, southeast of Orlando, Highland Meadows is part of one of Central Florida’s fastest-growing corridors with easy access to I-4, making commuting to both Orlando and Tampa convenient. You’ll also appreciate the nearby shopping, restaurants, hospital, medical offices, and everyday conveniences, along with numerous entertainment destinations just minutes away, including the world-famous Walt Disney World and other Central Florida attractions. Schedule your showing today!! 386 Eaglecrest Drive, Haines City
$271,990 Under Construction. This single-story Gehrig offers a spacious and inviting layout, with three secondary bedrooms conveniently located at the front of the house. The open-concept floorplan seamlessly connects the living areas, creating a perfect space for family gatherings and entertainment, while the luxe owner's suite, situated at the back of the home, provides a private and serene retreat. Scenic Terrace is an amenity-rich masterplan community of new single-family homes, located in Haines City. Amenities include: resort style pool, splash park, restroom cabana, playground, dog park, and sports court. Close to major roads, parks, Advent Health Heart of Florida, restaurants, shopping. 4 Beds ⋅ 2 Baths ⋅ Scenic Terrace 50'S Gc SubDv. ⋅ 33844 Zip Code Under Construction. This single-story Gehrig offers a spacious and inviting layout, with three secondary bedrooms conveniently located at the front of the house. The open-concept floorplan seamlessly connects the living areas, creating a perfect space for family gatherings and entertainment, while the luxe owner's suite, situated at the back of the home, provides a private and serene retreat. Scenic Terrace is an amenity-rich masterplan community of new single-family homes, located in Haines City. Amenities include: resort style pool, splash park, restroom cabana, playground, dog park, and sports court. Close to major roads, parks, Advent Health Heart of Florida, restaurants, shopping. 2150 Parsley Drive, Haines City
$379,490 Under Construction. The Robie is a two-story floorplan featured in Crosswinds in Haines City, Florida. With 2 exteriors to choose from, the Robie is sure to turn heads. Inside this inviting 5-bedroom, 3-bathroom home, you’ll find 2,447 square feet of comfortable living. This impressive all concrete block construction, two-story plan features a versatile floorplan to fit your needs. A spacious open-concept first floor which includes a well-appointed kitchen with sleek stainless-steel appliances overlooking the living and dining area. Just off the living room you will find the singular downstairs bedroom and full bathroom. As you move upstairs you are greeted with a spacious living and foyer space to utilize for work or play. The primary bedroom one is located just off the loft space and features a spacious walk-in closet as well as ensuite bathroom with double vanity and all the space you need to get ready in the morning. Three additional bedrooms share a second upstairs bathroom and linen closet for extra storage. Your laundry room is located on the second floor as well as extra storage closets. Like all homes in Crosswinds, the Robie includes smart home technology, which allows you to control your home anytime with your smart device while near or away. *Photos are of similar model but not that of the exact house. Pictures, photographs, colors, features, and sizes are for illustration purposes only and will vary from the homes as built. Home and community information including pricing, included features, terms, availability, and amenities are subject to change and prior sale at any time without notice or obligation. Please note that no representations or warranties are made regarding school districts or school assignments; you should conduct your own investigation regarding current and future schools and school boundaries.* 5 Beds ⋅ 3 Baths ⋅ Crosswinds East Phase 1 SubDv. ⋅ 33844 Zip Code Under Construction. The Robie is a two-story floorplan featured in Crosswinds in Haines City, Florida. With 2 exteriors to choose from, the Robie is sure to turn heads. Inside this inviting 5-bedroom, 3-bathroom home, you’ll find 2,447 square feet of comfortable living. This impressive all concrete block construction, two-story plan features a versatile floorplan to fit your needs. A spacious open-concept first floor which includes a well-appointed kitchen with sleek stainless-steel appliances overlooking the living and dining area. Just off the living room you will find the singular downstairs bedroom and full bathroom. As you move upstairs you are greeted with a spacious living and foyer space to utilize for work or play. The primary bedroom one is located just off the loft space and features a spacious walk-in closet as well as ensuite bathroom with double vanity and all the space you need to get ready in the morning. Three additional bedrooms share a second upstairs bathroom and linen closet for extra storage. Your laundry room is located on the second floor as well as extra storage closets. Like all homes in Crosswinds, the Robie includes smart home technology, which allows you to control your home anytime with your smart device while near or away. *Photos are of similar model but not that of the exact house. Pictures, photographs, colors, features, and sizes are for illustration purposes only and will vary from the homes as built. Home and community information including pricing, included features, terms, availability, and amenities are subject to change and prior sale at any time without notice or obligation. Please note that no representations or warranties are made regarding school districts or school assignments; you should conduct your own investigation regarding current and future schools and school boundaries.* 4918 Katrina Drive, Haines City
$310,990 Under Construction. The Allex is one of our one-story floorplans featured in our Crosswinds in Haines City, Florida. With 2 exteriors to choose from, the Allex is sure to turn heads. Inside this 3-bedroom, 2-bathroom home, you’ll find 1,504 square feet of comfortable living. The living area is an open concept, where your kitchen, living, and dining areas blend seamlessly into a space perfect for everyday living and entertaining. Relax on the covered lanai looking out to your backyard. The kitchen features Quartz countertops, stainless-steel appliances and a walk-in pantry which are sure to both turn heads and make meal prep easy. You’ll never be too far from the action with the living and dining area right there. This home comes with Revwood Flooring in the Foyer, Kitchen, Bathrooms, Laundry, Living and Dining room. Whether these rooms become bedrooms, office spaces, or other bonus rooms, there is sure to be comfort. The primary bedroom located in the rear of the home has its own attached bathroom that features a walk-in closet and all the space you need to get ready in the morning. Sharing a sink isn’t a worry with the double vanity. Like all homes in Crosswinds, the Allex includes all concrete block and also smart *Photos are of similar model but not that of the exact house. Pictures, photographs, colors, features, and sizes are for illustration purposes only and will vary from the homes as built. Home and community information including pricing, included features, terms, availability, and amenities are subject to change and prior sale at any time without notice or obligation. Please note that no representations or warranties are made regarding school districts or school assignments; you should conduct your own investigation regarding current and future schools and school boundaries.* 3 Beds ⋅ 2 Baths ⋅ Crosswinds East Phase 1 SubDv. ⋅ 33844 Zip Code Under Construction. The Allex is one of our one-story floorplans featured in our Crosswinds in Haines City, Florida. With 2 exteriors to choose from, the Allex is sure to turn heads. Inside this 3-bedroom, 2-bathroom home, you’ll find 1,504 square feet of comfortable living. The living area is an open concept, where your kitchen, living, and dining areas blend seamlessly into a space perfect for everyday living and entertaining. Relax on the covered lanai looking out to your backyard. The kitchen features Quartz countertops, stainless-steel appliances and a walk-in pantry which are sure to both turn heads and make meal prep easy. You’ll never be too far from the action with the living and dining area right there. This home comes with Revwood Flooring in the Foyer, Kitchen, Bathrooms, Laundry, Living and Dining room. Whether these rooms become bedrooms, office spaces, or other bonus rooms, there is sure to be comfort. The primary bedroom located in the rear of the home has its own attached bathroom that features a walk-in closet and all the space you need to get ready in the morning. Sharing a sink isn’t a worry with the double vanity. Like all homes in Crosswinds, the Allex includes all concrete block and also smart *Photos are of similar model but not that of the exact house. Pictures, photographs, colors, features, and sizes are for illustration purposes only and will vary from the homes as built. Home and community information including pricing, included features, terms, availability, and amenities are subject to change and prior sale at any time without notice or obligation. Please note that no representations or warranties are made regarding school districts or school assignments; you should conduct your own investigation regarding current and future schools and school boundaries.* 4917 Katrina Drive, Haines City
$353,490 Under Construction. Introducing the Crestview floorplan, a unique two-story all block construction home available in the Crosswinds community, one of our communities in Haines City, Florida. Inside this 4 bedrooms, 2.5-bathroom home you will find 1,866 square feet of desirable living. As you step through the foyer you are greeted with a well-appointed kitchen that features an island with bar seating, cabinets for storage, quartz countertops and stainless-steel appliances. The kitchen overlooks the dining room, living room and outdoor patio making entertaining guests or enjoying time with family easy. The first floor also features a powder room. Perfect for keeping your privacy during guest visits. The second floor is complete with the primary bedroom, three additional bedrooms, a loft, and the laundry room. The primary bedroom includes its own bathroom with a dual vanity sink, separate shower and spacious walk-in closet. Like all homes in Crosswinds, the Crestview includes smart home technology, which allows you to control your home anytime with your smart device while near or away. *Photos are of similar model but not that of the exact house. Pictures, photographs, colors, features, and sizes are for illustration purposes only and will vary from the homes as built. Home and community information including pricing, included features, terms, availability, and amenities are subject to change and prior sale at any time without notice or obligation. Please note that no representations or warranties are made regarding school districts or school assignments; you should conduct your own investigation regarding current and future schools and school boundaries.* 4 Beds ⋅ 3 Baths ⋅ Crosswinds East Phase 1 SubDv. ⋅ 33844 Zip Code Under Construction. Introducing the Crestview floorplan, a unique two-story all block construction home available in the Crosswinds community, one of our communities in Haines City, Florida. Inside this 4 bedrooms, 2.5-bathroom home you will find 1,866 square feet of desirable living. As you step through the foyer you are greeted with a well-appointed kitchen that features an island with bar seating, cabinets for storage, quartz countertops and stainless-steel appliances. The kitchen overlooks the dining room, living room and outdoor patio making entertaining guests or enjoying time with family easy. The first floor also features a powder room. Perfect for keeping your privacy during guest visits. The second floor is complete with the primary bedroom, three additional bedrooms, a loft, and the laundry room. The primary bedroom includes its own bathroom with a dual vanity sink, separate shower and spacious walk-in closet. Like all homes in Crosswinds, the Crestview includes smart home technology, which allows you to control your home anytime with your smart device while near or away. *Photos are of similar model but not that of the exact house. Pictures, photographs, colors, features, and sizes are for illustration purposes only and will vary from the homes as built. Home and community information including pricing, included features, terms, availability, and amenities are subject to change and prior sale at any time without notice or obligation. Please note that no representations or warranties are made regarding school districts or school assignments; you should conduct your own investigation regarding current and future schools and school boundaries.* 4921 Katrina Drive, Haines City
$351,990 Under Construction. Introducing the Cali floorplan at Crosswinds, in Haines City, Florida, where every square foot is put to use with sophistication and comfort. Inside this 4-bedroom, 2-bathroom home, you’ll find 1,828 square feet of comfortable living. This meticulously designed residence combines modern convenience with timeless elegance, showcasing quartz counters and Revwood floors in all the wet areas and Living and Dining rooms. As you step inside, you are greeted by an inviting foyer that leads you into the heart of the home. The open-concept layout seamlessly connects the living room, dining area, and kitchen, creating a perfect space for entertaining family and friends. The spacious living room features abundant natural light, thanks to large windows that provide picturesque views of the surrounding landscape. With ample room for seating, it's an ideal spot for relaxation and gatherings. The kitchen is a true highlight, including Quartz countertops, sleek stainless-steel appliances, a walk-in pantry and an oversized island with a breakfast bar. Whether you're preparing a casual meal or hosting a formal dinner, this kitchen is well-equipped to meet your culinary needs. The four generously sized bedrooms provide flexibility for various lifestyles. The primary suite located in the rear of the home is a tranquil retreat, featuring a private ensuite bathroom with dual sinks, a separate shower, and a walk-in closet. The remaining three bedrooms share one well-appointed bathroom, making morning routines a breeze. Laundry won't be a chore with its dedicated space convenient to all bedrooms. Like all homes in Crosswinds, the Cali includes smart home technology, which allows you to control your home anytime with your smart device while near or away. *Photos are of similar model but not that of the exact house. Pictures, photographs, colors, features, and sizes are for illustration purposes only and will vary from the homes as built. Home and community information including pricing, included features, terms, availability, and amenities are subject to change and prior sale at any time without notice or obligation. Please note that no representations or warranties are made regarding school districts or school assignments; you should conduct your own investigation regarding current and future schools and school boundaries.* 4 Beds ⋅ 2 Baths ⋅ Crosswinds East Phase 1 SubDv. ⋅ 33844 Zip Code Under Construction. Introducing the Cali floorplan at Crosswinds, in Haines City, Florida, where every square foot is put to use with sophistication and comfort. Inside this 4-bedroom, 2-bathroom home, you’ll find 1,828 square feet of comfortable living. This meticulously designed residence combines modern convenience with timeless elegance, showcasing quartz counters and Revwood floors in all the wet areas and Living and Dining rooms. As you step inside, you are greeted by an inviting foyer that leads you into the heart of the home. The open-concept layout seamlessly connects the living room, dining area, and kitchen, creating a perfect space for entertaining family and friends. The spacious living room features abundant natural light, thanks to large windows that provide picturesque views of the surrounding landscape. With ample room for seating, it's an ideal spot for relaxation and gatherings. The kitchen is a true highlight, including Quartz countertops, sleek stainless-steel appliances, a walk-in pantry and an oversized island with a breakfast bar. Whether you're preparing a casual meal or hosting a formal dinner, this kitchen is well-equipped to meet your culinary needs. The four generously sized bedrooms provide flexibility for various lifestyles. The primary suite located in the rear of the home is a tranquil retreat, featuring a private ensuite bathroom with dual sinks, a separate shower, and a walk-in closet. The remaining three bedrooms share one well-appointed bathroom, making morning routines a breeze. Laundry won't be a chore with its dedicated space convenient to all bedrooms. Like all homes in Crosswinds, the Cali includes smart home technology, which allows you to control your home anytime with your smart device while near or away. *Photos are of similar model but not that of the exact house. Pictures, photographs, colors, features, and sizes are for illustration purposes only and will vary from the homes as built. Home and community information including pricing, included features, terms, availability, and amenities are subject to change and prior sale at any time without notice or obligation. Please note that no representations or warranties are made regarding school districts or school assignments; you should conduct your own investigation regarding current and future schools and school boundaries.* 2455 Aveeno Avenue, Haines City
$354,990 Under Construction. Welcome home to the Cove at Marion Ridge in Haines City. A Florida Vernacular exterior and paver driveway give this two-story home inviting curb appeal. Inside, approximately 2,264 square feet include 4 bedrooms, 2.5 bathrooms, and a 2-car garage. The open-concept kitchen features quartz countertops, 36-inch cabinets with crown molding, and a vented microwave. It flows into the dining area and spacious family room, where 9-foot-4-inch ceilings and tile flooring create an airy space for everyday living and entertaining. The first-floor primary suite offers a private retreat with a walk-in closet, and quartz countertops carry through to all bathrooms. Upstairs, three secondary bedrooms surround a loft-style family room with space for movie nights, a playroom, or a home office. Outside, the rear patio is a comfortable spot to unwind. Marion Ridge offers a neighborhood playground, dog park, and open green spaces, along with a low HOA and no CDD fees. Located off US-27 and minutes from I-4, the community offers convenient access to shopping and dining at Posner Park, outdoor recreation at Lake Eva Community Park, and Central Florida attractions including Walt Disney World and Universal Orlando Resort. *Exterior image is an artist’s rendering for illustrative purposes. Landscaping is included with the home; however, actual plant colors, sizes, varieties, and placement may vary slightly from those depicted. 4 Beds ⋅ 3 Baths ⋅ Marion Ridge SubDv. ⋅ 33844 Zip Code Under Construction. Welcome home to the Cove at Marion Ridge in Haines City. A Florida Vernacular exterior and paver driveway give this two-story home inviting curb appeal. Inside, approximately 2,264 square feet include 4 bedrooms, 2.5 bathrooms, and a 2-car garage. The open-concept kitchen features quartz countertops, 36-inch cabinets with crown molding, and a vented microwave. It flows into the dining area and spacious family room, where 9-foot-4-inch ceilings and tile flooring create an airy space for everyday living and entertaining. The first-floor primary suite offers a private retreat with a walk-in closet, and quartz countertops carry through to all bathrooms. Upstairs, three secondary bedrooms surround a loft-style family room with space for movie nights, a playroom, or a home office. Outside, the rear patio is a comfortable spot to unwind. Marion Ridge offers a neighborhood playground, dog park, and open green spaces, along with a low HOA and no CDD fees. Located off US-27 and minutes from I-4, the community offers convenient access to shopping and dining at Posner Park, outdoor recreation at Lake Eva Community Park, and Central Florida attractions including Walt Disney World and Universal Orlando Resort. *Exterior image is an artist’s rendering for illustrative purposes. Landscaping is included with the home; however, actual plant colors, sizes, varieties, and placement may vary slightly from those depicted. 501 Marion Loop, Haines City
$378,990 Under Construction. The two-story Finn at Marion Ridge in Haines City offers approximately 2,560 square feet, 3.5 bathrooms, and a two-car garage with a paver driveway. The first floor features 9-foot-4-inch ceilings and tile flooring in the main living areas, where the kitchen opens to the café-style dining area and spacious family room. The kitchen includes 36-inch white cabinets with crown molding, quartz countertops, and a vented microwave. Quartz countertops continue throughout the bathrooms. A first-floor guest suite with a full bathroom gives visitors a space of their own, while the upstairs primary suite and second family room offer separate spaces to unwind. Marion Ridge features a neighborhood playground, dog park, and open green spaces, along with a low HOA and no CDD fees. Located off US-27 and minutes from I-4, the community offers convenient access to Orlando and Tampa, with shopping and dining at Posner Park, outdoor recreation at Lake Eva Community Park, and Central Florida attractions including Walt Disney World and Universal Studios Florida. *Exterior image is an artist’s rendering for illustrative purposes. Landscaping is included with the home; however, actual plant colors, sizes, varieties, and placement may vary slightly from those depicted. 4 Beds ⋅ 4 Baths ⋅ Marion Ridge SubDv. ⋅ 33844 Zip Code Under Construction. The two-story Finn at Marion Ridge in Haines City offers approximately 2,560 square feet, 3.5 bathrooms, and a two-car garage with a paver driveway. The first floor features 9-foot-4-inch ceilings and tile flooring in the main living areas, where the kitchen opens to the café-style dining area and spacious family room. The kitchen includes 36-inch white cabinets with crown molding, quartz countertops, and a vented microwave. Quartz countertops continue throughout the bathrooms. A first-floor guest suite with a full bathroom gives visitors a space of their own, while the upstairs primary suite and second family room offer separate spaces to unwind. Marion Ridge features a neighborhood playground, dog park, and open green spaces, along with a low HOA and no CDD fees. Located off US-27 and minutes from I-4, the community offers convenient access to Orlando and Tampa, with shopping and dining at Posner Park, outdoor recreation at Lake Eva Community Park, and Central Florida attractions including Walt Disney World and Universal Studios Florida. *Exterior image is an artist’s rendering for illustrative purposes. Landscaping is included with the home; however, actual plant colors, sizes, varieties, and placement may vary slightly from those depicted. 489 Marion Loop, Haines City
$320,000 Virtually Staged. Welcome home! This beautiful single- family residence offers stylish interior selections and modern convenient designed for comfortable living. Enjoy elegant quartz countertops throughout, extended ceramic tile flooring, and cozy carpeted bedrooms. The home also includes a complimentary connected smart-home suite featuring access to a doorbell camera, smart door lock, and real- time motion detector notifications, adding convenience and an extra layer of security. Conveniently located near the Publix shopping plaza, restaurants, shopping, and roadways in Haines City. Don't miss this opportunity to own a beautifully appointed home in a convenient location. Schedule your showing today! 4 Beds ⋅ 2 Baths ⋅ Lawson Dunes SubDv. ⋅ 33844 Zip Code Virtually Staged. Welcome home! This beautiful single- family residence offers stylish interior selections and modern convenient designed for comfortable living. Enjoy elegant quartz countertops throughout, extended ceramic tile flooring, and cozy carpeted bedrooms. The home also includes a complimentary connected smart-home suite featuring access to a doorbell camera, smart door lock, and real- time motion detector notifications, adding convenience and an extra layer of security. Conveniently located near the Publix shopping plaza, restaurants, shopping, and roadways in Haines City. Don't miss this opportunity to own a beautifully appointed home in a convenient location. Schedule your showing today! 1354 Current Place, Haines City
$239,640 Under Construction. Introducing the new exquisite two-story Summit! This high-end townhome offers ample space to live and grow with a total of three bedrooms. The first level features a spacious and flexible open-concept layout shared between the kitchen and family room, maximizing the interior living space. Two secondary bedrooms and a lavish owner’s suite featuring a full bathroom comprise the second floor. The Ascent Collection at Crosswinds is an amenity-rich masterplan community of new townhomes, located in Haines City. Amenities include: a resort style pool, fitness ctr, dog park, walking trails. Close to major roads, parks, Advent Health Heart of Florida, restaurants, shopping. 3 Beds ⋅ 3 Baths ⋅ Crosswinds Th SubDv. ⋅ 33844 Zip Code Under Construction. Introducing the new exquisite two-story Summit! This high-end townhome offers ample space to live and grow with a total of three bedrooms. The first level features a spacious and flexible open-concept layout shared between the kitchen and family room, maximizing the interior living space. Two secondary bedrooms and a lavish owner’s suite featuring a full bathroom comprise the second floor. The Ascent Collection at Crosswinds is an amenity-rich masterplan community of new townhomes, located in Haines City. Amenities include: a resort style pool, fitness ctr, dog park, walking trails. Close to major roads, parks, Advent Health Heart of Florida, restaurants, shopping. 2866 Creekside Road, Haines City
$228,690 Under Construction. The upscale Crestone townhome provides ample space to live and grow with a total of three bedrooms. The first level features a spacious and flexible open-concept layout shared between the dazzling kitchen, dining room and family room, maximizing the interior living space. Two secondary bedrooms and a lavish owner’s suite featuring a full bathroom comprise the second floor. The Ascent Collection at Crosswinds is an amenity-rich masterplan community of new townhomes, located in Haines City. Amenities include: a resort style pool, fitness ctr, dog park, walking trails. Close to major roads, parks, Advent Health Heart of Florida, restaurants, shopping. 3 Beds ⋅ 3 Baths ⋅ Crosswinds Th SubDv. ⋅ 33844 Zip Code Under Construction. The upscale Crestone townhome provides ample space to live and grow with a total of three bedrooms. The first level features a spacious and flexible open-concept layout shared between the dazzling kitchen, dining room and family room, maximizing the interior living space. Two secondary bedrooms and a lavish owner’s suite featuring a full bathroom comprise the second floor. The Ascent Collection at Crosswinds is an amenity-rich masterplan community of new townhomes, located in Haines City. Amenities include: a resort style pool, fitness ctr, dog park, walking trails. Close to major roads, parks, Advent Health Heart of Florida, restaurants, shopping. 2846 Creekside Road, Haines City
$349,900 An in-ground pool, recent updates, and no CDD fee. This 4-bedroom, 3-full-bath home in gated Southern Dunes can be your full-time residence, a second home, or an income-producing vacation home. The roof was replaced in 2018, the A/C in 2024, the water heater in 2025, and a full appliance package in 2022: washer, dryer, refrigerator, stove, microwave, and dishwasher. Swim in the in-ground pool, relax on the screened lanai, or explore the community amenities: golf course, pools, tennis courts, playgrounds, and walkable sidewalks. The 24-hour manned gate and on-site Tavern on the Dunes restaurant and bar add everyday convenience, and HOA fees are low. Close to shopping and a short drive to Disney and the theme parks. Contact us for your private tour. 4 Beds ⋅ 3 Baths ⋅ Caribbean Cove SubDv. ⋅ 33844 Zip Code An in-ground pool, recent updates, and no CDD fee. This 4-bedroom, 3-full-bath home in gated Southern Dunes can be your full-time residence, a second home, or an income-producing vacation home. The roof was replaced in 2018, the A/C in 2024, the water heater in 2025, and a full appliance package in 2022: washer, dryer, refrigerator, stove, microwave, and dishwasher. Swim in the in-ground pool, relax on the screened lanai, or explore the community amenities: golf course, pools, tennis courts, playgrounds, and walkable sidewalks. The 24-hour manned gate and on-site Tavern on the Dunes restaurant and bar add everyday convenience, and HOA fees are low. Close to shopping and a short drive to Disney and the theme parks. Contact us for your private tour. 2174 Mallory Circle, Haines City
$329,490 Under Construction. This new two-story Cobb offers the ultimate retreat with a luxurious first-floor owner’s suite, complete with a spacious bedroom, full bathroom and walk-in closet. An additional bedroom is located upon entry, leading to an inviting open plan that blends a modern kitchen with the living and dining areas. Three additional bedrooms suites can be found on the second floor, steps from a full bathroom and shared living space in the versatile loft. Crosswinds is an amenity-rich masterplan community of new single-family homes, located in Haines City. Amenities include: a resort style pool, clubhouse, dog park, walking trails, basketball court and soccer field. Close to major roads, parks, Advent Health Heart of Florida, restaurants, shopping. 5 Beds ⋅ 3 Baths ⋅ Crosswinds 50'S Gc SubDv. ⋅ 33844 Zip Code Under Construction. This new two-story Cobb offers the ultimate retreat with a luxurious first-floor owner’s suite, complete with a spacious bedroom, full bathroom and walk-in closet. An additional bedroom is located upon entry, leading to an inviting open plan that blends a modern kitchen with the living and dining areas. Three additional bedrooms suites can be found on the second floor, steps from a full bathroom and shared living space in the versatile loft. Crosswinds is an amenity-rich masterplan community of new single-family homes, located in Haines City. Amenities include: a resort style pool, clubhouse, dog park, walking trails, basketball court and soccer field. Close to major roads, parks, Advent Health Heart of Florida, restaurants, shopping. 4845 Katrina Drive, Haines City
$459,340 Under Construction. Gabriela BELOW MARKET INTEREST RATES with use of Seller's Preferred Lender. Prepare to be impressed by the Gabriela, a stunning two-story 5-bedroom, 3.5-bathroom home with a 3-car tandem garage. The inviting exterior and professionally designed landscaping exudes curb appeal. Once you're inside, you'll find a den space and half bathroom off the foyer, offering a private office or flex space. A secluded guest suite with a walk-in closet is also conveniently located on the first floor. The kitchen overlooks the open living and dining areas, seamlessly connecting to the lanai, creating the perfect layout for the Floridian lifestyle. With luxury vinyl plank flooring throughout the first floor, quartz countertops, and stainless-steel appliances, you’ll love how this floor plan lives. Upstairs, the bonus room serves as a central hub, leading to the owner’s suite and secondary bedrooms with walk in closets. The expansive owner's bathroom offers a walk-in shower, double vanity, and a spacious walk-in closet. This home also includes a smart thermostat with voice control, offering another convenient mix of functionality and modern design, setting the Gabriela apart the moment you arrive. Located in Crosswinds in Haines City, this home offers access to community amenities including a pool, clubhouse, fitness center, playground, dog park, and walking trails, as well as convenient access to US-27 and I-4 and nearby destinations like Posner Park and Lake Eva Community Park. Images shown are for illustrative purposes only and may differ from actual home. Completion date subject to change. Contact or make an appointment for more details on interest rates. 5 Beds ⋅ 4 Baths ⋅ Crosswinds SubDv. ⋅ 33844 Zip Code Under Construction. Gabriela BELOW MARKET INTEREST RATES with use of Seller's Preferred Lender. Prepare to be impressed by the Gabriela, a stunning two-story 5-bedroom, 3.5-bathroom home with a 3-car tandem garage. The inviting exterior and professionally designed landscaping exudes curb appeal. Once you're inside, you'll find a den space and half bathroom off the foyer, offering a private office or flex space. A secluded guest suite with a walk-in closet is also conveniently located on the first floor. The kitchen overlooks the open living and dining areas, seamlessly connecting to the lanai, creating the perfect layout for the Floridian lifestyle. With luxury vinyl plank flooring throughout the first floor, quartz countertops, and stainless-steel appliances, you’ll love how this floor plan lives. Upstairs, the bonus room serves as a central hub, leading to the owner’s suite and secondary bedrooms with walk in closets. The expansive owner's bathroom offers a walk-in shower, double vanity, and a spacious walk-in closet. This home also includes a smart thermostat with voice control, offering another convenient mix of functionality and modern design, setting the Gabriela apart the moment you arrive. Located in Crosswinds in Haines City, this home offers access to community amenities including a pool, clubhouse, fitness center, playground, dog park, and walking trails, as well as convenient access to US-27 and I-4 and nearby destinations like Posner Park and Lake Eva Community Park. Images shown are for illustrative purposes only and may differ from actual home. Completion date subject to change. Contact or make an appointment for more details on interest rates. 5804 Heaven Road, Haines City
$272,584 Under Construction. Cartagena BELOW MARKET INTEREST RATES with use of Seller's Preferred Lender. The Cartagena is a beautifully designed two-story townhome that blends modern living with comfort. This spacious residence features three well-appointed bedrooms and 2.5 bathrooms, providing ample room for families or guests. The first floor is centered around an open-concept layout that seamlessly connects the kitchen, dining room, and living room, perfect for entertaining or cozy nights in. Upstairs, a versatile loft area offers additional space for relaxation, work, or play. The Cartagena also includes a one-car garage and a charming lanai, providing an inviting outdoor retreat to enjoy the fresh air. Step outside your front door and enjoy all that Grove at Crosswinds has to offer. This welcoming Haines City community features amenities including a pool and playground for everyday enjoyment. Ideally located between Lakeland and Orlando, it offers convenient access to shopping, dining, and entertainment throughout Central Florida. Images shown are for illustrative purposes only and may differ from actual home. Completion date subject to change. Contact or make an appointment for more details on interest rates. 3 Beds ⋅ 3 Baths ⋅ Cf Gtis Ii Grove At Crosswind Llc SubDv. ⋅ 33844 Zip Code Under Construction. Cartagena BELOW MARKET INTEREST RATES with use of Seller's Preferred Lender. The Cartagena is a beautifully designed two-story townhome that blends modern living with comfort. This spacious residence features three well-appointed bedrooms and 2.5 bathrooms, providing ample room for families or guests. The first floor is centered around an open-concept layout that seamlessly connects the kitchen, dining room, and living room, perfect for entertaining or cozy nights in. Upstairs, a versatile loft area offers additional space for relaxation, work, or play. The Cartagena also includes a one-car garage and a charming lanai, providing an inviting outdoor retreat to enjoy the fresh air. Step outside your front door and enjoy all that Grove at Crosswinds has to offer. This welcoming Haines City community features amenities including a pool and playground for everyday enjoyment. Ideally located between Lakeland and Orlando, it offers convenient access to shopping, dining, and entertainment throughout Central Florida. Images shown are for illustrative purposes only and may differ from actual home. Completion date subject to change. Contact or make an appointment for more details on interest rates. 4274 Hillock Boulevard, Haines City
$272,584 Under Construction. Cartagena BELOW MARKET INTEREST RATES with use of Seller's Preferred Lender. The Cartagena is a beautifully designed two-story townhome that blends modern living with comfort. This spacious residence features three well-appointed bedrooms and 2.5 bathrooms, providing ample room for families or guests. The first floor is centered around an open-concept layout that seamlessly connects the kitchen, dining room, and living room, perfect for entertaining or cozy nights in. Upstairs, a versatile loft area offers additional space for relaxation, work, or play. The Cartagena also includes a one-car garage and a charming lanai, providing an inviting outdoor retreat to enjoy the fresh air. Step outside your front door and enjoy all that Grove at Crosswinds has to offer. This welcoming Haines City community features amenities including a pool and playground for everyday enjoyment. Ideally located between Lakeland and Orlando, it offers convenient access to shopping, dining, and entertainment throughout Central Florida. Images shown are for illustrative purposes only and may differ from actual home. Completion date subject to change. Contact or make an appointment for more details on interest rates. 3 Beds ⋅ 3 Baths ⋅ Cf Gtis Ii Grove At Crosswind Llc SubDv. ⋅ 33844 Zip Code Under Construction. Cartagena BELOW MARKET INTEREST RATES with use of Seller's Preferred Lender. The Cartagena is a beautifully designed two-story townhome that blends modern living with comfort. This spacious residence features three well-appointed bedrooms and 2.5 bathrooms, providing ample room for families or guests. The first floor is centered around an open-concept layout that seamlessly connects the kitchen, dining room, and living room, perfect for entertaining or cozy nights in. Upstairs, a versatile loft area offers additional space for relaxation, work, or play. The Cartagena also includes a one-car garage and a charming lanai, providing an inviting outdoor retreat to enjoy the fresh air. Step outside your front door and enjoy all that Grove at Crosswinds has to offer. This welcoming Haines City community features amenities including a pool and playground for everyday enjoyment. Ideally located between Lakeland and Orlando, it offers convenient access to shopping, dining, and entertainment throughout Central Florida. Images shown are for illustrative purposes only and may differ from actual home. Completion date subject to change. Contact or make an appointment for more details on interest rates. 4270 Hillock Boulevard, Haines City
$257,395 Under Construction. Barcelona BELOW MARKET INTEREST RATES with use of Seller's Preferred Lender. The Barcelona is a stylish two-story townhome designed for modern living. It features three spacious bedrooms, all conveniently located on the second floor, along with 2.5 bathrooms. The main floor offers an open-concept layout that seamlessly connects the kitchen, dining room, and living room, creating a welcoming space for everyday living and entertaining. A large lanai extends the living area outdoors, perfect for relaxing or hosting guests. With a one-car garage, the Barcelona combines comfort and convenience in a thoughtfully designed home. Step outside your front door and enjoy all that Grove at Crosswinds has to offer. This welcoming Haines City community features amenities including a pool and playground for everyday enjoyment. Ideally located between Lakeland and Orlando, it offers convenient access to shopping, dining, and entertainment throughout Central Florida. Images shown are for illustrative purposes only and may differ from actual home. Completion date subject to change. Contact or make an appointment for more details on interest rates. 3 Beds ⋅ 3 Baths ⋅ Cf Gtis Ii Grove At Crosswind Llc SubDv. ⋅ 33844 Zip Code Under Construction. Barcelona BELOW MARKET INTEREST RATES with use of Seller's Preferred Lender. The Barcelona is a stylish two-story townhome designed for modern living. It features three spacious bedrooms, all conveniently located on the second floor, along with 2.5 bathrooms. The main floor offers an open-concept layout that seamlessly connects the kitchen, dining room, and living room, creating a welcoming space for everyday living and entertaining. A large lanai extends the living area outdoors, perfect for relaxing or hosting guests. With a one-car garage, the Barcelona combines comfort and convenience in a thoughtfully designed home. Step outside your front door and enjoy all that Grove at Crosswinds has to offer. This welcoming Haines City community features amenities including a pool and playground for everyday enjoyment. Ideally located between Lakeland and Orlando, it offers convenient access to shopping, dining, and entertainment throughout Central Florida. Images shown are for illustrative purposes only and may differ from actual home. Completion date subject to change. Contact or make an appointment for more details on interest rates. 4278 Hillock Boulevard, Haines City
$309,990 Under Construction. Ready for multigenerational and independent lifestyles, this new single-story Jeter features Lennar’s Next Gen® design, offering a private suite with its own entrance, living area, kitchenette, bedroom, bathroom and laundry. The main home is host to an inviting open plan shared between the kitchen, living and dining areas. Three additional bedrooms are tucked away to the side, including the generous owner’s suite at the back of the home, complete with an en-suite bathroom and a walk-in closet. Each home comes with Lennar’s Everything’s Included® promise, which includes new appliances as well as quartz countertops, and more in the price of your home. Groves at Grenelefe is one of the most modern and anticipated new communities. At Groves at Grenelefe, R19 insulation is used to provide a quiet, comfortable and highly energy efficient home. LP Siding provides durability and impact resistance for your beautiful Florida home. Families can take advantage of the glorious resort-style swimming pool, pool house, sports fields along with a playground and dog park! This community offers a prime location just a short drive from local entertainment, parks and recreation destinations. Close to major roadways and theme parks. What are you waiting for? Call and make an appt today. 4 Beds ⋅ 3 Baths ⋅ Groves At Grenelefe 60s Major SubDv. ⋅ 33844 Zip Code Under Construction. Ready for multigenerational and independent lifestyles, this new single-story Jeter features Lennar’s Next Gen® design, offering a private suite with its own entrance, living area, kitchenette, bedroom, bathroom and laundry. The main home is host to an inviting open plan shared between the kitchen, living and dining areas. Three additional bedrooms are tucked away to the side, including the generous owner’s suite at the back of the home, complete with an en-suite bathroom and a walk-in closet. Each home comes with Lennar’s Everything’s Included® promise, which includes new appliances as well as quartz countertops, and more in the price of your home. Groves at Grenelefe is one of the most modern and anticipated new communities. At Groves at Grenelefe, R19 insulation is used to provide a quiet, comfortable and highly energy efficient home. LP Siding provides durability and impact resistance for your beautiful Florida home. Families can take advantage of the glorious resort-style swimming pool, pool house, sports fields along with a playground and dog park! This community offers a prime location just a short drive from local entertainment, parks and recreation destinations. Close to major roadways and theme parks. What are you waiting for? Call and make an appt today. 783 Ruth Avenue, Haines City
$296,390 Under Construction. This new two-story Cobb offers the ultimate retreat with a luxurious first-floor owner’s suite, complete with a spacious bedroom, full bathroom and walk-in closet. An additional bedroom is located upon entry, leading to an inviting open plan that blends a modern kitchen with the living and dining areas. Three additional bedrooms suites can be found on the second floor, steps from a full bathroom and shared living space in the versatile loft. Each home comes with Lennar’s Everything’s Included® promise, which includes new appliances as well as quartz countertops, and more in the price of your home. Groves at Grenelefe is one of the most modern and anticipated new communities. At Groves at Grenelefe, R19 insulation is used to provide a quiet, comfortable and highly energy efficient home. LP Siding provides durability and impact resistance for your beautiful Florida home. Families can take advantage of the glorious resort-style swimming pool, pool house, sports fields along with a playground and dog park! This community offers a prime location just a short drive from local entertainment, parks and recreation destinations. Close to major roadways and theme parks. What are you waiting for? Call and make an appt today. 5 Beds ⋅ 3 Baths ⋅ Groves At Grenelefe 60s Major SubDv. ⋅ 33844 Zip Code Under Construction. This new two-story Cobb offers the ultimate retreat with a luxurious first-floor owner’s suite, complete with a spacious bedroom, full bathroom and walk-in closet. An additional bedroom is located upon entry, leading to an inviting open plan that blends a modern kitchen with the living and dining areas. Three additional bedrooms suites can be found on the second floor, steps from a full bathroom and shared living space in the versatile loft. Each home comes with Lennar’s Everything’s Included® promise, which includes new appliances as well as quartz countertops, and more in the price of your home. Groves at Grenelefe is one of the most modern and anticipated new communities. At Groves at Grenelefe, R19 insulation is used to provide a quiet, comfortable and highly energy efficient home. LP Siding provides durability and impact resistance for your beautiful Florida home. Families can take advantage of the glorious resort-style swimming pool, pool house, sports fields along with a playground and dog park! This community offers a prime location just a short drive from local entertainment, parks and recreation destinations. Close to major roadways and theme parks. What are you waiting for? Call and make an appt today. 523 Dallas Avenue, Haines City
$309,999 Welcome home to 3081 Sanderling Street, a move-in ready gem offering the ultimate blend of comfort, style, and unbeatable location. Featuring 4 spacious bedrooms, 2 bathrooms, and 1,874 square feet of well-designed living space, this property is built to impress from the moment you arrive. Step inside to discover soaring high ceilings that enhance the open, airy feel of the home. The modern kitchen is a true highlight, equipped with sleek granite countertops, premium stainless steel appliances, and plenty of workspace for daily cooking or entertaining. For added peace of mind and convenience, a washer and dryer are included. Designed with outdoor living and pet owners in mind, the property features a fully fenced-in yard—making it wonderfully dog-friendly—alongside a large screened-in back patio and a charming screened-in front doorway entry that lets you enjoy the Florida breeze bug-free. Location & Convenience Nestled in a fantastic community featuring a sparkling pool and scenic walking trails, you’ll love the neighborhood atmosphere. Even better, you are minutes away from everyday essentials: Shopping & Dining: Close to the popular Posner Park shopping center and Lowe's, with exciting new additions like a developing Sam's Club and Super Walmart currently underway nearby. 4 Beds ⋅ 2 Baths ⋅ Highland Meadows Ph 3 SubDv. ⋅ 33844 Zip Code Welcome home to 3081 Sanderling Street, a move-in ready gem offering the ultimate blend of comfort, style, and unbeatable location. Featuring 4 spacious bedrooms, 2 bathrooms, and 1,874 square feet of well-designed living space, this property is built to impress from the moment you arrive. Step inside to discover soaring high ceilings that enhance the open, airy feel of the home. The modern kitchen is a true highlight, equipped with sleek granite countertops, premium stainless steel appliances, and plenty of workspace for daily cooking or entertaining. For added peace of mind and convenience, a washer and dryer are included. Designed with outdoor living and pet owners in mind, the property features a fully fenced-in yard—making it wonderfully dog-friendly—alongside a large screened-in back patio and a charming screened-in front doorway entry that lets you enjoy the Florida breeze bug-free. Location & Convenience Nestled in a fantastic community featuring a sparkling pool and scenic walking trails, you’ll love the neighborhood atmosphere. Even better, you are minutes away from everyday essentials: Shopping & Dining: Close to the popular Posner Park shopping center and Lowe's, with exciting new additions like a developing Sam's Club and Super Walmart currently underway nearby. 3081 Sanderling Street, Haines City
$288,990 Under Construction. The first floor of this new two-story home showcases a sunny family room which has direct access to the cozy dining room and a well-equipped kitchen, perfect for multitasking and seamless transitions between spaces. Upstairs, a multipurpose loft divides the serene owner’s suite with a private bathroom from the three secondary bedrooms. Rounding out the home is a convenient two-bay garage. Scenic Terrace is an amenity-rich masterplan community of new single-family homes, located in Haines City. Amenities include: resort style pool, splash park, restroom cabana, playground, dog park, and sports court. Close to major roads, parks, Advent Health Heart of Florida, restaurants, shopping. 4 Beds ⋅ 3 Baths ⋅ Scenic Terrace 40'S Gc SubDv. ⋅ 33844 Zip Code Under Construction. The first floor of this new two-story home showcases a sunny family room which has direct access to the cozy dining room and a well-equipped kitchen, perfect for multitasking and seamless transitions between spaces. Upstairs, a multipurpose loft divides the serene owner’s suite with a private bathroom from the three secondary bedrooms. Rounding out the home is a convenient two-bay garage. Scenic Terrace is an amenity-rich masterplan community of new single-family homes, located in Haines City. Amenities include: resort style pool, splash park, restroom cabana, playground, dog park, and sports court. Close to major roads, parks, Advent Health Heart of Florida, restaurants, shopping. 2735 Ginger Lane, Haines City
$344,990 Under Construction. Come home to comfort and thoughtful design in the Luna, a single-story home offering 2,105 square feet and four bedrooms in Marion Ridge. With 9’4” ceilings and tile flooring throughout the main living areas, the inviting layout creates a bright, connected setting for everyday moments and memorable gatherings. The chef-inspired kitchen features quartz countertops, 36-inch cabinets with crown molding, and a vented microwave, bringing style and functionality to meal prep and entertaining. Unwind in the spacious primary suite, complete with dual sinks, quartz countertops, and a generous walk-in closet. Three secondary bedrooms provide flexibility for guests, hobbies, or a home office, while quartz countertops in every bathroom create a coordinated finish throughout. Step outside to the welcoming lanai to enjoy your morning coffee or relax at the end of the day, and appreciate the curb appeal of a paver driveway. Located in Haines City, Marion Ridge offers a neighborhood playground, dog park, and open green spaces, along with a low HOA and no CDD fees. Convenient access to U.S. 27 and nearby I-4 connects you to Orlando and Tampa, while Posner Park, Lake Eva Community Park, shopping, dining, and outdoor recreation offer plenty to enjoy close to home. *Exterior image is an artist’s rendering for illustrative purposes. Landscaping is included with the home; however, actual plant colors, sizes, varieties, and placement may vary slightly from those depicted. 4 Beds ⋅ 3 Baths ⋅ Marion Ridge SubDv. ⋅ 33844 Zip Code Under Construction. Come home to comfort and thoughtful design in the Luna, a single-story home offering 2,105 square feet and four bedrooms in Marion Ridge. With 9’4” ceilings and tile flooring throughout the main living areas, the inviting layout creates a bright, connected setting for everyday moments and memorable gatherings. The chef-inspired kitchen features quartz countertops, 36-inch cabinets with crown molding, and a vented microwave, bringing style and functionality to meal prep and entertaining. Unwind in the spacious primary suite, complete with dual sinks, quartz countertops, and a generous walk-in closet. Three secondary bedrooms provide flexibility for guests, hobbies, or a home office, while quartz countertops in every bathroom create a coordinated finish throughout. Step outside to the welcoming lanai to enjoy your morning coffee or relax at the end of the day, and appreciate the curb appeal of a paver driveway. Located in Haines City, Marion Ridge offers a neighborhood playground, dog park, and open green spaces, along with a low HOA and no CDD fees. Convenient access to U.S. 27 and nearby I-4 connects you to Orlando and Tampa, while Posner Park, Lake Eva Community Park, shopping, dining, and outdoor recreation offer plenty to enjoy close to home. *Exterior image is an artist’s rendering for illustrative purposes. Landscaping is included with the home; however, actual plant colors, sizes, varieties, and placement may vary slightly from those depicted. 457 Marion Loop, Haines City
$228,690 Under Construction. The upscale Crestone townhome provides ample space to live and grow with a total of three bedrooms. The first level features a spacious and flexible open-concept layout shared between the dazzling kitchen, dining room and family room, maximizing the interior living space. Two secondary bedrooms and a lavish owner’s suite featuring a full bathroom comprise the second floor. The Ascent Collection at Crosswinds is an amenity-rich masterplan community of new townhomes, located in Haines City. Amenities include: a resort style pool, fitness ctr, dog park, walking trails. Close to major roads, parks, Advent Health Heart of Florida, restaurants, shopping. 3 Beds ⋅ 3 Baths ⋅ Crosswinds Th SubDv. ⋅ 33844 Zip Code Under Construction. The upscale Crestone townhome provides ample space to live and grow with a total of three bedrooms. The first level features a spacious and flexible open-concept layout shared between the dazzling kitchen, dining room and family room, maximizing the interior living space. Two secondary bedrooms and a lavish owner’s suite featuring a full bathroom comprise the second floor. The Ascent Collection at Crosswinds is an amenity-rich masterplan community of new townhomes, located in Haines City. Amenities include: a resort style pool, fitness ctr, dog park, walking trails. Close to major roads, parks, Advent Health Heart of Florida, restaurants, shopping. 2945 Cherry Lane, Haines City
$339,000 ***Ready to move in!!** Completely updated! This spacious 4-bedroom, 2-bath, PLUS half-bath on first floor, is located on a quiet street in the popular Randa Ridge community. Close to schools, restaurants, shopping etc. Freshly painted inside and outside! Updated throughout with luxury vinyl flooring, the first floor has lots of space in the kitchen, living room, dining room, and an extra room which can be used as a study, den, office, playroom etc. The brand new kitchen with granite worktops has lots of counter space, and an island in the center. Brand new appliances come with this home - the refrigerator, range, microwave, dishwasher, and there is plenty of room for a breakfast table. The patio doors open from the kitchen into a covered back porch with an additional outside patio area - perfect for seating, and enjoying the private, fenced-in back yard. A separate laundry room has a brand new washer and dryer, and that leads to the double garage with remote door opener. The seller has included two brand new large screen TV's also, one in the living room, and one in the primary bedroom. New hot water tank, new bathrooms, new stairs, new appliances. Upstairs there are four large bedrooms with plenty of closet space, and the primary bathroom has a new bath, dual sinks, and separate toilet and shower area. Just bring your furniture and clothes and move right in! Call now for more information!*** 4 Beds ⋅ 3 Baths ⋅ Randa Ridge Ph 01 SubDv. ⋅ 33844 Zip Code ***Ready to move in!!** Completely updated! This spacious 4-bedroom, 2-bath, PLUS half-bath on first floor, is located on a quiet street in the popular Randa Ridge community. Close to schools, restaurants, shopping etc. Freshly painted inside and outside! Updated throughout with luxury vinyl flooring, the first floor has lots of space in the kitchen, living room, dining room, and an extra room which can be used as a study, den, office, playroom etc. The brand new kitchen with granite worktops has lots of counter space, and an island in the center. Brand new appliances come with this home - the refrigerator, range, microwave, dishwasher, and there is plenty of room for a breakfast table. The patio doors open from the kitchen into a covered back porch with an additional outside patio area - perfect for seating, and enjoying the private, fenced-in back yard. A separate laundry room has a brand new washer and dryer, and that leads to the double garage with remote door opener. The seller has included two brand new large screen TV's also, one in the living room, and one in the primary bedroom. New hot water tank, new bathrooms, new stairs, new appliances. Upstairs there are four large bedrooms with plenty of closet space, and the primary bathroom has a new bath, dual sinks, and separate toilet and shower area. Just bring your furniture and clothes and move right in! Call now for more information!*** 810 Dengar Avenue, Haines City
$175,000 Virtually Staged. Welcome to Southern Dunes! This beautifully maintained, move-in-ready 2-bedroom, 2-bath second-floor condominium offers 1,152 square feet of comfortable living space in a quiet, guard-gated community. Thoughtfully designed for everyday convenience, the condo features spacious walk-in closets in both bedrooms and a dedicated in-unit laundry room. Enjoy resort-style amenities, including a swimming pool, fitness center, tennis court, on-site restaurant, and golf course. Ideally situated just off Highway 27, the location provides easy access to shopping, restaurants, and Central Florida’s popular attractions. A history of consistent rental use adds to the property’s appeal as a primary residence, vacation getaway, or investment opportunity. Whether you’re seeking a peaceful retreat or a convenient home base Southern Dunes condo is ready to welcome you! 2 Beds ⋅ 2 Baths ⋅ Villas At Southern Dunes Condo SubDv. ⋅ 33844 Zip Code Virtually Staged. Welcome to Southern Dunes! This beautifully maintained, move-in-ready 2-bedroom, 2-bath second-floor condominium offers 1,152 square feet of comfortable living space in a quiet, guard-gated community. Thoughtfully designed for everyday convenience, the condo features spacious walk-in closets in both bedrooms and a dedicated in-unit laundry room. Enjoy resort-style amenities, including a swimming pool, fitness center, tennis court, on-site restaurant, and golf course. Ideally situated just off Highway 27, the location provides easy access to shopping, restaurants, and Central Florida’s popular attractions. A history of consistent rental use adds to the property’s appeal as a primary residence, vacation getaway, or investment opportunity. Whether you’re seeking a peaceful retreat or a convenient home base Southern Dunes condo is ready to welcome you! 7002 Hemingway Circle Unit 7002, Haines City
$404,999 Under Construction. Catalina BELOW MARKET INTEREST RATES with use of Seller's Preferred Lender. Never run out of space with the Catalina, a spacious two-story home designed for ultimate comfort and flexibility! This home boasts 5 bedrooms, 3 bathrooms, a versatile den, a generous upstairs recreation space and a private 2-car garage. The open concept floorplan, perfect for entertaining or just hanging out, is complemented by stylish luxury vinyl plank flooring. The kitchen and throughout the home feature elegant quartz countertops, while the stainless-steel appliances and smart thermostat with voice control add a touch of modern technology. The laundry room features a new washer and dryer and is conveniently located upstairs with all the bedrooms. The owner’s suite is situated at the back of the home with a spa-like owner’s bathroom and spacious walk-in closet. Completing this home is beautifully designed landscaping curated for the Florida lifestyle. Located in Crosswinds in Haines City, this home offers access to community amenities including a pool, clubhouse, fitness center, playground, dog park, and walking trails, as well as convenient access to US-27 and I-4 and nearby destinations like Posner Park and Lake Eva Community Park. Images shown are for illustrative purposes only and may differ from actual home. Completion date subject to change. Contact or make an appointment for more details on interest rates. 5 Beds ⋅ 3 Baths ⋅ Crosswinds SubDv. ⋅ 33844 Zip Code Under Construction. Catalina BELOW MARKET INTEREST RATES with use of Seller's Preferred Lender. Never run out of space with the Catalina, a spacious two-story home designed for ultimate comfort and flexibility! This home boasts 5 bedrooms, 3 bathrooms, a versatile den, a generous upstairs recreation space and a private 2-car garage. The open concept floorplan, perfect for entertaining or just hanging out, is complemented by stylish luxury vinyl plank flooring. The kitchen and throughout the home feature elegant quartz countertops, while the stainless-steel appliances and smart thermostat with voice control add a touch of modern technology. The laundry room features a new washer and dryer and is conveniently located upstairs with all the bedrooms. The owner’s suite is situated at the back of the home with a spa-like owner’s bathroom and spacious walk-in closet. Completing this home is beautifully designed landscaping curated for the Florida lifestyle. Located in Crosswinds in Haines City, this home offers access to community amenities including a pool, clubhouse, fitness center, playground, dog park, and walking trails, as well as convenient access to US-27 and I-4 and nearby destinations like Posner Park and Lake Eva Community Park. Images shown are for illustrative purposes only and may differ from actual home. Completion date subject to change. Contact or make an appointment for more details on interest rates. 4333 Riverbend Boulevard, Haines City
$369,999 Under Construction. Indigo BELOW MARKET INTEREST RATES with use of Seller's Preferred Lender. Check out the Indigo, a spacious two-story, 5-bedroom, 3-bathroom, 2-car garage home perfect for growing families or hosting guests. Enter the impressive foyer with soaring ceilings that creates an immediate sense of openness. From the foyer, the home effortlessly flows into the main living areas and kitchen. With quartz countertops throughout, stainless-steel appliances and a smart thermostat for energy efficient climate control, the Indigo brings all the things that matter together. The downstairs guest suite and bathroom are tucked away for added seclusion, while the open concept living space is perfect for entertaining. Upstairs, you'll find a generously sized recreation space, ideal for family time or unwinding. The owner's suite is a true sanctuary, featuring a walk-in shower, double vanities, and a spacious walk-in closet. A laundry room with a new washer and dryer is just off the owner’s suite, conveniently located near the 3 additional bedrooms and full bathroom. The Indigo is as functional as it is stylish, providing the perfect balance of comfort and modern living. Located in Crosswinds in Haines City, this home offers access to community amenities including a pool, clubhouse, fitness center, playground, dog park, and walking trails, as well as convenient access to US-27 and I-4 and nearby destinations like Posner Park and Lake Eva Community Park. Images shown are for illustrative purposes only and may differ from actual home. Completion date subject to change. Contact or make an appointment for more details on interest rates. 5 Beds ⋅ 3 Baths ⋅ Crosswinds SubDv. ⋅ 33844 Zip Code Under Construction. Indigo BELOW MARKET INTEREST RATES with use of Seller's Preferred Lender. Check out the Indigo, a spacious two-story, 5-bedroom, 3-bathroom, 2-car garage home perfect for growing families or hosting guests. Enter the impressive foyer with soaring ceilings that creates an immediate sense of openness. From the foyer, the home effortlessly flows into the main living areas and kitchen. With quartz countertops throughout, stainless-steel appliances and a smart thermostat for energy efficient climate control, the Indigo brings all the things that matter together. The downstairs guest suite and bathroom are tucked away for added seclusion, while the open concept living space is perfect for entertaining. Upstairs, you'll find a generously sized recreation space, ideal for family time or unwinding. The owner's suite is a true sanctuary, featuring a walk-in shower, double vanities, and a spacious walk-in closet. A laundry room with a new washer and dryer is just off the owner’s suite, conveniently located near the 3 additional bedrooms and full bathroom. The Indigo is as functional as it is stylish, providing the perfect balance of comfort and modern living. Located in Crosswinds in Haines City, this home offers access to community amenities including a pool, clubhouse, fitness center, playground, dog park, and walking trails, as well as convenient access to US-27 and I-4 and nearby destinations like Posner Park and Lake Eva Community Park. Images shown are for illustrative purposes only and may differ from actual home. Completion date subject to change. Contact or make an appointment for more details on interest rates. 4442 Riverbend Boulevard, Haines City
$374,999 Under Construction. Indigo BELOW MARKET INTEREST RATES with use of Seller's Preferred Lender. Check out the Indigo, a spacious two-story, 5-bedroom, 3-bathroom, 2-car garage home perfect for growing families or hosting guests. Enter the impressive foyer with soaring ceilings that creates an immediate sense of openness. From the foyer, the home effortlessly flows into the main living areas and kitchen. With quartz countertops throughout, stainless-steel appliances and a smart thermostat for energy efficient climate control, the Indigo brings all the things that matter together. The downstairs guest suite and bathroom are tucked away for added seclusion, while the open concept living space is perfect for entertaining. Upstairs, you'll find a generously sized recreation space, ideal for family time or unwinding. The owner's suite is a true sanctuary, featuring a walk-in shower, double vanities, and a spacious walk-in closet. A laundry room with a new washer and dryer is just off the owner’s suite, conveniently located near the 3 additional bedrooms and full bathroom. The Indigo is as functional as it is stylish, providing the perfect balance of comfort and modern living. Located in Crosswinds in Haines City, this home offers access to community amenities including a pool, clubhouse, fitness center, playground, dog park, and walking trails, as well as convenient access to US-27 and I-4 and nearby destinations like Posner Park and Lake Eva Community Park. Images shown are for illustrative purposes only and may differ from actual home. Completion date subject to change. Contact or make an appointment for more details on interest rates. 5 Beds ⋅ 3 Baths ⋅ Crosswinds SubDv. ⋅ 33844 Zip Code Under Construction. Indigo BELOW MARKET INTEREST RATES with use of Seller's Preferred Lender. Check out the Indigo, a spacious two-story, 5-bedroom, 3-bathroom, 2-car garage home perfect for growing families or hosting guests. Enter the impressive foyer with soaring ceilings that creates an immediate sense of openness. From the foyer, the home effortlessly flows into the main living areas and kitchen. With quartz countertops throughout, stainless-steel appliances and a smart thermostat for energy efficient climate control, the Indigo brings all the things that matter together. The downstairs guest suite and bathroom are tucked away for added seclusion, while the open concept living space is perfect for entertaining. Upstairs, you'll find a generously sized recreation space, ideal for family time or unwinding. The owner's suite is a true sanctuary, featuring a walk-in shower, double vanities, and a spacious walk-in closet. A laundry room with a new washer and dryer is just off the owner’s suite, conveniently located near the 3 additional bedrooms and full bathroom. The Indigo is as functional as it is stylish, providing the perfect balance of comfort and modern living. Located in Crosswinds in Haines City, this home offers access to community amenities including a pool, clubhouse, fitness center, playground, dog park, and walking trails, as well as convenient access to US-27 and I-4 and nearby destinations like Posner Park and Lake Eva Community Park. Images shown are for illustrative purposes only and may differ from actual home. Completion date subject to change. Contact or make an appointment for more details on interest rates. 4465 Riverbend Boulevard, Haines City
$354,381 Under Construction. Indigo BELOW MARKET INTEREST RATES with use of Seller's Preferred Lender. Check out the Indigo, a spacious two-story, 5-bedroom, 3-bathroom, 2-car garage home perfect for growing families or hosting guests. Enter the impressive foyer with soaring ceilings that creates an immediate sense of openness. From the foyer, the home effortlessly flows into the main living areas and kitchen. With quartz countertops throughout, stainless-steel appliances and a smart thermostat for energy efficient climate control, the Indigo brings all the things that matter together. The downstairs guest suite and bathroom are tucked away for added seclusion, while the open concept living space is perfect for entertaining. Upstairs, you'll find a generously sized recreation space, ideal for family time or unwinding. The owner's suite is a true sanctuary, featuring a walk-in shower, double vanities, and a spacious walk-in closet. A laundry room with a new washer and dryer is just off the owner’s suite, conveniently located near the 3 additional bedrooms and full bathroom. The Indigo is as functional as it is stylish, providing the perfect balance of comfort and modern living. Located in Crosswinds in Haines City, this home offers access to community amenities including a pool, clubhouse, fitness center, playground, dog park, and walking trails, as well as convenient access to US-27 and I-4 and nearby destinations like Posner Park and Lake Eva Community Park. Images shown are for illustrative purposes only and may differ from actual home. Completion date subject to change. Contact or make an appointment for more details on interest rates. 5 Beds ⋅ 3 Baths ⋅ Crosswinds SubDv. ⋅ 33844 Zip Code Under Construction. Indigo BELOW MARKET INTEREST RATES with use of Seller's Preferred Lender. Check out the Indigo, a spacious two-story, 5-bedroom, 3-bathroom, 2-car garage home perfect for growing families or hosting guests. Enter the impressive foyer with soaring ceilings that creates an immediate sense of openness. From the foyer, the home effortlessly flows into the main living areas and kitchen. With quartz countertops throughout, stainless-steel appliances and a smart thermostat for energy efficient climate control, the Indigo brings all the things that matter together. The downstairs guest suite and bathroom are tucked away for added seclusion, while the open concept living space is perfect for entertaining. Upstairs, you'll find a generously sized recreation space, ideal for family time or unwinding. The owner's suite is a true sanctuary, featuring a walk-in shower, double vanities, and a spacious walk-in closet. A laundry room with a new washer and dryer is just off the owner’s suite, conveniently located near the 3 additional bedrooms and full bathroom. The Indigo is as functional as it is stylish, providing the perfect balance of comfort and modern living. Located in Crosswinds in Haines City, this home offers access to community amenities including a pool, clubhouse, fitness center, playground, dog park, and walking trails, as well as convenient access to US-27 and I-4 and nearby destinations like Posner Park and Lake Eva Community Park. Images shown are for illustrative purposes only and may differ from actual home. Completion date subject to change. Contact or make an appointment for more details on interest rates. 4461 Riverbend Boulevard, Haines City
$339,928 Valeria BELOW MARKET INTEREST RATES with use of Seller's Preferred Lender. Discover a world of effortless elegance and comfort with the Valeria, a single-story home featuring 4 bedrooms, 2 bathrooms and a 2-car garage. The foyer leads to three bedrooms, a full bathroom, and a convenient laundry room. The vaulted-ceilings and open concept living, dining, and kitchen areas are perfect for entertaining or cozy family nights, all enhanced by sleek quartz countertops, stainless steel appliances and luxury vinyl plank flooring. Enjoy seamless indoor-outdoor living with access to the covered lanai through sliding glass doors in the dining area. The owner’s suite is spacious and can easily fit a large bedroom set, the owner's bathroom is impressive with a dual vanity, walk-in shower and an oversized walk-in closet. The smart thermostat with voice control and charming landscaping add to the home’s appeal and practicality. Your home at Lawson Dunes is just the beginning. The community offers a pool, playground, walking trails, and a dog park designed for everyday enjoyment. Located in Haines City with easy access to US-27 and I-4, residents stay close to local conveniences and regional destinations. Images shown are for illustrative purposes only and may differ from actual home. Completion date subject to change. Contact or make an appointment for more details on interest rates. 4 Beds ⋅ 2 Baths ⋅ Lawson Dunes SubDv. ⋅ 33844 Zip Code Valeria BELOW MARKET INTEREST RATES with use of Seller's Preferred Lender. Discover a world of effortless elegance and comfort with the Valeria, a single-story home featuring 4 bedrooms, 2 bathrooms and a 2-car garage. The foyer leads to three bedrooms, a full bathroom, and a convenient laundry room. The vaulted-ceilings and open concept living, dining, and kitchen areas are perfect for entertaining or cozy family nights, all enhanced by sleek quartz countertops, stainless steel appliances and luxury vinyl plank flooring. Enjoy seamless indoor-outdoor living with access to the covered lanai through sliding glass doors in the dining area. The owner’s suite is spacious and can easily fit a large bedroom set, the owner's bathroom is impressive with a dual vanity, walk-in shower and an oversized walk-in closet. The smart thermostat with voice control and charming landscaping add to the home’s appeal and practicality. Your home at Lawson Dunes is just the beginning. The community offers a pool, playground, walking trails, and a dog park designed for everyday enjoyment. Located in Haines City with easy access to US-27 and I-4, residents stay close to local conveniences and regional destinations. Images shown are for illustrative purposes only and may differ from actual home. Completion date subject to change. Contact or make an appointment for more details on interest rates. 853 Sand Sea Place, Haines City